Skip To Content

15198 Temecula Rd

Apple Valley, CA 92307
  • $425,000
  • STATUS: Active
  • ON SITE: 15 Days
  • MLS #: 26993445
UPDATED: 156 min ago
$425,000
  • 3
    BEDS
  • 0.43
    ACRES
  • 2
    BATHS
  • 0
    1/2 BATHS
  • 1,296
    SQFT
  • $328
    $/SQFT
Neighborhood:
Type:
Single-Family Home
Built:
1991
County:
Area:

School Ratings & Info

Description

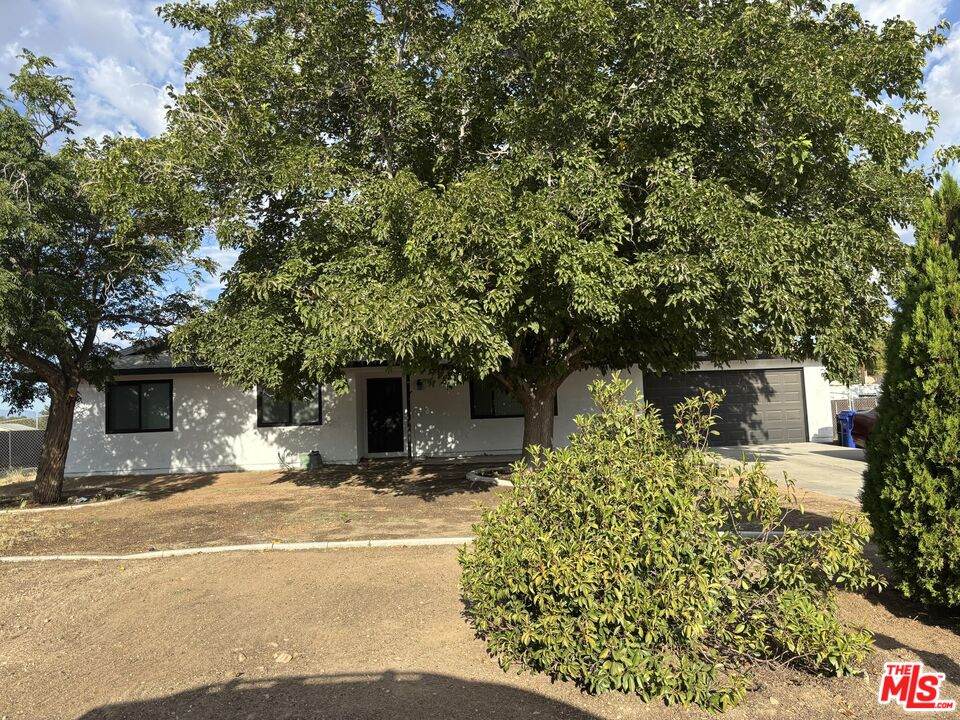
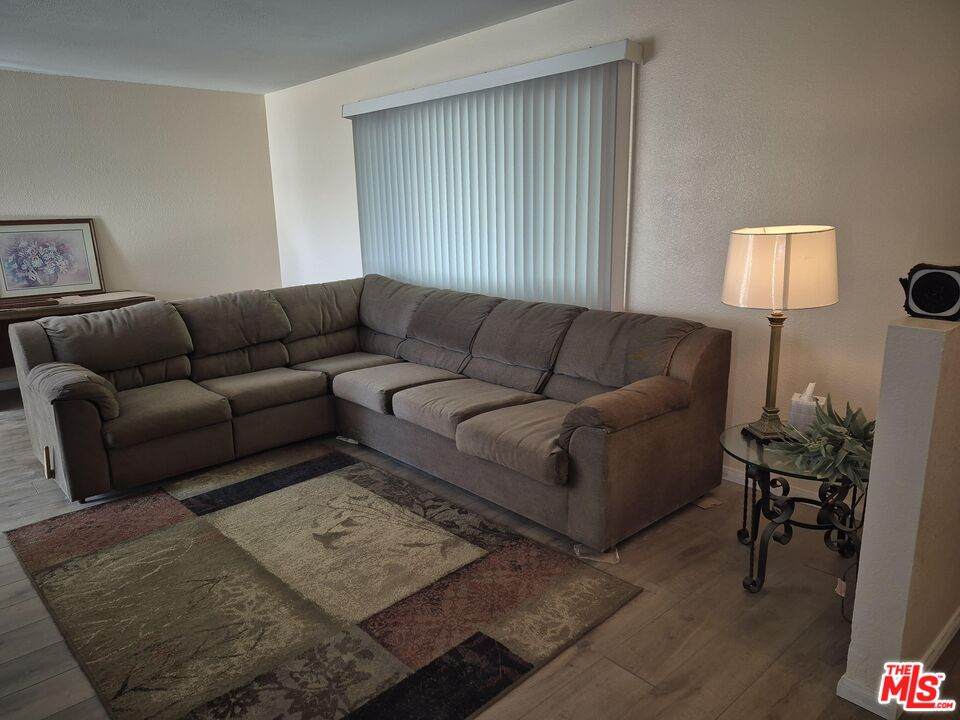
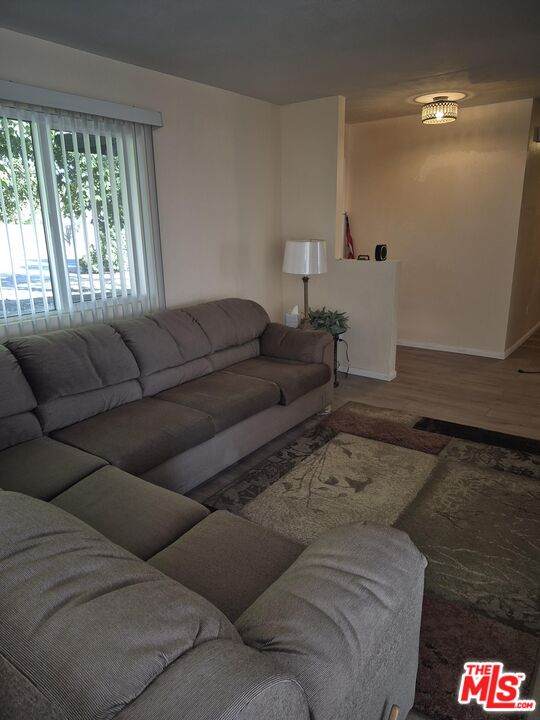
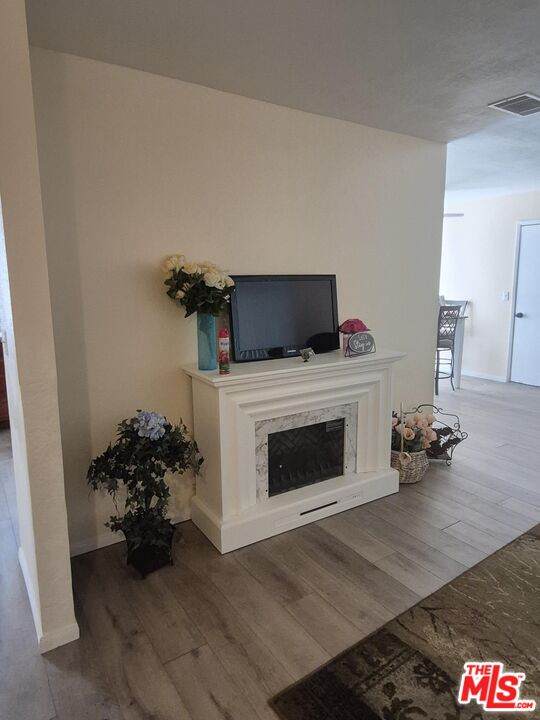
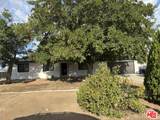
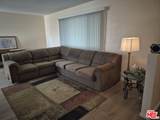
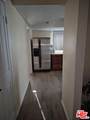
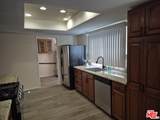
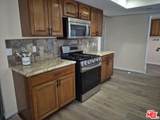
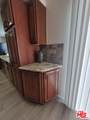
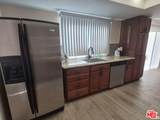
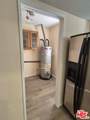
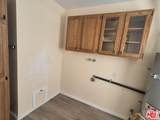
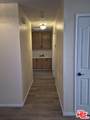
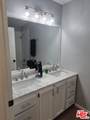
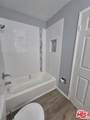
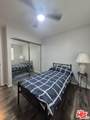
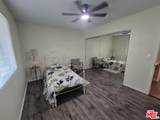
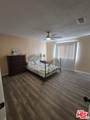
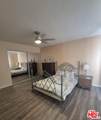
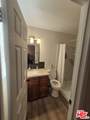
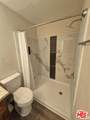
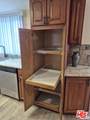
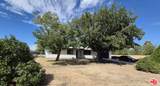
15198 Temecula Rd, a charming house located in Apple Valley, CA. This beautiful home has three bedrooms, two full bathrooms, all new windows, a new slider and an attached 2 car garage. The kitchen includes cabinets with granite countertops, stainless steel appliances and an attached laundry room. The baths include beautiful granite or marble countertops and tiled tubs & showers. The front bath has double sinks for those busy school mornings. The property sits on a generous 0.43-acre lot, offering plenty of room for outdoor activities, a shed in the back and an RV gate. Whether you're looking to relax or entertain, this home provides a wonderful setting to do so. The exterior of the property is set in a serene environment with mountain views and large shade trees.

Monthly Payment Calculator


Based on information from the Combined LA/Westside Multiple Listing Service as of 2026-10-11T23:42:27.36. All data, including all measurements and calculations of area, is obtained from various sources and has not been, and will not be, verified by broker or MLS. All information should be independently reviewed and verified for accuracy. Properties may or may not be listed by the office/agent presenting the information.
www.searchdesertrealestate.com/homes/181578553
Print Image

15198 Temecula Rd Apple Valley, CA 92307

  • Price: $425,000
  • Status: Active
  • On Site: 15 Days
  • Updated: 156 min ago
  • MLS #: 26993445
3
Beds
2
Baths
0
½ Baths
0.43
Acres
1,296
SQFT
$328
$/SQFT
1991
Built
Neighborhood:
Apple Valley
County:
San Bernardino
Area:
Apple Valley
Property Description
15198 Temecula Rd, a charming house located in Apple Valley, CA. This beautiful home has three bedrooms, two full bathrooms, all new windows, a new slider and an attached 2 car garage. The kitchen includes cabinets with granite countertops, stainless steel appliances and an attached laundry room. The baths include beautiful granite or marble countertops and tiled tubs & showers. The front bath has double sinks for those busy school mornings. The property sits on a generous 0.43-acre lot, offering plenty of room for outdoor activities, a shed in the back and an RV gate. Whether you're looking to relax or entertain, this home provides a wonderful setting to do so. The exterior of the property is set in a serene environment with mountain views and large shade trees.
Exterior Features

Building Type Detached Exterior Construction FrameHard Coat Levels One Lot Description Fenced YardBack YardFront Yard Lot Size Area 18730 Other Structures Shed(s) Parking Garage PrivatePrivate GarageGarage - 2 CarAir Conditioned GarageBuilt-In Storage Pool Description None Pool YN No Roof Asphalt Spa None Spa YN No Style Modern Total Parking 2 View Description MountainsPeek-A-BooDesertHills View YN Yes

Interior Features

Common Walls Detached/No Common Walls Cooling CentralAir Conditioning Den No Dining Room No Equipment Range/OvenRefrigeratorWater Line to RefrigeratorAttic FanGas Dryer HookupGas Or Electric Dryer HookupHood FanCableCeiling FanDishwasher Family Room No Fireplace Rooms None Flooring Vinyl PlankLaminate Furnished Unfurnished Heating Natural GasCentralForced Air Interior Features Pre-wired for high speed DataRecessed LightingStorage SpaceMirrored Closet Door(s)TurnkeyDetached/No Common Walls Laundry Laundry Area One Quarter Baths 0 Rooms Primary BedroomLiving RoomDining AreaPatio Open

Property Features

Disclosures Other Hoa Yn No Property Sub Type Single Family Residence Sale Type Standard Sewer AssessmentsSeptic Tank Source Living Area Owner Source Lot Size Area Owner Source Lot Size Dimensions Owner Water Public Year Built Source Owner Zoning R2

Listing provided courtesy of Jeffrey Sklar DRE# of Beycome Brokerage Realty Inc.: 804-656-5007.


Based on information from the Combined LA/Westside Multiple Listing Service as of 2026-10-11T23:42:27.36. All data, including all measurements and calculations of area, is obtained from various sources and has not been, and will not be, verified by broker or MLS. All information should be independently reviewed and verified for accuracy. Properties may or may not be listed by the office/agent presenting the information.
 
https://bt-photos.global.ssl.fastly.net/carets/orig_boomver_1_26993445-2.jpg https://bt-photos.global.ssl.fastly.net/carets/orig_boomver_1_26993445-2.jpg https://bt-photos.global.ssl.fastly.net/carets/orig_boomver_1_26993445-2.jpg
Logo
The John Jay Group - Bennion Deville Homes
74996 Highway 111
Indian Wells CA, 92210