


Description
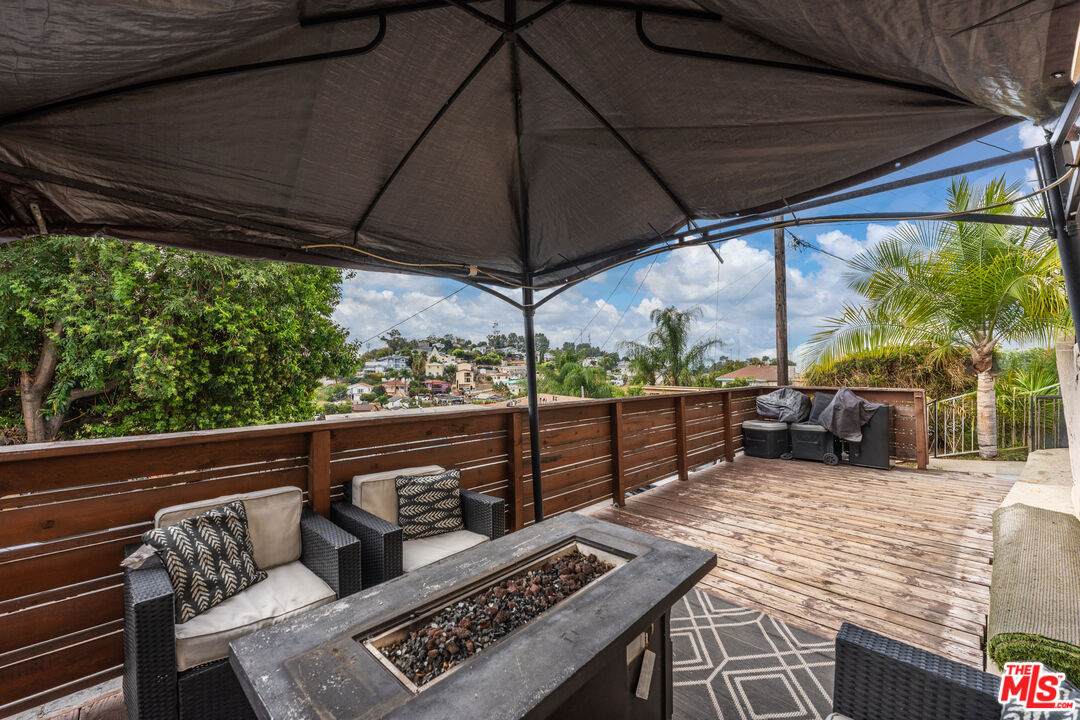
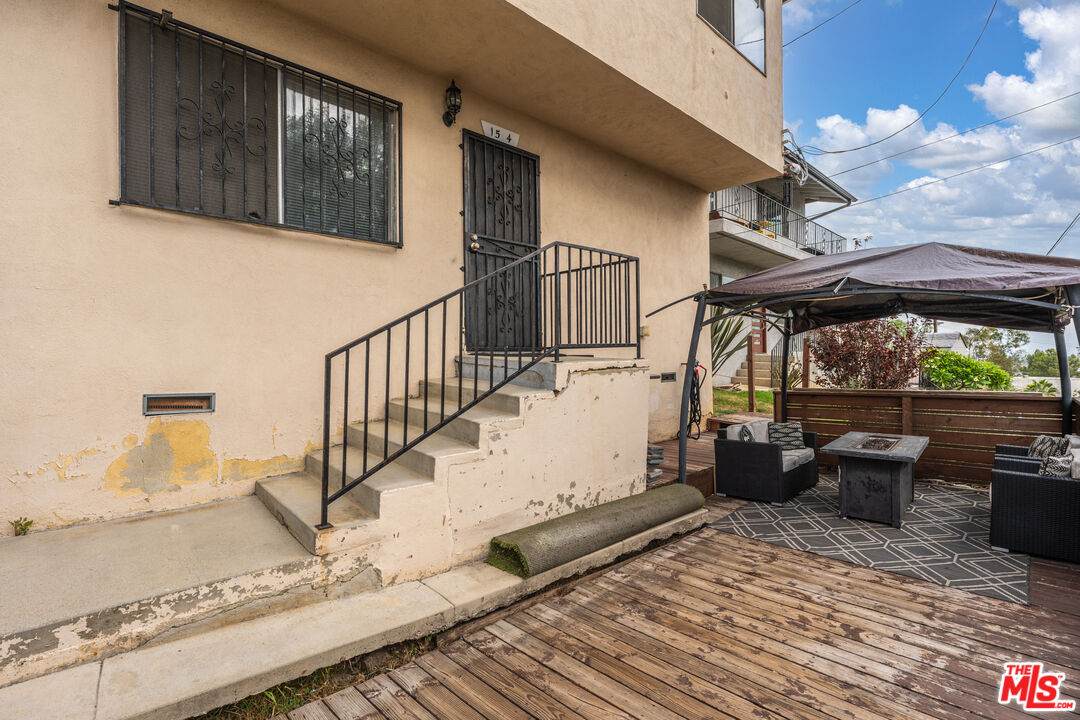
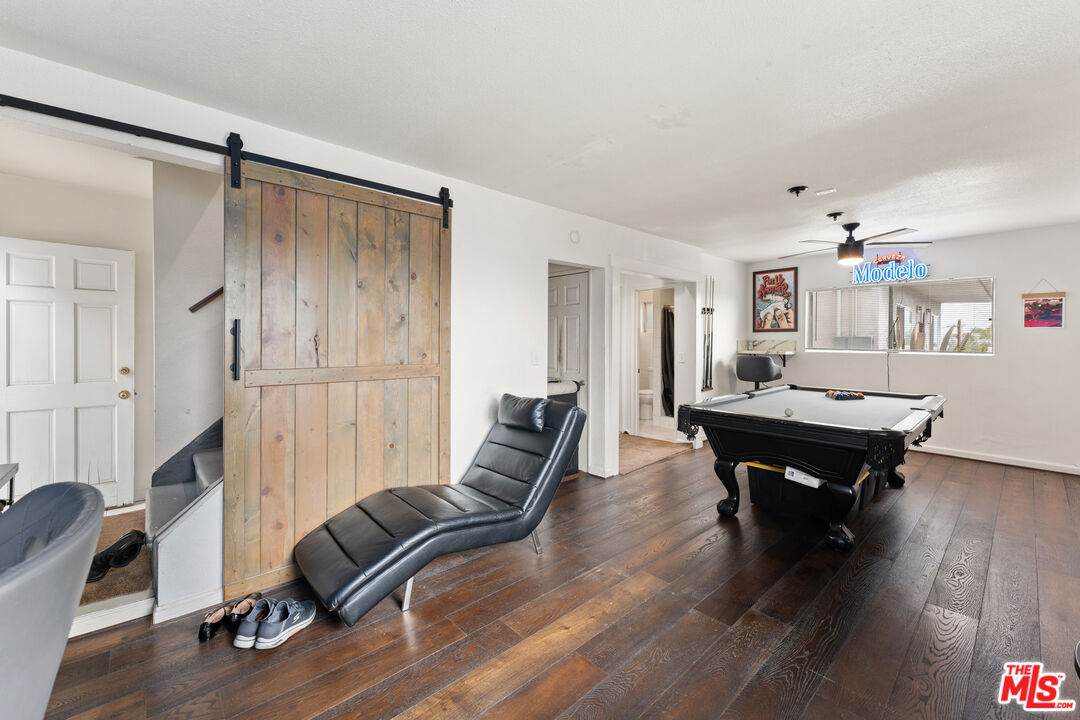
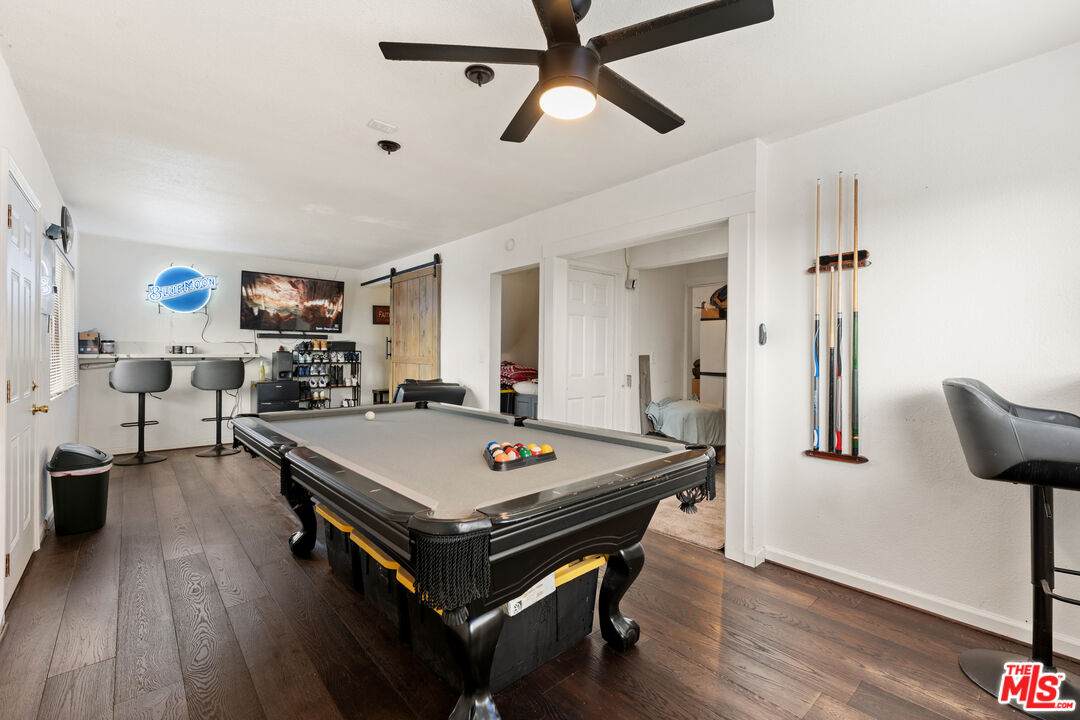
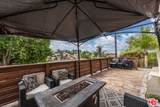
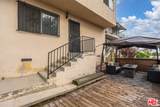
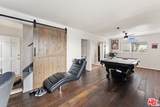
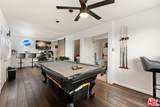
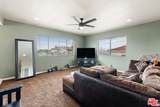
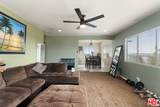
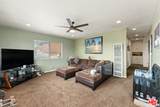
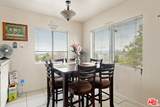
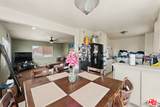
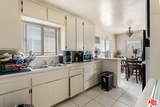
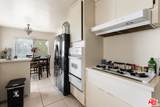
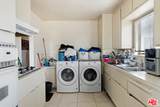
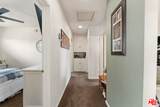
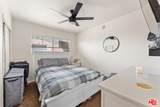
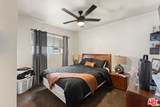
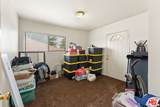
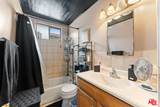
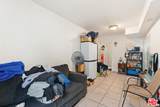
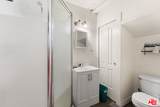
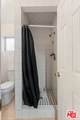
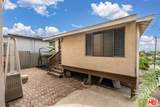
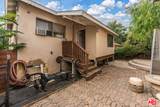
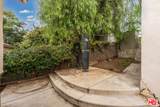
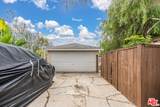
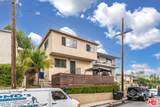
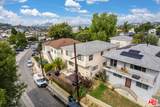
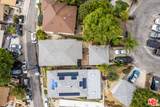
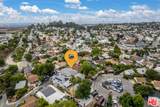
Welcome to this modern style, split-level home with plenty of space, character, and potential in Los Angeles! Set on a unique street-to-street lot, this home offers a layout that gives you room to spread out, along with two separate street accesses and a detached two-car garage. The lower level features a secondary living or family room, a bedroom, and a bathroom perfect for a guest space, home office, or additional living area. Upstairs, you'll find an open living room and dining area that flow into the kitchen, along with a convenient laundry area. Three additional bedrooms provide plenty of room, including one with direct access to the backyard. Step outside to enjoy the elevated balcony/patio area off the front street, where you can take in city views and enjoy the LA backdrop. The home needs cosmetic updating, giving the next owner an opportunity to bring their own style and vision to the space and make it shine. Whether you're looking to create your first LA home, add your personal touches, or simply want a property with room to grow, this one is worth a look! Conveniently located near Cal State LA, the 10 Freeway, Downtown Los Angeles, and an ever-growing mix of restaurants, coffee shops, arts, entertainment, and city life. Come see the possibilities and imagine what you can create here!
-
4BEDS
-
0.08ACRES
-
2BATHS
-
01/2 BATHS
-
1,508SQFT
-
$464$/SQFT
School Ratings & Info
Description
Welcome to this modern style, split-level home with plenty of space, character, and potential in Los Angeles! Set on a unique street-to-street lot, this home offers a layout that gives you room to spread out, along with two separate street accesses and a detached two-car garage. The lower level features a secondary living or family room, a bedroom, and a bathroom perfect for a guest space, home office, or additional living area. Upstairs, you'll find an open living room and dining area that flow into the kitchen, along with a convenient laundry area. Three additional bedrooms provide plenty of room, including one with direct access to the backyard. Step outside to enjoy the elevated balcony/patio area off the front street, where you can take in city views and enjoy the LA backdrop. The home needs cosmetic updating, giving the next owner an opportunity to bring their own style and vision to the space and make it shine. Whether you're looking to create your first LA home, add your personal touches, or simply want a property with room to grow, this one is worth a look! Conveniently located near Cal State LA, the 10 Freeway, Downtown Los Angeles, and an ever-growing mix of restaurants, coffee shops, arts, entertainment, and city life. Come see the possibilities and imagine what you can create here!
Based on information from the Combined LA/Westside Multiple Listing Service as of 2026-10-14T21:43:02.503. All data, including all measurements and calculations of area, is obtained from various sources and has not been, and will not be, verified by broker or MLS. All information should be independently reviewed and verified for accuracy. Properties may or may not be listed by the office/agent presenting the information.