



Description
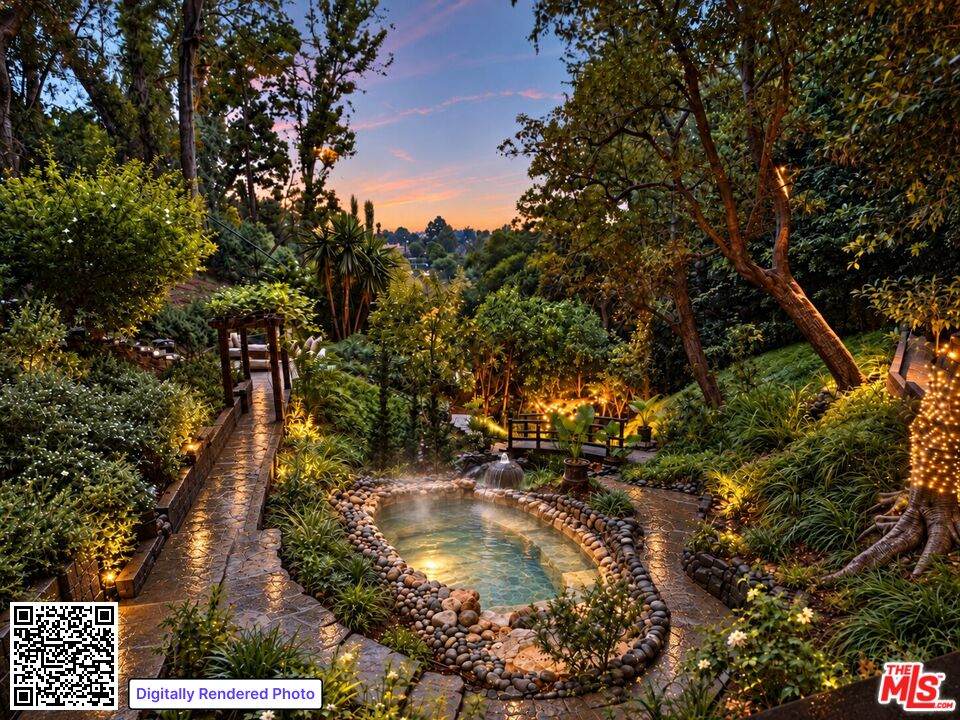
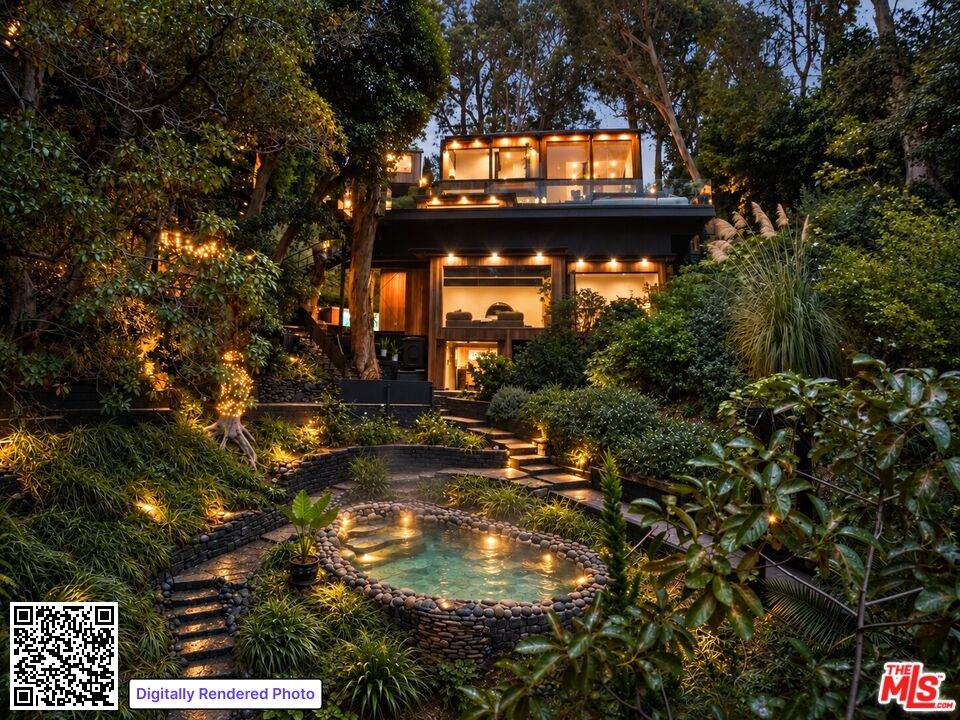
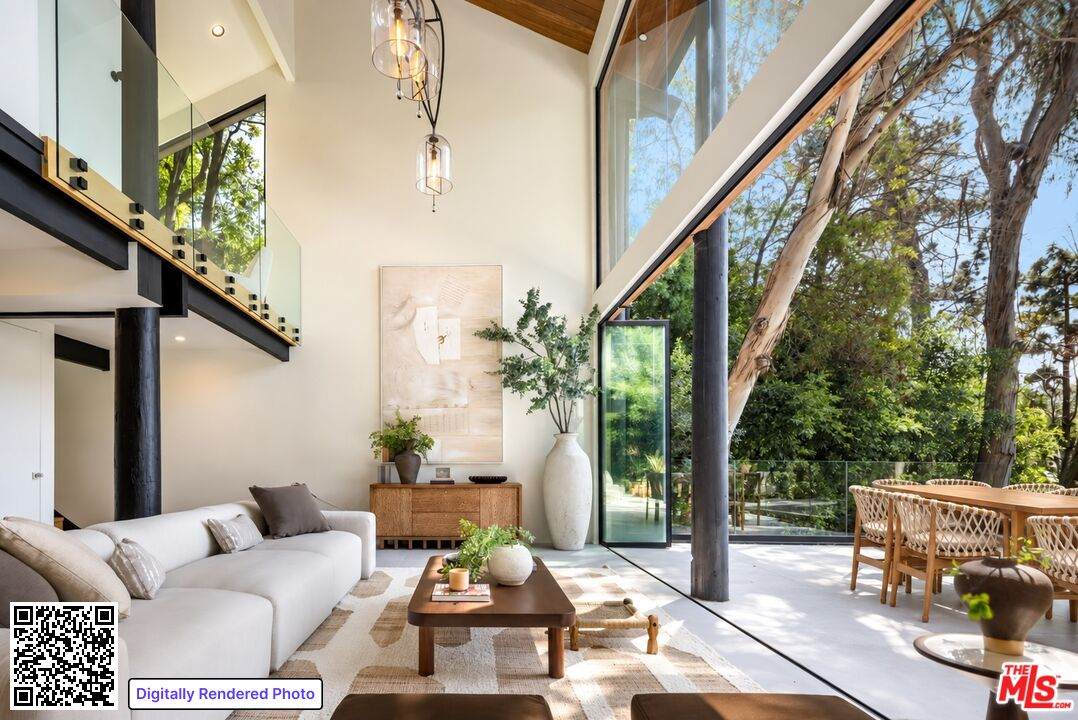
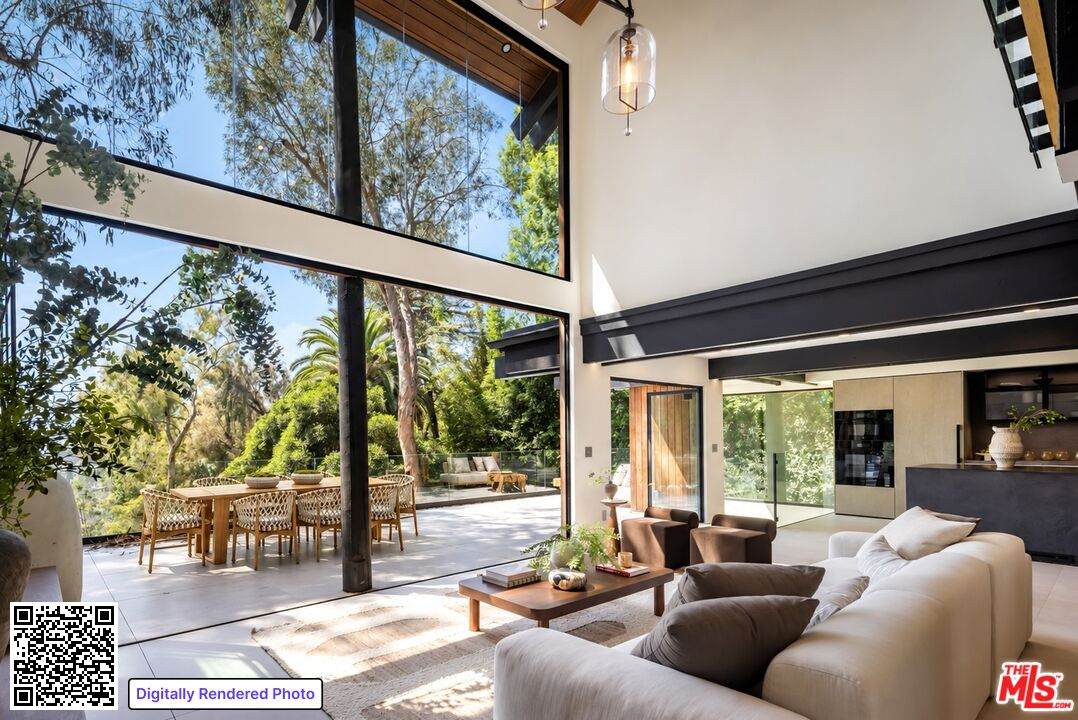
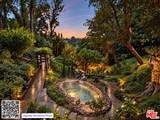
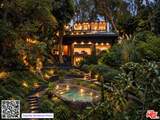
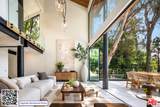
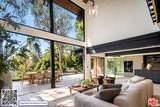
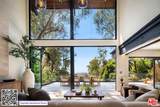
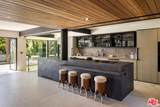
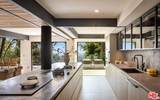
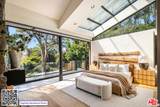
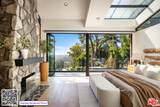
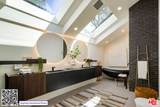
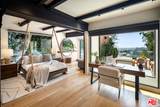
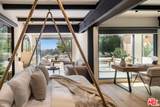
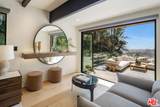
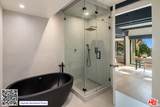
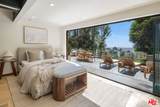
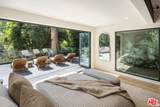
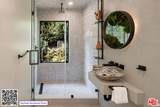
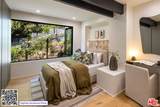
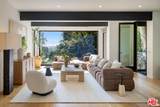
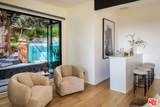
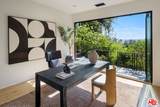
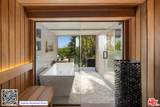
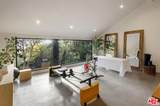
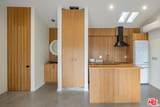
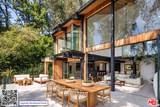
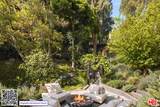
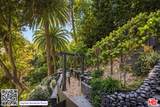
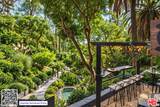
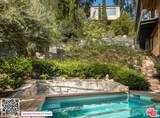
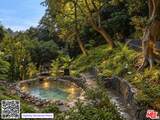
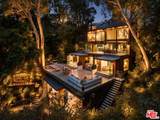
Tucked behind private gates and enveloped by mature trees and lush greenery, 1509 Amalfi Drive feels like a world of its own in the heart of the coveted Riviera Palisades. Set across more than half an acre, the property unfolds as a series of beautifully connected indoor and outdoor spaces, with sweeping ocean and canyon views appearing through walls of glass, across terraces, and between the surrounding landscape. On clear days, the views stretch all the way to Catalina Island. Designed with an emphasis on light, nature, and effortless California living, the residence feels entirely at one with its surroundings. Soaring ceilings, warm oak floors, organic materials, and expansive glass bring the outdoors into nearly every room, while the open floor plan moves naturally from quiet mornings at home to evenings spent entertaining against the ever-changing landscape. At its heart, a bespoke Italian kitchen by D.I. Group pairs striking design with exceptional functionality, featuring hand-finished Chukum countertops, top-tier appliances, and a hyper-filtered reverse osmosis alkaline water system offering still, hot, cold, or carbonated mineral water at the touch of a button. Generously scaled bedroom suites are tucked away as private retreats, complete with serene outlooks and radiant-heated en-suite baths. Beyond the interiors, the grounds invite an entirely different pace of life. Wander along meandering garden paths beneath the trees, unwind at the Rejuvenation Spa with contrast therapy, cold plunge and hot sauna, or take in the scenery from the glass-paneled plunge pool. Inspiration Point offers a secluded meditation garden surrounded by nature, while a private petit vineyard and adjoining wine terrace create an idyllic setting for a glass of wine as the sun disappears beyond the canyon. Gentle waterfalls, intimate garden spaces, and layers of mature landscaping make the property feel endlessly private and immersed in its surroundings. A detached guest casita provides a beautifully positioned retreat for visitors or extended stays, capturing its own spectacular views. Just moments from Riviera Country Club, Brentwood Country Mart, Santa Monica and Beverly Hills, 1509 Amalfi Drive offers a rare way of life in Los Angeles: mornings surrounded by greenery, afternoons overlooking the canyon, evenings above the ocean, and an extraordinary sense of escape without ever leaving the city.
-
6BEDS
-
0.5ACRES
-
6BATHS
-
21/2 BATHS
-
5,019SQFT
-
$2,390$/SQFT
School Ratings & Info
Description
Tucked behind private gates and enveloped by mature trees and lush greenery, 1509 Amalfi Drive feels like a world of its own in the heart of the coveted Riviera Palisades. Set across more than half an acre, the property unfolds as a series of beautifully connected indoor and outdoor spaces, with sweeping ocean and canyon views appearing through walls of glass, across terraces, and between the surrounding landscape. On clear days, the views stretch all the way to Catalina Island. Designed with an emphasis on light, nature, and effortless California living, the residence feels entirely at one with its surroundings. Soaring ceilings, warm oak floors, organic materials, and expansive glass bring the outdoors into nearly every room, while the open floor plan moves naturally from quiet mornings at home to evenings spent entertaining against the ever-changing landscape. At its heart, a bespoke Italian kitchen by D.I. Group pairs striking design with exceptional functionality, featuring hand-finished Chukum countertops, top-tier appliances, and a hyper-filtered reverse osmosis alkaline water system offering still, hot, cold, or carbonated mineral water at the touch of a button. Generously scaled bedroom suites are tucked away as private retreats, complete with serene outlooks and radiant-heated en-suite baths. Beyond the interiors, the grounds invite an entirely different pace of life. Wander along meandering garden paths beneath the trees, unwind at the Rejuvenation Spa with contrast therapy, cold plunge and hot sauna, or take in the scenery from the glass-paneled plunge pool. Inspiration Point offers a secluded meditation garden surrounded by nature, while a private petit vineyard and adjoining wine terrace create an idyllic setting for a glass of wine as the sun disappears beyond the canyon. Gentle waterfalls, intimate garden spaces, and layers of mature landscaping make the property feel endlessly private and immersed in its surroundings. A detached guest casita provides a beautifully positioned retreat for visitors or extended stays, capturing its own spectacular views. Just moments from Riviera Country Club, Brentwood Country Mart, Santa Monica and Beverly Hills, 1509 Amalfi Drive offers a rare way of life in Los Angeles: mornings surrounded by greenery, afternoons overlooking the canyon, evenings above the ocean, and an extraordinary sense of escape without ever leaving the city.
Based on information from the Combined LA/Westside Multiple Listing Service as of 2026-10-11T23:42:27.36. All data, including all measurements and calculations of area, is obtained from various sources and has not been, and will not be, verified by broker or MLS. All information should be independently reviewed and verified for accuracy. Properties may or may not be listed by the office/agent presenting the information.