







Skip To Content

15 Colgate Drive

Rancho Mirage, CA 92270
  • $1,399,000
  • STATUS: Active
  • ON SITE: 17 Days
  • MLS #: 219153287
UPDATED: 47 min ago
$1,399,000
  • 3
    BEDS
  • 0.14
    ACRES
  • 3
    BATHS
  • 0
    1/2 BATHS
  • 2,756
    SQFT
  • $508
    $/SQFT
Neighborhood:
Type:
Single-Family Home
Built:
1978
County:

School Ratings & Info

School District:

Description

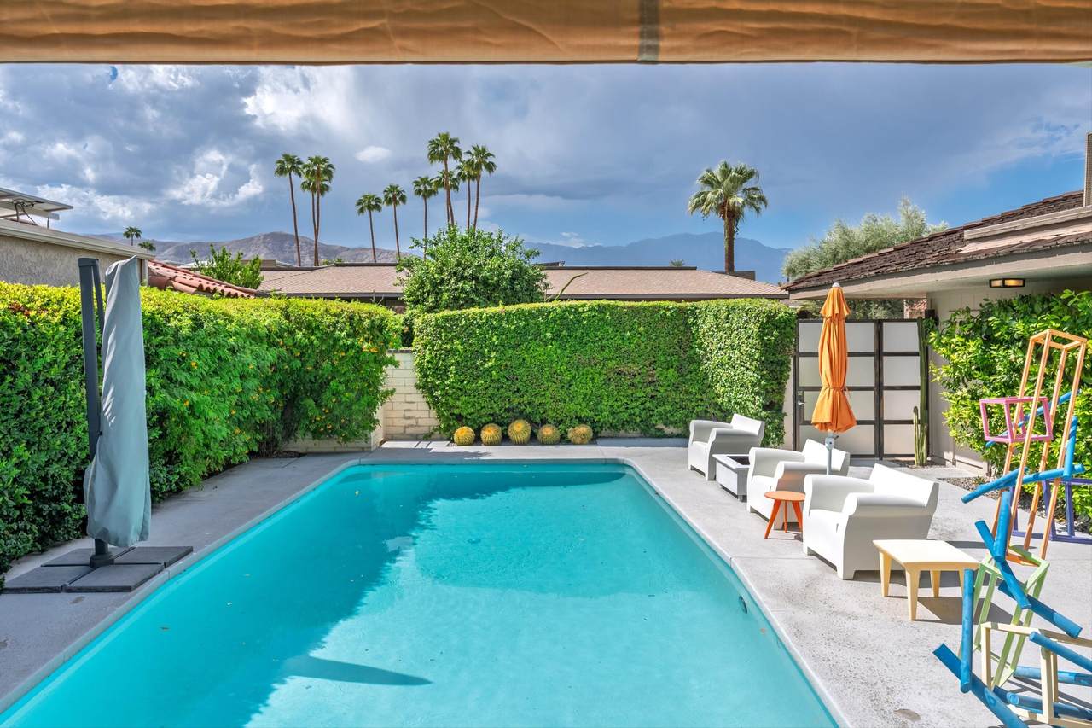
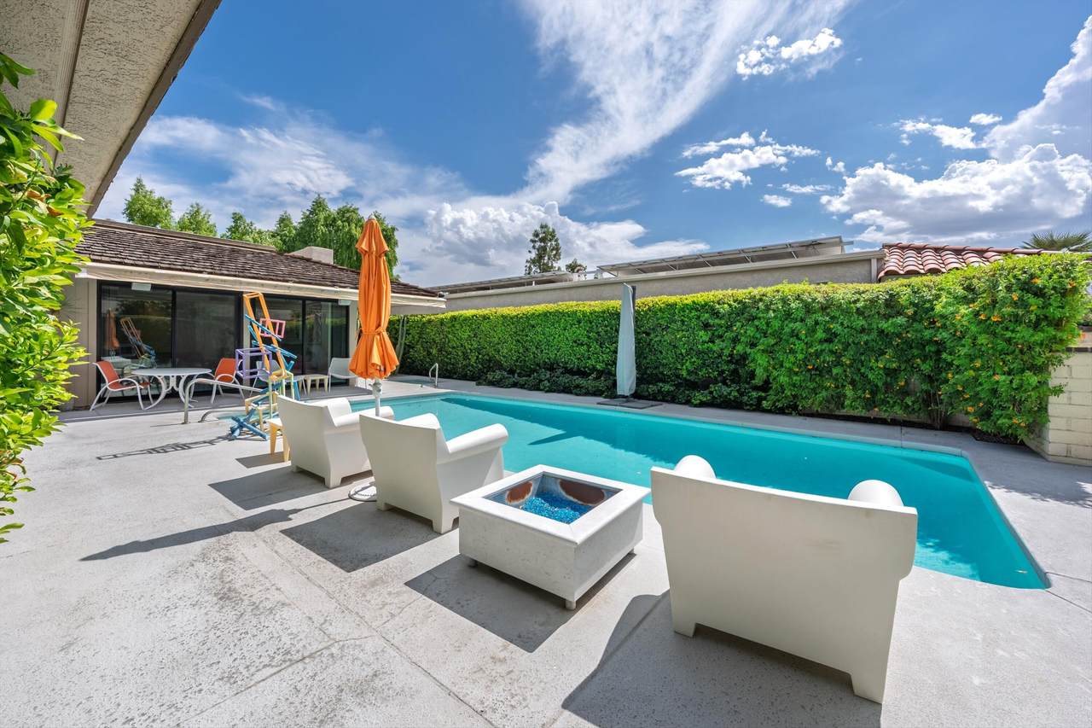
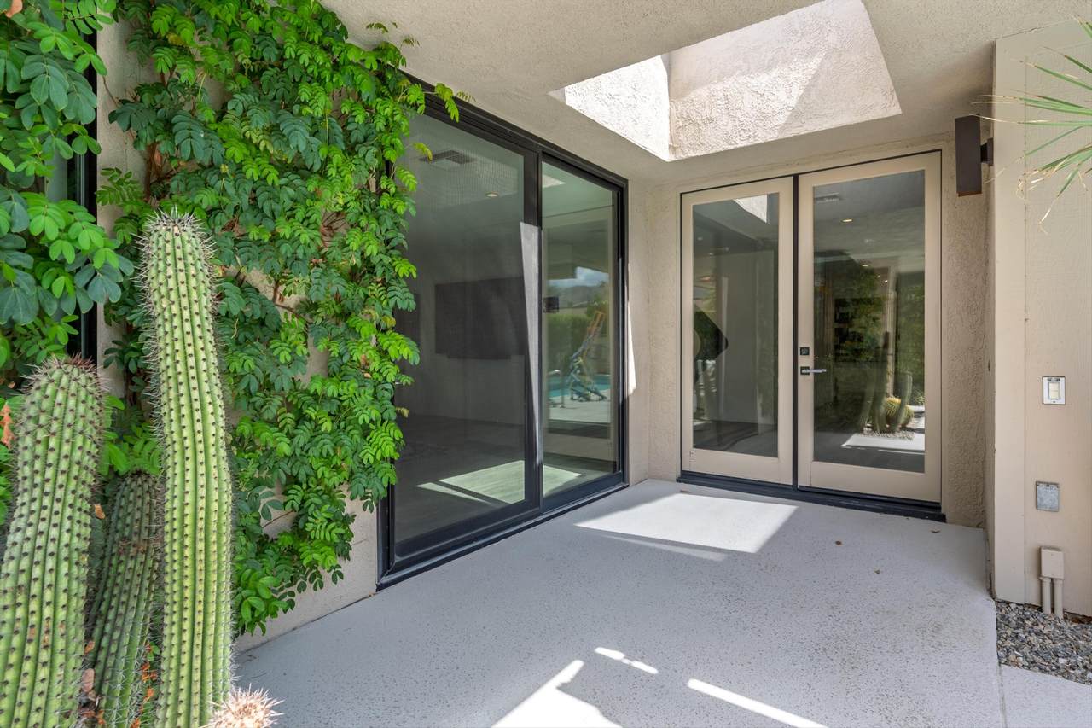
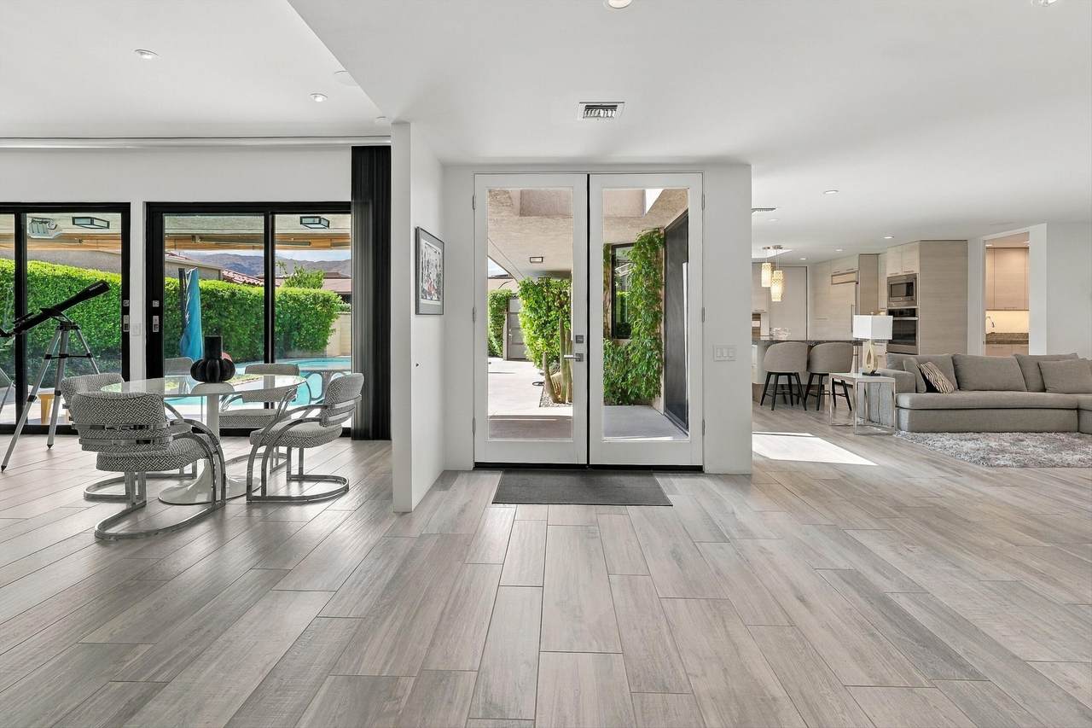
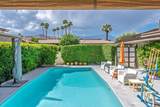
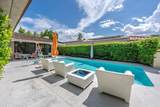
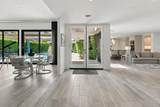
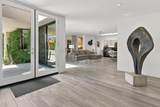
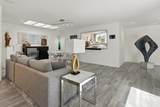
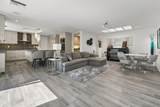
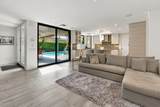
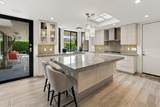
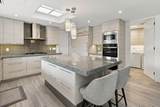
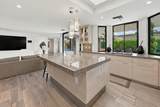
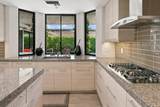
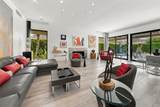
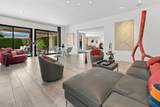
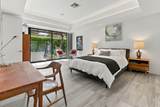
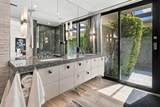
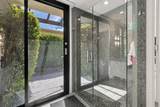
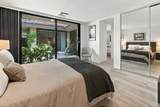
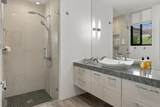
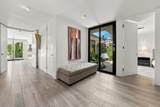
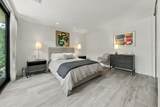
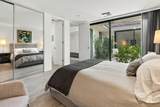
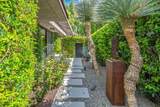
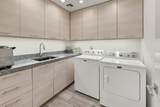
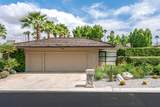
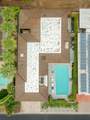
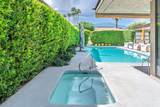
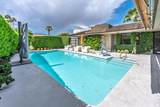
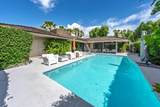
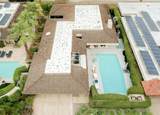
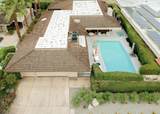
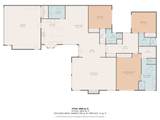
Welcome to 15 Colgate Drive, an exceptional single-level luxury residence in the prestigious guard-gated Springs Country Club in Rancho Mirage. Offering approximately 2,756 square feet with 3 bedrooms and 3 baths, this beautifully renovated home combines privacy, generous living spaces, and quintessential desert indoor-outdoor living.Designed by renowned interior designer Donna Diamond, the light-filled interior features an open, sophisticated floor plan created for both relaxed everyday living and effortless entertaining. Double entry doors introduce expansive living and dining areas, while a fireplace anchors the living room and walls of double glazed glass connect the interiors to the private pool, spa, and outdoor setting.The spacious kitchen offers abundant cabinetry and counter space and opens to an inviting family room, creating a natural gathering place at the heart of the home. The highly desirable St. Andrews floor plan provides excellent separation between the primary suite and guest accommodations, offering privacy for owners and visitors alike.The generous primary suite is a private retreat with a large walk-in closet, dual vanities, separate tub and shower, and convenient access to the surrounding outdoor spaces. Two additional guest bedrooms provide comfortable accommodations with access to separate baths.Outside, the southwest-facing front courtyard pool and spa create a private desert oasis with abundant sunshine and beautiful mountain views. Enjoy quiet mornings, afternoons poolside, sunset entertaining, and year-round Rancho Mirage outdoor living beneath the desert sky.Additional highlights include a dedicated laundry room, two-car garage with golf cart parking, newer two-zone central air conditioning, and single-level living throughout.Ideally located in the heart of Rancho Mirage, The Springs Country Club is positioned across from Eisenhower Medical Campus and convenient to world-class shopping, dining, and entertainment.With its renovated interiors, freestanding design, private pool and spa, mountain views, St. Andrews floor plan, and premier Rancho Mirage location, 15 Colgate Drive presents an outstanding opportunity to experience luxury desert living at The Springs.The Springs. It's where you belong.

Monthly Payment Calculator

©2026 California Desert Association of Realtors. All rights reserved. IDX information is provided exclusively for consumers' personal, non-commercial use and may not be used for any purpose other than to identify prospective properties consumers may be interested in purchasing. Information is deemed reliable but is not guaranteed accurate by the MLS or The John Jay Group - Bennion Deville Homes. Based on information from the California Desert Association of Realtors as of 2026-10-13T08:35:41.687. All data, including all measurements and calculations of area, is obtained from various sources and has not been, and will not be, verified by broker of MLS. All information should be independently reviewed and verified for accuracy. Properties may or may not be listing by the office/agent presenting the information.

Licensed in the State of California, USA
www.searchdesertrealestate.com/homes/181574427
Print Image

15 Colgate Drive Rancho Mirage, CA 92270

  • Price: $1,399,000
  • Status: Active
  • On Site: 17 Days
  • Updated: 47 min ago
  • MLS #: 219153287
3
Beds
3
Baths
0
½ Baths
0.14
Acres
2,756
SQFT
$508
$/SQFT
1978
Built
Neighborhood:
The Springs Country Club
County:
Riverside
Area:
321 - Rancho Mirage
School District:
Palm Springs Unified
Property Description
Welcome to 15 Colgate Drive, an exceptional single-level luxury residence in the prestigious guard-gated Springs Country Club in Rancho Mirage. Offering approximately 2,756 square feet with 3 bedrooms and 3 baths, this beautifully renovated home combines privacy, generous living spaces, and quintessential desert indoor-outdoor living.Designed by renowned interior designer Donna Diamond, the light-filled interior features an open, sophisticated floor plan created for both relaxed everyday living and effortless entertaining. Double entry doors introduce expansive living and dining areas, while a fireplace anchors the living room and walls of double glazed glass connect the interiors to the private pool, spa, and outdoor setting.The spacious kitchen offers abundant cabinetry and counter space and opens to an inviting family room, creating a natural gathering place at the heart of the home. The highly desirable St. Andrews floor plan provides excellent separation between the primary suite and guest accommodations, offering privacy for owners and visitors alike.The generous primary suite is a private retreat with a large walk-in closet, dual vanities, separate tub and shower, and convenient access to the surrounding outdoor spaces. Two additional guest bedrooms provide comfortable accommodations with access to separate baths.Outside, the southwest-facing front courtyard pool and spa create a private desert oasis with abundant sunshine and beautiful mountain views. Enjoy quiet mornings, afternoons poolside, sunset entertaining, and year-round Rancho Mirage outdoor living beneath the desert sky.Additional highlights include a dedicated laundry room, two-car garage with golf cart parking, newer two-zone central air conditioning, and single-level living throughout.Ideally located in the heart of Rancho Mirage, The Springs Country Club is positioned across from Eisenhower Medical Campus and convenient to world-class shopping, dining, and entertainment.With its renovated interiors, freestanding design, private pool and spa, mountain views, St. Andrews floor plan, and premier Rancho Mirage location, 15 Colgate Drive presents an outstanding opportunity to experience luxury desert living at The Springs.The Springs. It's where you belong.
Exterior Features

Building Style Traditional Doors Double Door Entry Entry Location Ground Level - No StepsMain Level Exterior Construction Stucco Fencing BlockWrought Iron Foundation Slab Garage Yes Garage Description Attached Irrigation Sprinkler SystemSprinkler Timer Levels Ground Lot Description LandscapedUtilities UndergroundSingle Lot Parking Golf Cart GarageDrivewayGarage Door Opener Parking Total Covered Spaces 0.00 Patio Features Awning(s)Wrap AroundDeck Pool Yes Pool Construction Gunite Pool Description HeatedGunitePrivateIn Ground Property Orientation Faces Front Door Faces West Roofing Shake Spa Hot Tub Construction GuniteIn Ground Spa Hot Tub Description HeatedPrivate Total Carport Spaces 0.00 Total Parking Spaces 2.50 View Yes View Type Mountain(s)Pool Window Treatments AwningsVertical BlindsScreens

Interior Features

Appliances DryerGas CooktopMicrowave OvenGas OvenElectric OvenExhaust FanWater Line to RefrigeratorWasherRefrigeratorIce MakerDisposalDishwasher Bathroom Features RemodeledShower & Tub Bedroom Features Main Floor Primary BedroomWalk In ClosetPrimary Retreat Cooling Type Air ConditioningZonedCentral Air Eating Areas Breakfast Counter/BarLiving/Dining ComboKitchen IslandBreakfast Nook Fireplace Yes Fireplace Features Gas StarterGasGas & Wood Flooring Ceramic Tile Furnished Unfurnished Heating CentralForced Air Heating Fuel Natural Gas Interior Features High Ceilings (9 Ft+)Recessed Lighting Kitchen Features Granite CountersSkylight(s) Laundry Individual Room Rooms Family RoomDining AreaLiving Room Total Fireplaces 1

Property Features

Association Fees Include Building & GroundsSecurityMaintenance PaidInsuranceCable TVClubhouse Association Pet Rules Assoc Pet RulesCall Association Total Monthly Fees 1974.00 Builders Model Name St Andrews Builders Name Trojan Properties Community Features Golf Course Within DevelopmentPickle Ball CourtsStreet Lighting Cross Streets Columbia Dr Gated Community Yes Golf Course Within Development Yes Land Lease Type Fee Listing Terms CashCash to New Loan Pool Location PrivateCommunity Property Attached Detached Yes Property Condition Updated/Remodeled Property Sub Type Single Family Residence Sale Type Standard Security 24 Hour SecuritySecurity System LeasedGated CommunityFire Alarm Senior Community No Sewer InConnected and Paid Short Term Rentals No Spa Hot Tub Yes Sprinklers Yes Tax Mello Roos No Tv Services Cable TV Water Water District Water District Name CVWD Water Heater Feature Gas Will Consider Lease No

Listing information © 2026 California Desert Association of Realtors.
Listing provided courtesy of Encore Premier Group of Bennion Deville Homes: (760) 459-0057.
©2026 California Desert Association of Realtors. All rights reserved. IDX information is provided exclusively for consumers' personal, non-commercial use and may not be used for any purpose other than to identify prospective properties consumers may be interested in purchasing. Information is deemed reliable but is not guaranteed accurate by the MLS or The John Jay Group - Bennion Deville Homes. Based on information from the California Desert Association of Realtors as of 2026-10-13T08:35:41.687. All data, including all measurements and calculations of area, is obtained from various sources and has not been, and will not be, verified by broker of MLS. All information should be independently reviewed and verified for accuracy. Properties may or may not be listing by the office/agent presenting the information.

Licensed in the State of California, USA
 
https://bt-photos.global.ssl.fastly.net/damls/1280_boomver_1_219153287-2.jpg https://bt-photos.global.ssl.fastly.net/damls/1280_boomver_1_219153287-2.jpg https://bt-photos.global.ssl.fastly.net/damls/1280_boomver_1_219153287-2.jpg
Logo
The John Jay Group - Bennion Deville Homes
74996 Highway 111
Indian Wells CA, 92210