Skip To Content

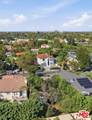
14822 Otsego St

Sherman Oaks, CA 91403
  • $1,395,000
  • STATUS: Active
  • ON SITE: 10 Days
  • MLS #: 26994911
UPDATED: 147 min ago
$1,395,000
  • 2
    BEDS
  • 0.16
    ACRES
  • 1
    BATHS
  • 0
    1/2 BATHS
  • 1,094
    SQFT
  • $1,275
    $/SQFT
Neighborhood:
Type:
Single-Family Home
Built:
1948
County:
Area:

School Ratings & Info

Description

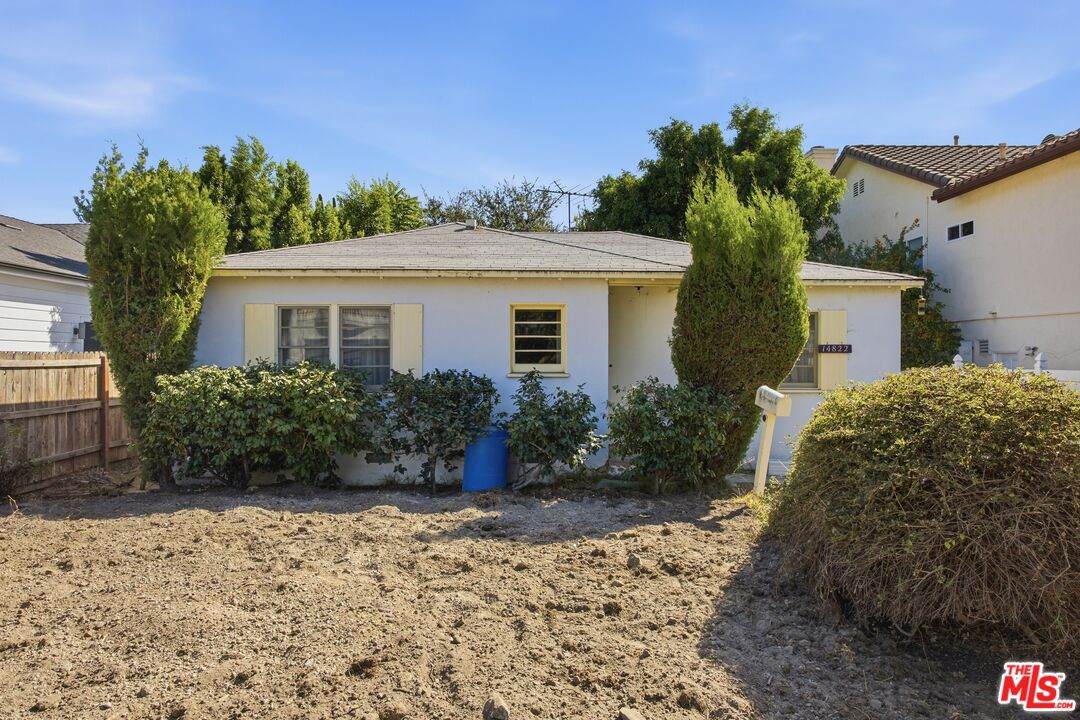
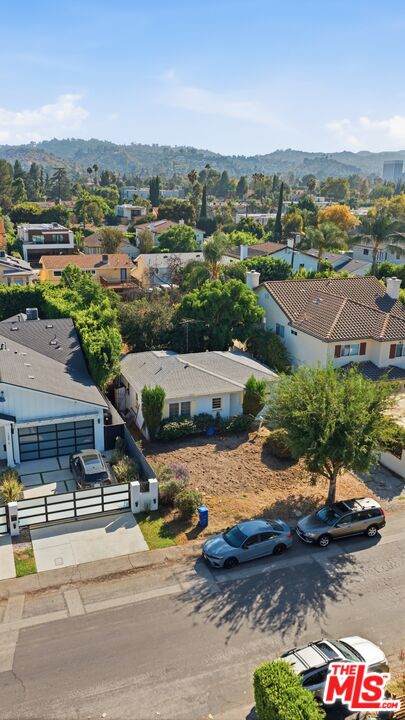
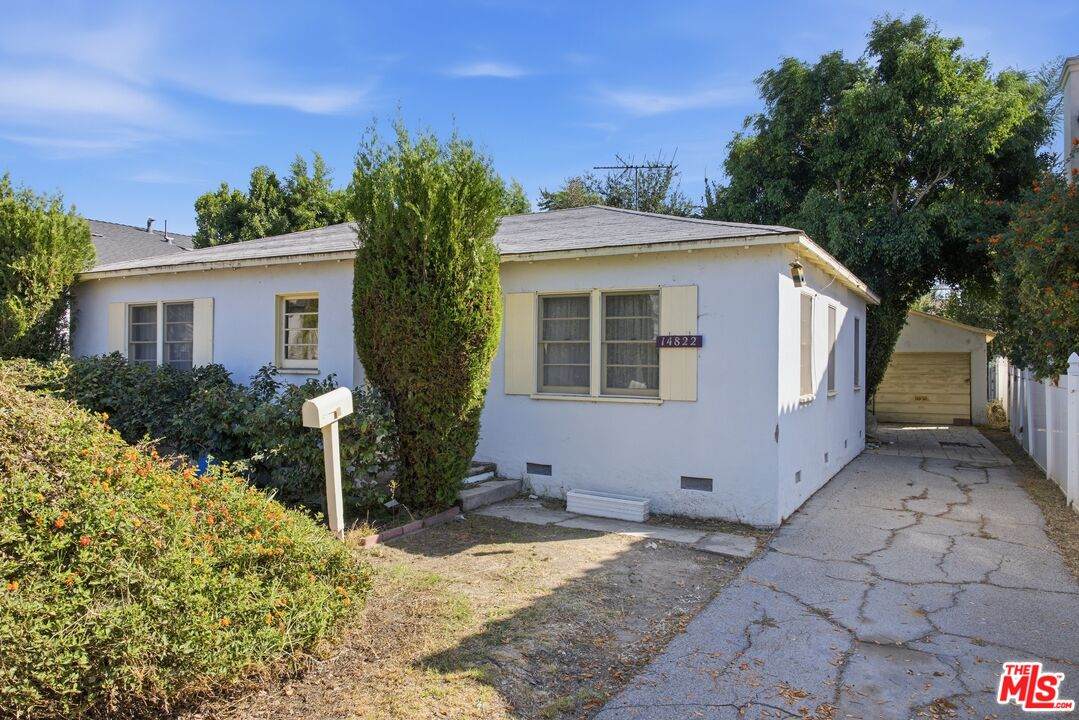
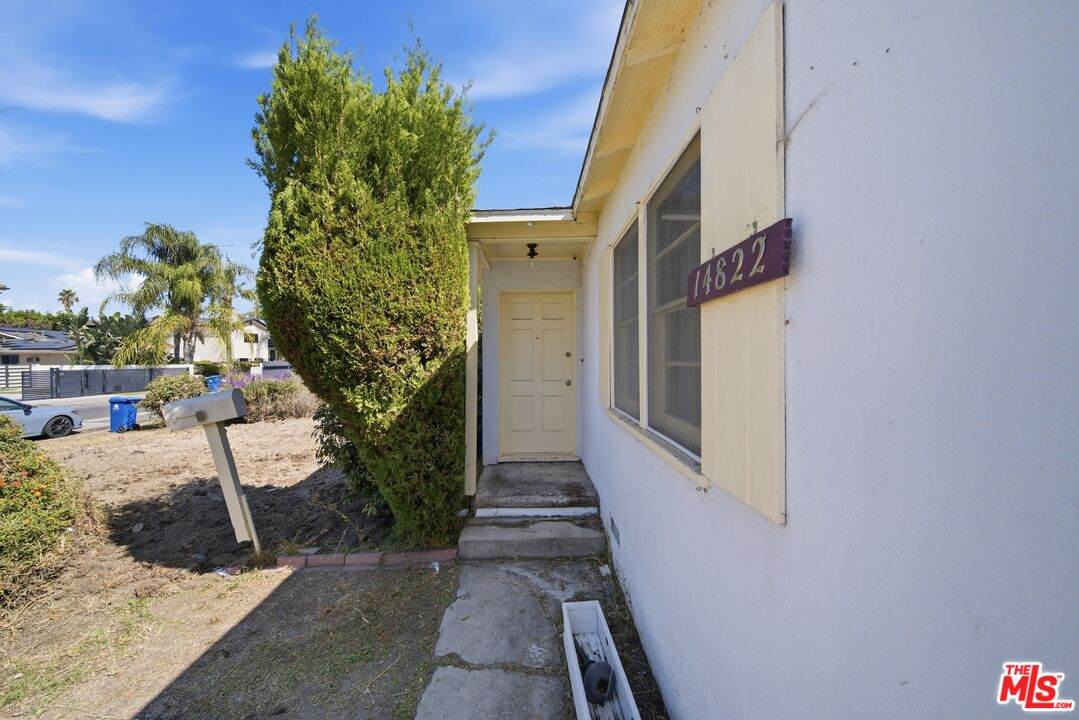
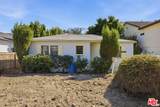
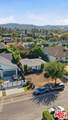
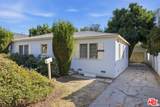
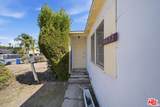
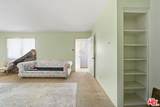
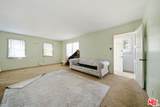
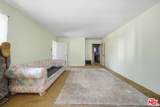
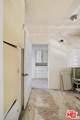
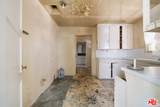
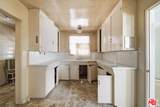
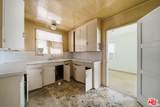
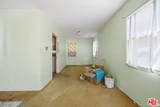
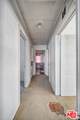
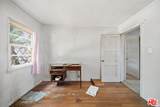
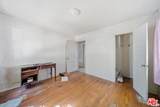
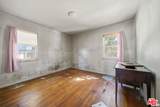
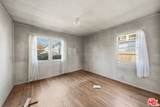
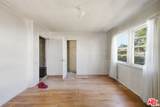
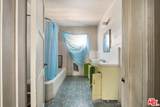
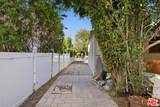
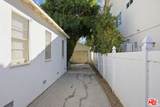
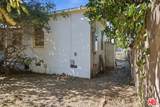
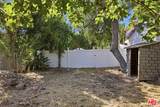
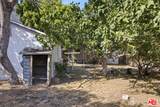
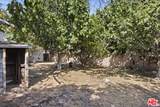
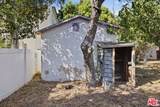
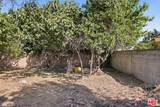
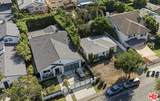
An exceptional opportunity to bring your vision to life on Otsego Street in the heart of Sherman Oaks. Set in a beautiful neighborhood, this fixer-upper offers a world of possibilities for those looking to create a home that reflects their own style and needs. Whether you choose to enjoy the home as is, thoughtfully remodel and reimagine the existing space, or explore the possibility of rebuilding something entirely new, the appeal lies in the flexibility to make it your own. From a personalized renovation to a custom home envisioned from the ground up, this property offers an exciting starting point in an inviting neighborhood. Bring your imagination and discover the potential to create your next chapter in this beautiful Sherman Oaks setting.

Monthly Payment Calculator


Based on information from the Combined LA/Westside Multiple Listing Service as of 2026-10-11T23:42:27.36. All data, including all measurements and calculations of area, is obtained from various sources and has not been, and will not be, verified by broker or MLS. All information should be independently reviewed and verified for accuracy. Properties may or may not be listed by the office/agent presenting the information.
www.searchdesertrealestate.com/homes/181727246
Print Image

14822 Otsego St Sherman Oaks, CA 91403

  • Price: $1,395,000
  • Status: Active
  • On Site: 10 Days
  • Updated: 147 min ago
  • MLS #: 26994911
2
Beds
1
Baths
0
½ Baths
0.16
Acres
1,094
SQFT
$1,275
$/SQFT
1948
Built
Neighborhood:
Sherman Oaks
County:
Los Angeles
Area:
Sherman Oaks
Property Description
An exceptional opportunity to bring your vision to life on Otsego Street in the heart of Sherman Oaks. Set in a beautiful neighborhood, this fixer-upper offers a world of possibilities for those looking to create a home that reflects their own style and needs. Whether you choose to enjoy the home as is, thoughtfully remodel and reimagine the existing space, or explore the possibility of rebuilding something entirely new, the appeal lies in the flexibility to make it your own. From a personalized renovation to a custom home envisioned from the ground up, this property offers an exciting starting point in an inviting neighborhood. Bring your imagination and discover the potential to create your next chapter in this beautiful Sherman Oaks setting.
Exterior Features

Building Type Detached Levels One Lot Size Area 6753 Other Structures Shed(s) Parking Garage Driveway Pool Description None Pool YN No Spa None Spa YN No Style Ranch Total Parking 0 View Description None View YN No

Interior Features

Common Walls Detached/No Common Walls Cooling Air Conditioning Den No Dining Room No Equipment None Family Room No Fireplace Rooms None Flooring CarpetWood Furnished Unfurnished Heating Floor Laundry Laundry Area One Quarter Baths 0 Rooms Living Room

Property Features

Disclosures As Is Hoa Yn No Property Sub Type Single Family Residence Sale Type Standard Source Living Area Assessor Source Lot Size Area Vendor Enhanced Source Lot Size Dimensions Vendor Enhanced Year Built Source Vendor Enhanced Zoning LAR1

Listing provided courtesy of Milan Bachar DRE# of Coldwell Banker Realty: 310-777-6200.


Based on information from the Combined LA/Westside Multiple Listing Service as of 2026-10-11T23:42:27.36. All data, including all measurements and calculations of area, is obtained from various sources and has not been, and will not be, verified by broker or MLS. All information should be independently reviewed and verified for accuracy. Properties may or may not be listed by the office/agent presenting the information.
 
https://bt-photos.global.ssl.fastly.net/carets/orig_boomver_1_26994911-2.jpg https://bt-photos.global.ssl.fastly.net/carets/orig_boomver_1_26994911-2.jpg https://bt-photos.global.ssl.fastly.net/carets/orig_boomver_1_26994911-2.jpg
Logo
The John Jay Group - Bennion Deville Homes
74996 Highway 111
Indian Wells CA, 92210