


Description
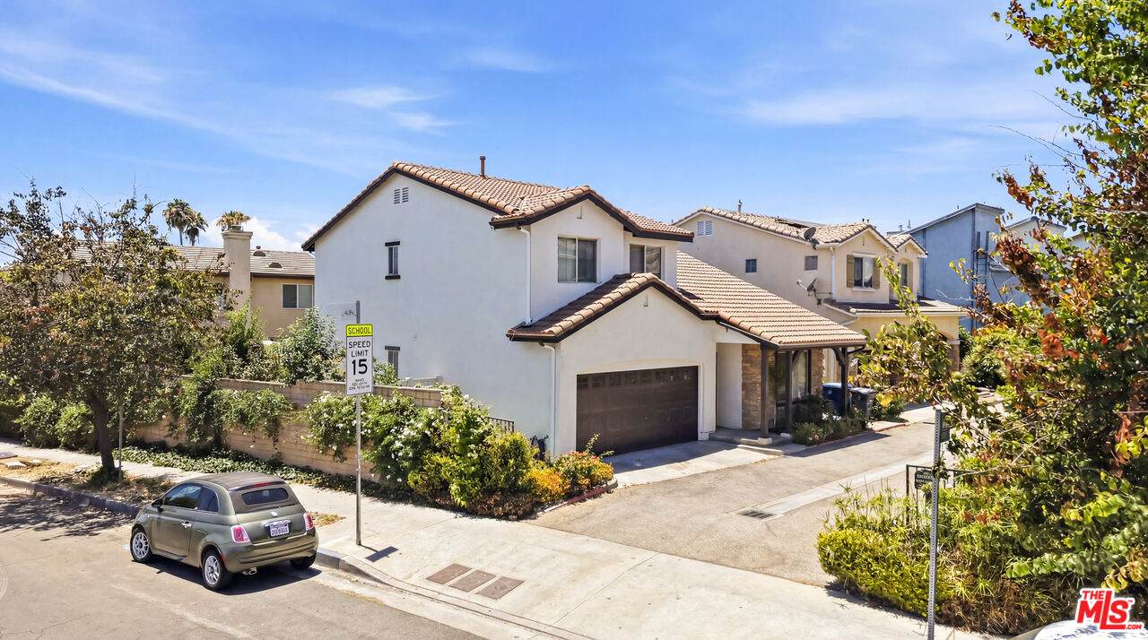
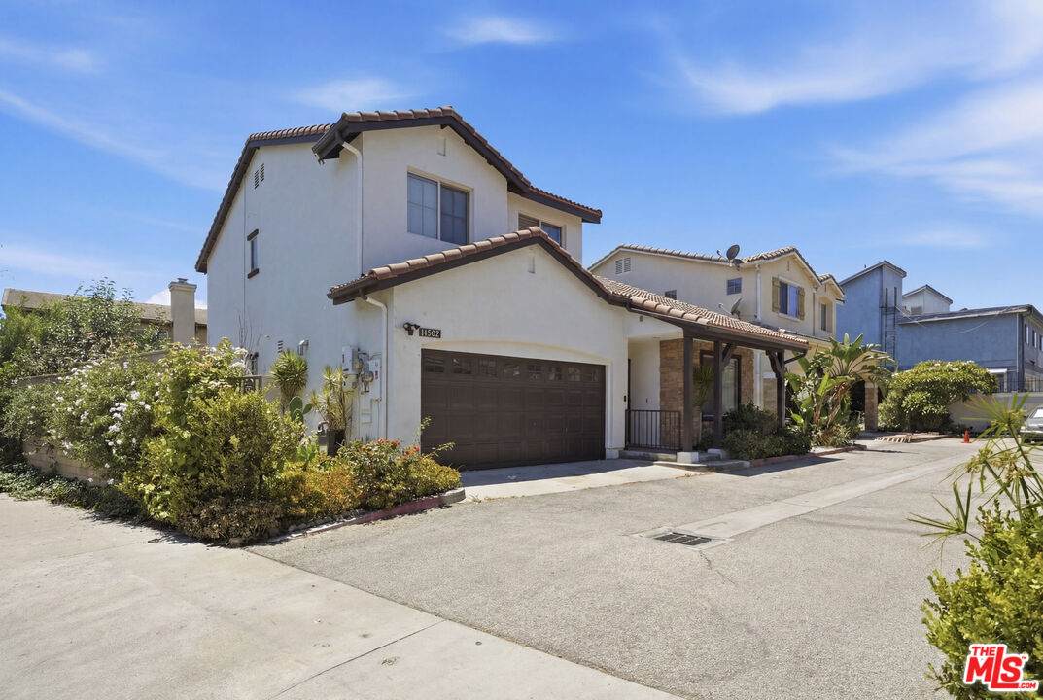
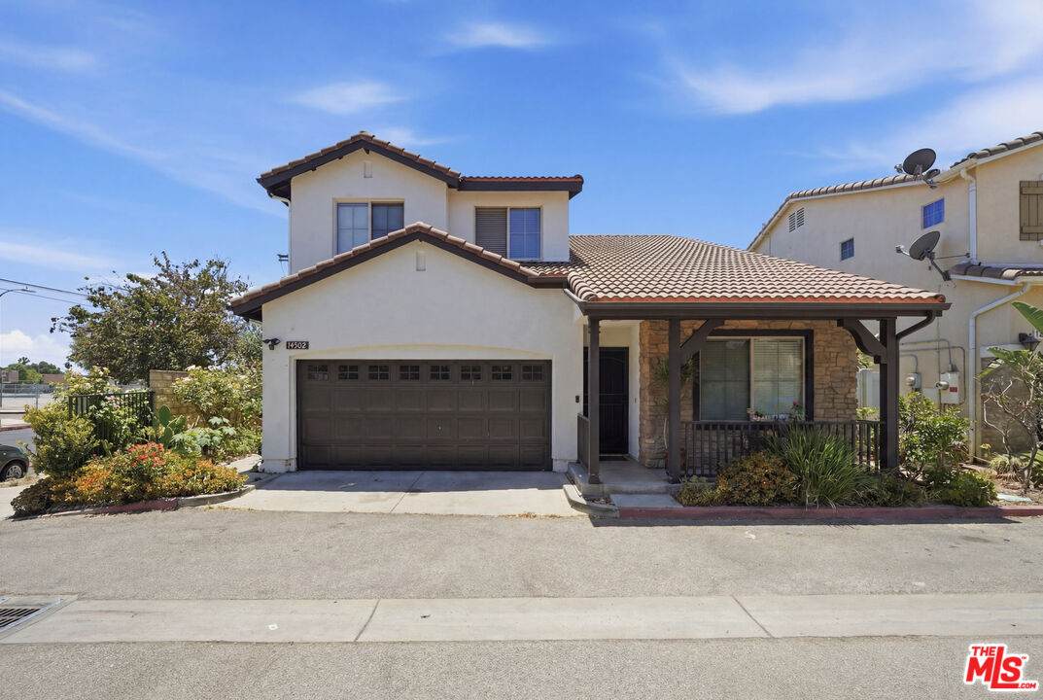
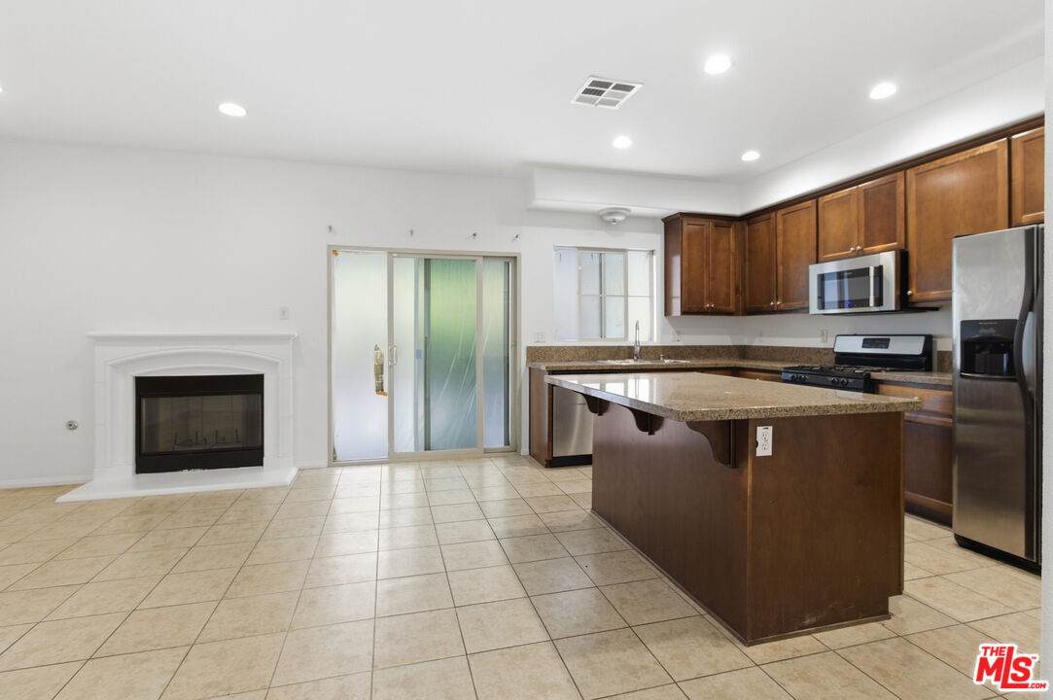
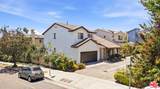
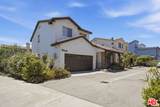
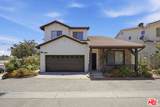
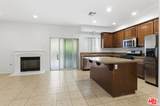
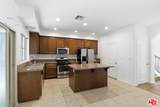
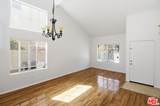
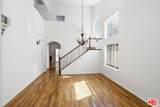
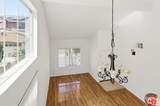
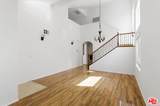
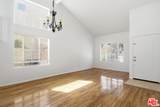
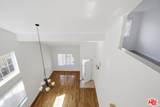
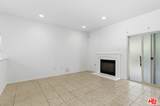
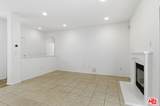
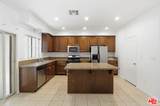
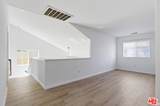
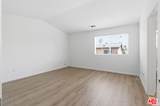
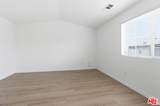
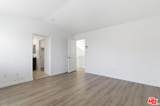
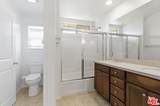
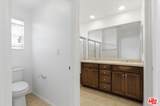
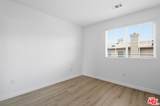
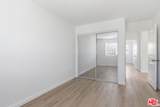
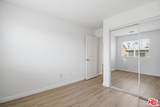
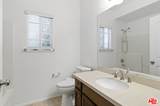
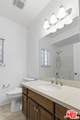
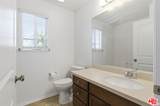
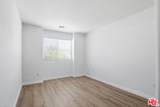
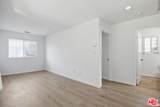
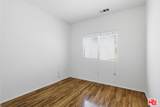
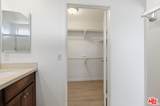
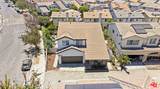
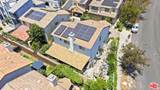
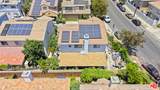
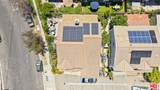
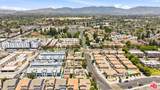
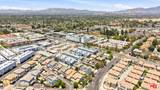
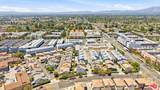
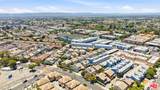
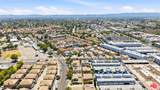
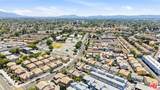
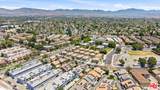
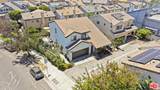
Beautiful two-story contemporary home built in 2007, offering a spacious and thoughtfully designed open floor plan with 4 bedrooms and 3 bathrooms. Privately situated and surrounded by beautiful mature trees, this home offers a welcoming and peaceful setting.The gourmet kitchen features a walk-in pantry, granite countertops, a large center island, and matching stainless-steel appliances, opening seamlessly to the inviting family room. The grand living room is bright and spacious, highlighted by soaring high ceilings and abundant natural light.The family room features a warm and inviting fireplace with sliding doors leading to a light-filled sunroom, creating a wonderful space for relaxing and entertaining.A first-floor bedroom and full bathroom provide an ideal setup for guests or a home office. Upstairs features a versatile loft, a spacious primary suite, and two additional bedrooms, providing plenty of space for family and guests.With its mature landscaping, flexible floor plan, generous living spaces, and excellent indoor-outdoor flow, this home offers comfort, style, and functionality in a desirable Panorama City location.Leased solar panels.Please note: Photos were taken in 2023 after the property was freshly painted and before the current owner moved in. The home was vacant and unfurnished at the time; it is currently owner-occupied and furnished.
-
4BEDS
-
0.08ACRES
-
3BATHS
-
01/2 BATHS
-
2,002SQFT
-
$399$/SQFT
School Ratings & Info
Description
Beautiful two-story contemporary home built in 2007, offering a spacious and thoughtfully designed open floor plan with 4 bedrooms and 3 bathrooms. Privately situated and surrounded by beautiful mature trees, this home offers a welcoming and peaceful setting.The gourmet kitchen features a walk-in pantry, granite countertops, a large center island, and matching stainless-steel appliances, opening seamlessly to the inviting family room. The grand living room is bright and spacious, highlighted by soaring high ceilings and abundant natural light.The family room features a warm and inviting fireplace with sliding doors leading to a light-filled sunroom, creating a wonderful space for relaxing and entertaining.A first-floor bedroom and full bathroom provide an ideal setup for guests or a home office. Upstairs features a versatile loft, a spacious primary suite, and two additional bedrooms, providing plenty of space for family and guests.With its mature landscaping, flexible floor plan, generous living spaces, and excellent indoor-outdoor flow, this home offers comfort, style, and functionality in a desirable Panorama City location.Leased solar panels.Please note: Photos were taken in 2023 after the property was freshly painted and before the current owner moved in. The home was vacant and unfurnished at the time; it is currently owner-occupied and furnished.
Based on information from the Combined LA/Westside Multiple Listing Service as of 2026-10-11T23:42:27.36. All data, including all measurements and calculations of area, is obtained from various sources and has not been, and will not be, verified by broker or MLS. All information should be independently reviewed and verified for accuracy. Properties may or may not be listed by the office/agent presenting the information.