



Description
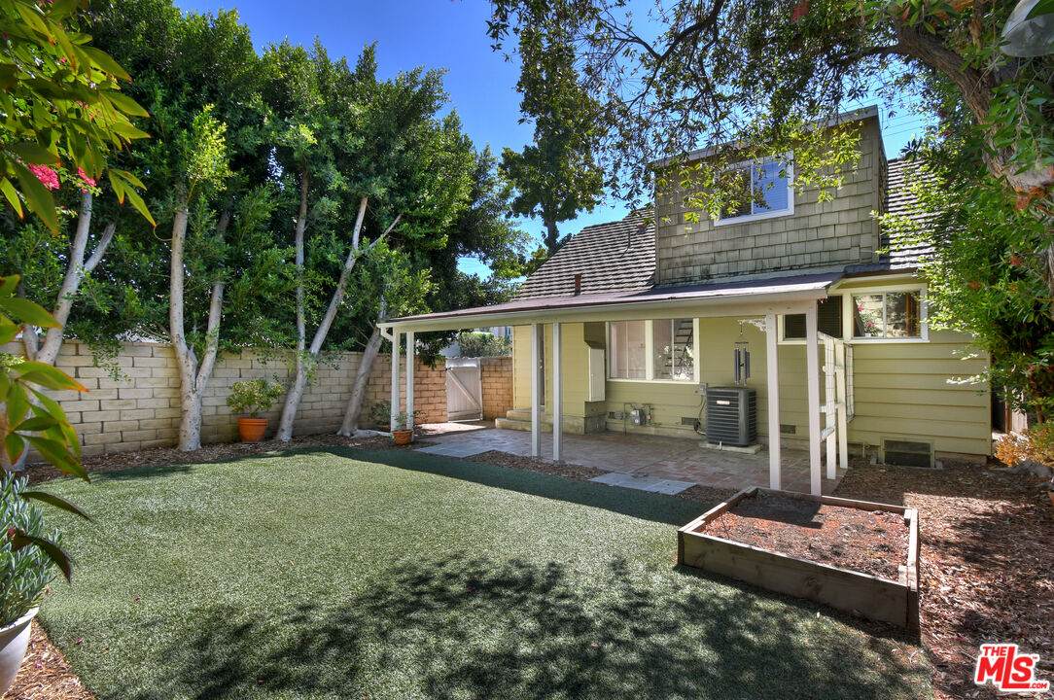
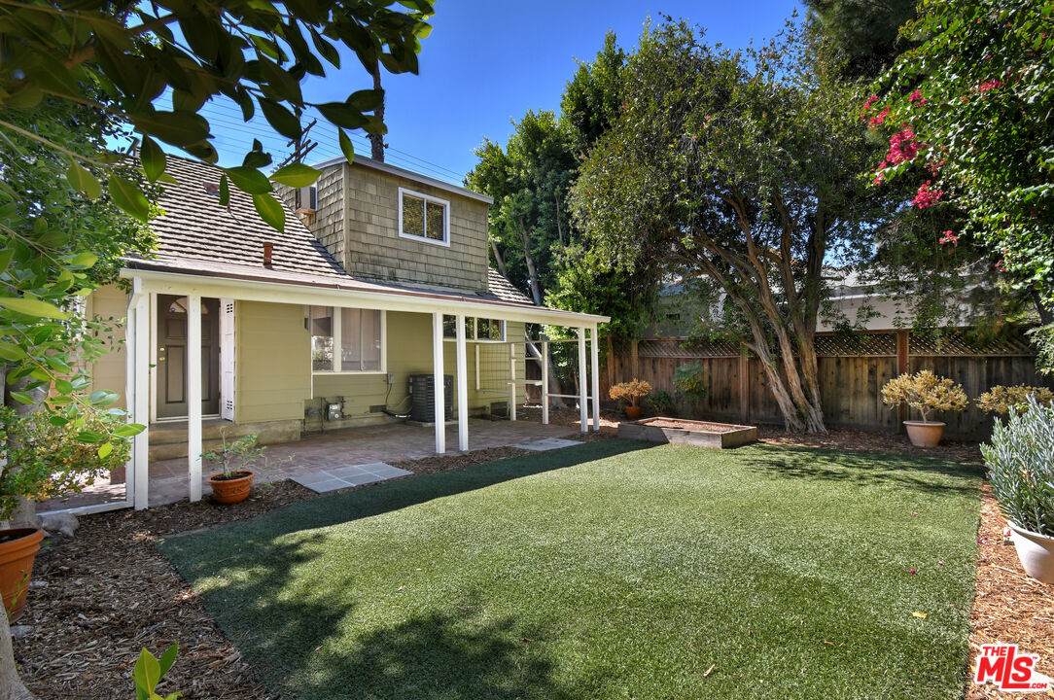
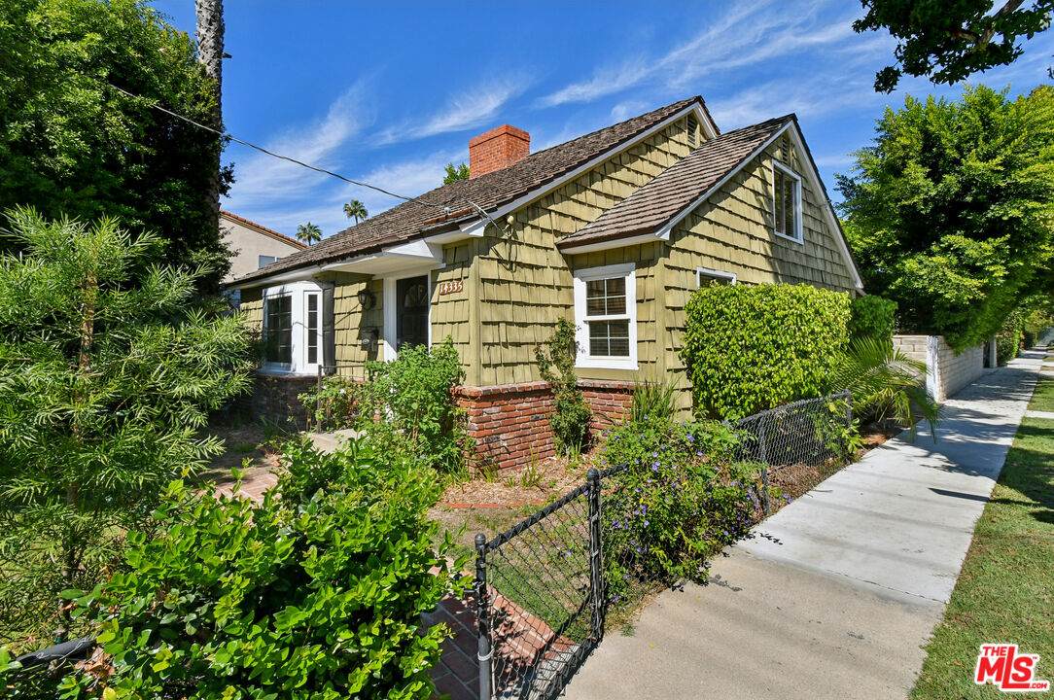
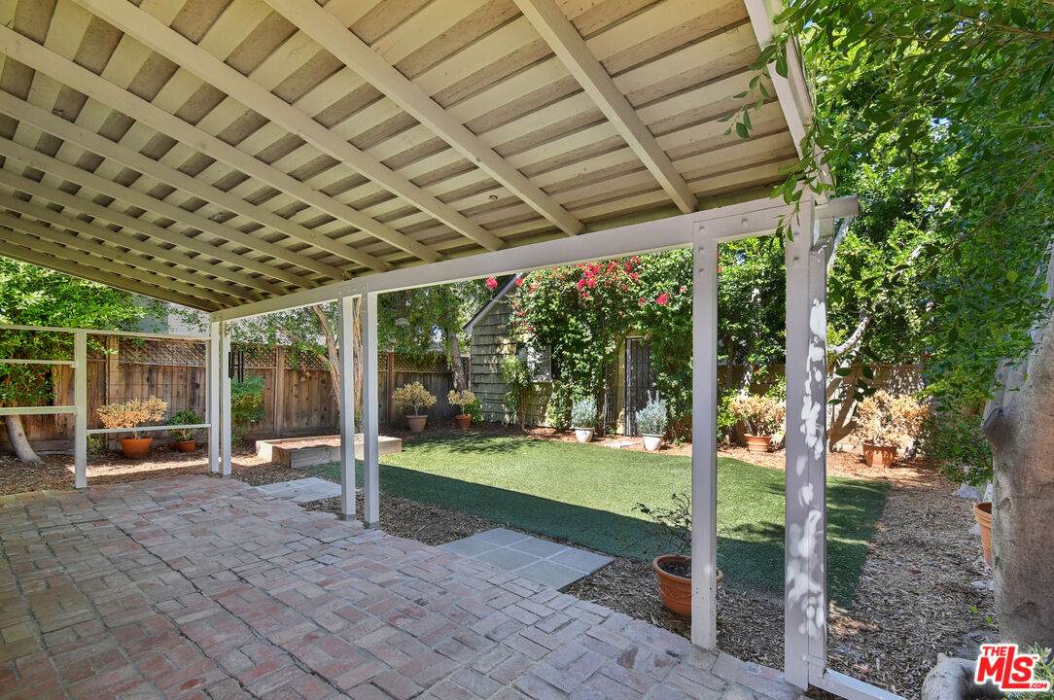
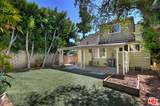
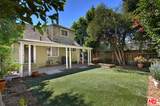
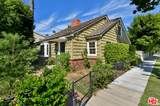
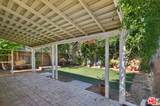
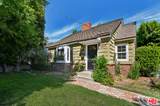
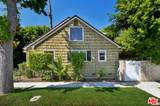
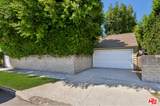
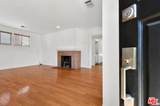
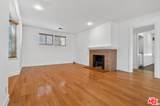
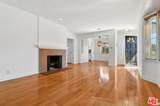
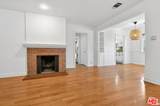
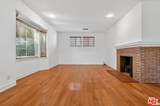
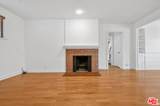
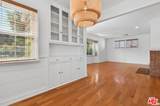
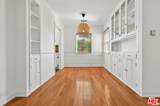
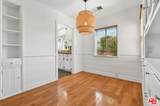
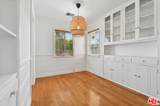
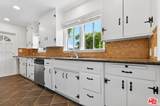
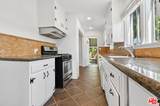
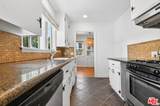
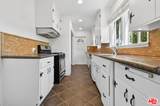
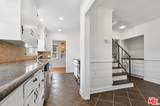
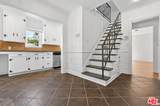
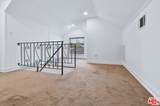
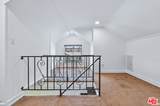
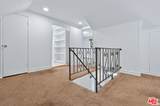
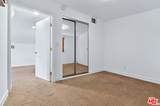
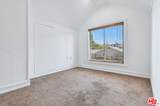
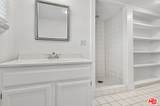
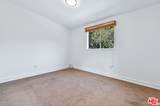
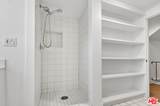
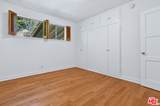
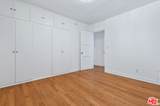
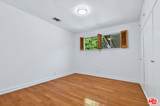
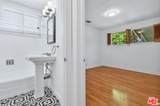
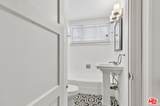
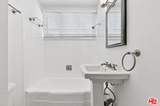
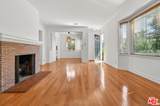
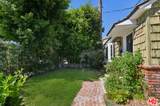
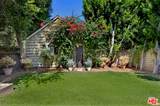
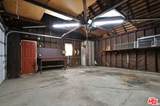
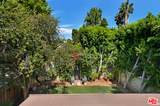
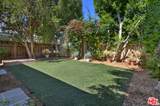
Character-rich home in a great Sherman Oaks location, surrounded by mature trees and greenery with inviting front and back yards. This two-story home features 2 bedrooms, 2 bathrooms and approximately 1,345 sq. ft. of living space. The living room has hardwood floors, a brick fireplace and a bay window, with an adjacent dining area with built-in vintage cabinetry. The kitchen has granite counters, stainless steel appliances, good cabinet space and a separate breakfast area. One bedroom and a full bathroom are located on the main level. Upstairs is a second bedroom, bathroom and open loft with a closet that can be used as a guest/third bedroom or home office. The backyard has a wonderful covered brick patio surrounded by greenery, creating a comfortable space for gardening, outdoor dining, relaxing and entertaining. A detached two-car garage provides good parking and potential for an ADU conversion. Zoned RD1.5, offering additional possibilities for an owner-user or investor. Also a great condo alternative with outdoor space and room to make it your own.
-
3BEDS
-
0.09ACRES
-
2BATHS
-
01/2 BATHS
-
1,345SQFT
-
$703$/SQFT
Description
Character-rich home in a great Sherman Oaks location, surrounded by mature trees and greenery with inviting front and back yards. This two-story home features 2 bedrooms, 2 bathrooms and approximately 1,345 sq. ft. of living space. The living room has hardwood floors, a brick fireplace and a bay window, with an adjacent dining area with built-in vintage cabinetry. The kitchen has granite counters, stainless steel appliances, good cabinet space and a separate breakfast area. One bedroom and a full bathroom are located on the main level. Upstairs is a second bedroom, bathroom and open loft with a closet that can be used as a guest/third bedroom or home office. The backyard has a wonderful covered brick patio surrounded by greenery, creating a comfortable space for gardening, outdoor dining, relaxing and entertaining. A detached two-car garage provides good parking and potential for an ADU conversion. Zoned RD1.5, offering additional possibilities for an owner-user or investor. Also a great condo alternative with outdoor space and room to make it your own.
Based on information from the Combined LA/Westside Multiple Listing Service as of 2026-10-11T23:42:27.36. All data, including all measurements and calculations of area, is obtained from various sources and has not been, and will not be, verified by broker or MLS. All information should be independently reviewed and verified for accuracy. Properties may or may not be listed by the office/agent presenting the information.