



Skip To Content

1433 N Fiesta Rd

Palm Springs, CA 92262
  • $1,399,000
  • STATUS: Active
  • ON SITE: 12 Days
  • MLS #: 26882999PS
UPDATED: 176 min ago
$1,399,000
  • 4
    BEDS
  • 0.24
    ACRES
  • 3
    BATHS
  • 1
    1/2 BATHS
  • 2,196
    SQFT
  • $637
    $/SQFT
Neighborhood:
Type:
Single-Family Home
Built:
1958
County:

School Ratings & Info

Description

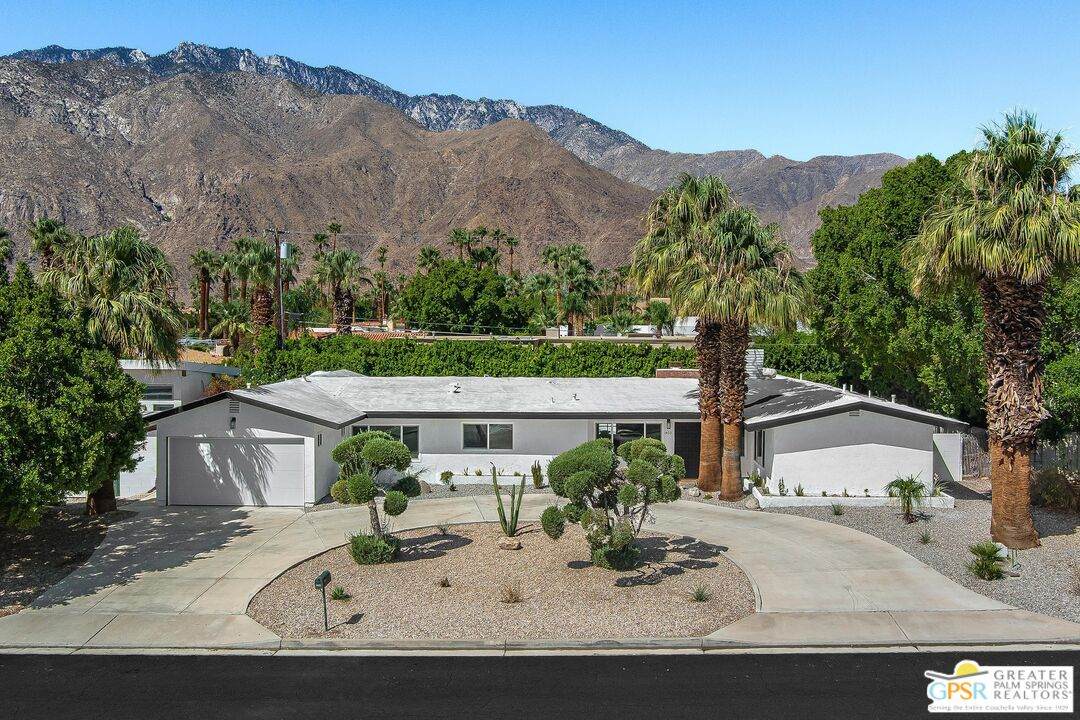
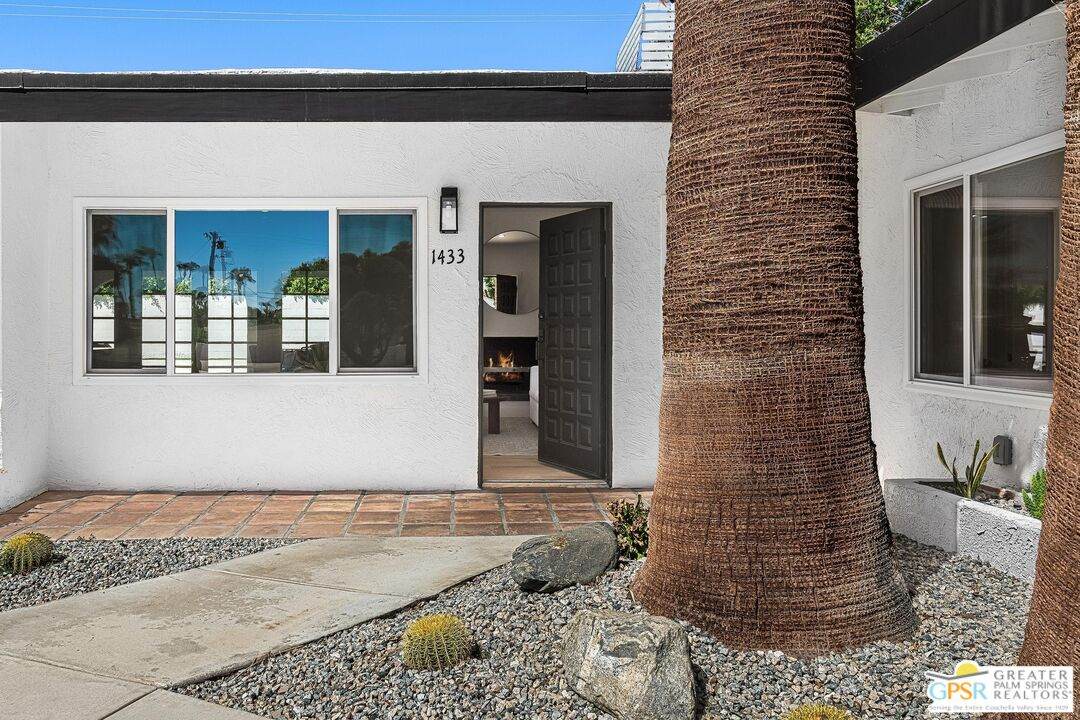
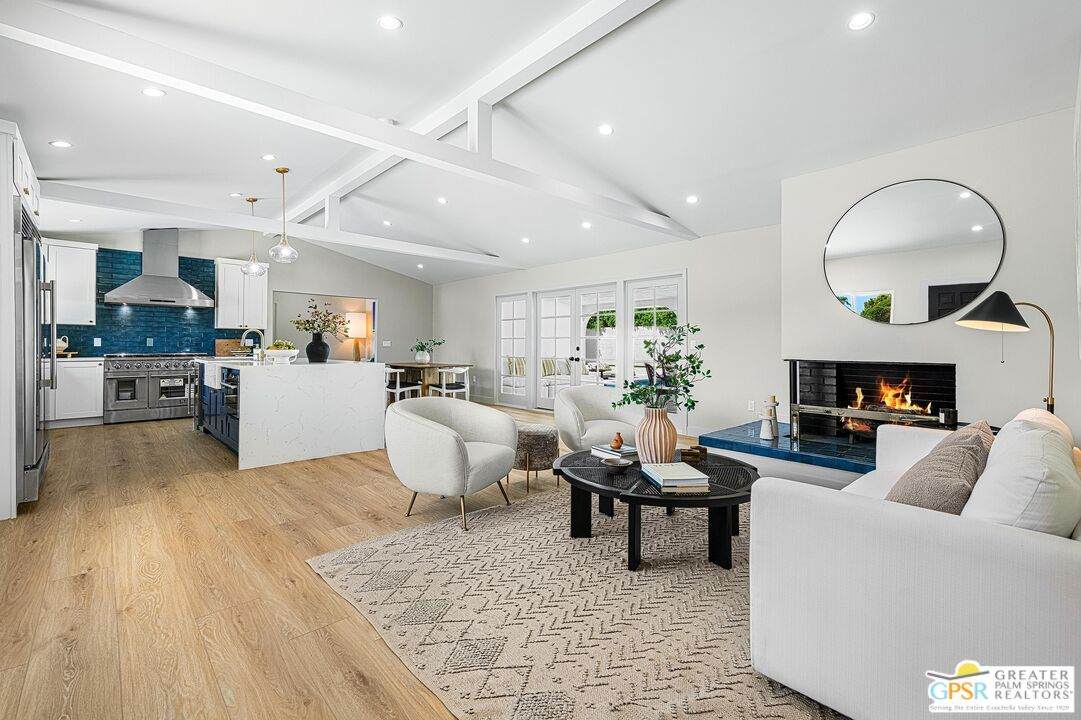
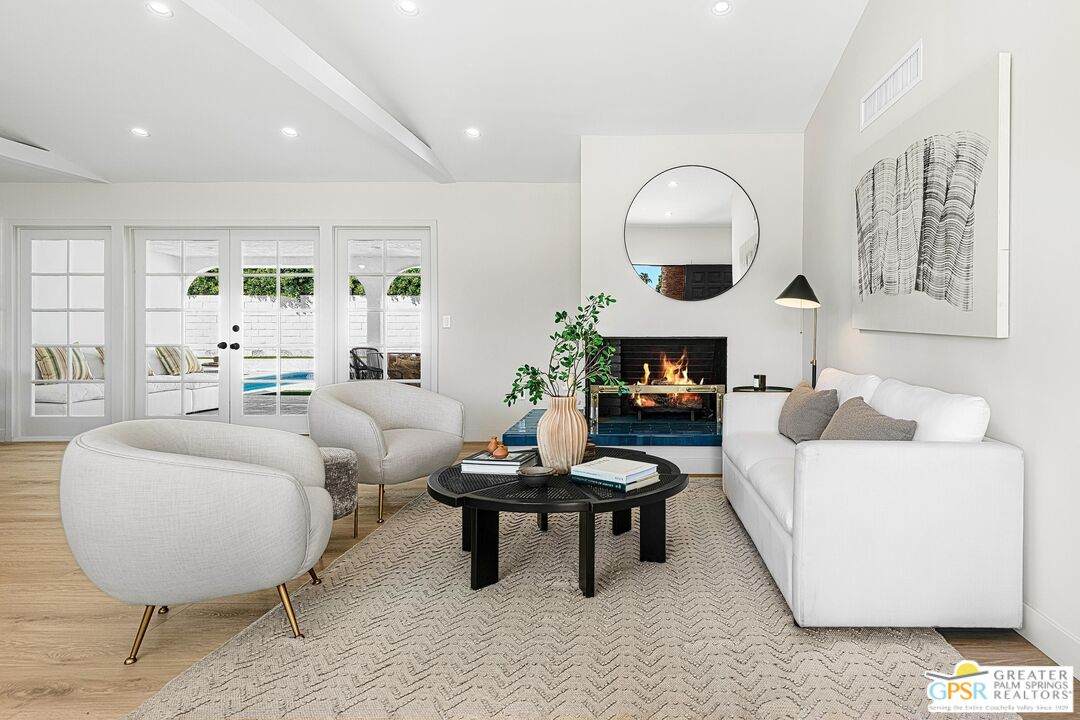
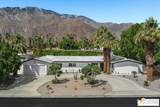
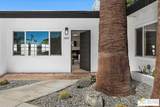
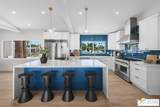
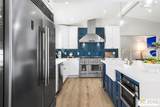
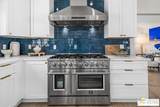
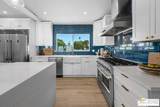
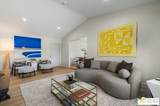
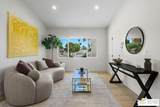
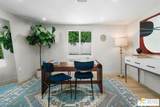
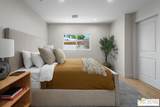
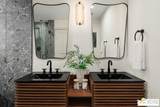
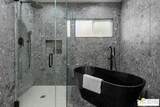
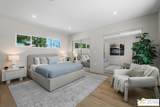
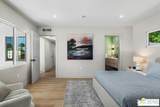
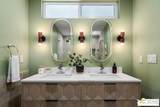
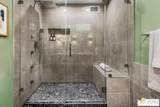
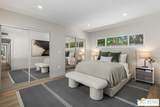
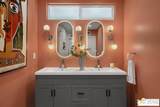
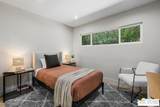
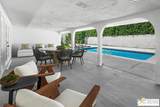
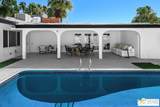
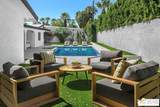
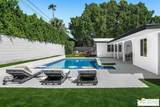
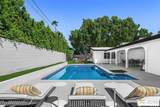
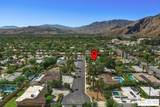
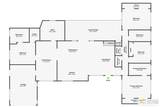
1433 N Fiesta Road blends sleek updates with warm, livable spaces made for gatherings and quiet moments alike. A chef's kitchen equipped with dual sinks, a wine fridge, and an 8-burner gas range with double ovens serves as the anchor of the main living area. The main spaces are open and inviting, enhanced by ceilings rising over 10 feet. A family room and flexible office or den extend seamlessly from this core of the home. The primary suite features a spa-like ensuite bath with dual vanities and a generous walk-in rain shower complete with body jets. One guest bedroom includes a private full bath with a soaking tub, while two additional bedrooms are complemented by a full bath with dual vanities. A centrally located powder room enhances the home's livability and convenience for guests. Outdoors, a covered patio, pool, and multiple seating areas set the stage for easy entertaining, while a newly added roof deck elevates the experience with sweeping views of Mt. San Jacinto. An attached garage and pull-through driveway complete this desert retreat, which offers a balance of comfort, privacy, and a refined Palm Springs lifestyle.

Monthly Payment Calculator


Based on information from the Combined LA/Westside Multiple Listing Service as of 2026-10-11T23:42:27.36. All data, including all measurements and calculations of area, is obtained from various sources and has not been, and will not be, verified by broker or MLS. All information should be independently reviewed and verified for accuracy. Properties may or may not be listed by the office/agent presenting the information.
www.searchdesertrealestate.com/homes/181635600
Print Image

1433 N Fiesta Rd Palm Springs, CA 92262

  • Price: $1,399,000
  • Status: Active
  • On Site: 12 Days
  • Updated: 176 min ago
  • MLS #: 26882999PS
4
Beds
3
Baths
1
½ Baths
0.24
Acres
2,196
SQFT
$637
$/SQFT
1958
Built
Neighborhood:
El Mirador
County:
Riverside
Area:
Palm Springs Central
Property Description
1433 N Fiesta Road blends sleek updates with warm, livable spaces made for gatherings and quiet moments alike. A chef's kitchen equipped with dual sinks, a wine fridge, and an 8-burner gas range with double ovens serves as the anchor of the main living area. The main spaces are open and inviting, enhanced by ceilings rising over 10 feet. A family room and flexible office or den extend seamlessly from this core of the home. The primary suite features a spa-like ensuite bath with dual vanities and a generous walk-in rain shower complete with body jets. One guest bedroom includes a private full bath with a soaking tub, while two additional bedrooms are complemented by a full bath with dual vanities. A centrally located powder room enhances the home's livability and convenience for guests. Outdoors, a covered patio, pool, and multiple seating areas set the stage for easy entertaining, while a newly added roof deck elevates the experience with sweeping views of Mt. San Jacinto. An attached garage and pull-through driveway complete this desert retreat, which offers a balance of comfort, privacy, and a refined Palm Springs lifestyle.
Exterior Features

Building Type Detached Direction Faces East Entry Location Main Level Exterior Construction Stucco Fence Block Guest House None Horse YN No Levels One Lot Description Street PavedWalk StreetCurbsLandscaped Lot Size Area 10454 Other Structures None Parking Garage Driveway - ConcreteGarage Is AttachedGarage - 1 CarAttachedDoor OpenerDirect EntrancePrivatePrivate GaragePull-through Patio Features CoveredConcrete Slab Pool Description FilteredIn GroundPrivate Pool YN Yes Spa None Spa YN No Sprinklers Drip System Style Ranch Tennis Court None Tennis YN No Total Parking 6 View Description MountainsPool View YN Yes Water Frontage None

Interior Features

Bathroom Features Double Vanity(s)Powder RoomRemodeledShower and TubShower Over TubTile Bedroom Features Main Floor Primary BedroomMain Floor BedroomPrimary BedroomWalkInClosetGround Floor Primary Common Walls Detached/No Common Walls Cooking Appliances Built-In And Free StandingRange HoodRangeMicrowaveGas Cooling CentralAir Conditioning Den No Dining Room No Eating Areas Breakfast AreaKitchen IslandDining Area Equipment DryerMicrowaveVented Exhaust FanWasherRefrigeratorRange/OvenBuilt-InsGarbage DisposalDishwasher Family Room Yes Fireplace Rooms GasLiving Room Fireplaces 1 Flooring Vinyl PlankTile Foundation Details Slab Furnished Unfurnished Heating CentralForced AirFireplace Interior Features Cathedral-Vaulted CeilingsHigh Ceilings (9 Feet+)Mirrored Closet Door(s)Open Floor PlanRecessed LightingDetached/No Common WallsDrywall Walls Kitchen Features IslandRemodeledGourmet KitchenOpen to Family RoomQuartz Counters Laundry In ClosetInside One Quarter Baths 0 Rooms Family RoomGreat RoomOfficeWalk-In ClosetPrimary BedroomPowderBreakfast AreaBonus RoomLiving RoomPatio CoveredStudy/Office Water Heater Features Gas Windows Double Pane WindowsScreens

Property Features

Available For Lease No Disclosures None Fireplace YN Yes Hoa Yn No Land Lease Purchase YN No Land Lease Type Fee Lease Option No Property Condition Updated/Remodeled Property Sub Type Single Family Residence Sale Type Standard Security Features Carbon Monoxide Detector(s)Smoke Detector Sewer In Connected and Paid Source Living Area Owner Source Lot Size Area Assessor TVServices Cable TV Water District Year Built Source Assessor Zoning R-1

Listing provided courtesy of P S Properties DRE#1726623 of Bennion Deville Homes: 760-459-0057.


Based on information from the Combined LA/Westside Multiple Listing Service as of 2026-10-11T23:42:27.36. All data, including all measurements and calculations of area, is obtained from various sources and has not been, and will not be, verified by broker or MLS. All information should be independently reviewed and verified for accuracy. Properties may or may not be listed by the office/agent presenting the information.
 
https://bt-photos.global.ssl.fastly.net/carets/orig_boomver_1_26882999PS-2.jpg https://bt-photos.global.ssl.fastly.net/carets/orig_boomver_1_26882999PS-2.jpg https://bt-photos.global.ssl.fastly.net/carets/orig_boomver_1_26882999PS-2.jpg
Logo
The John Jay Group - Bennion Deville Homes
74996 Highway 111
Indian Wells CA, 92210