


Description
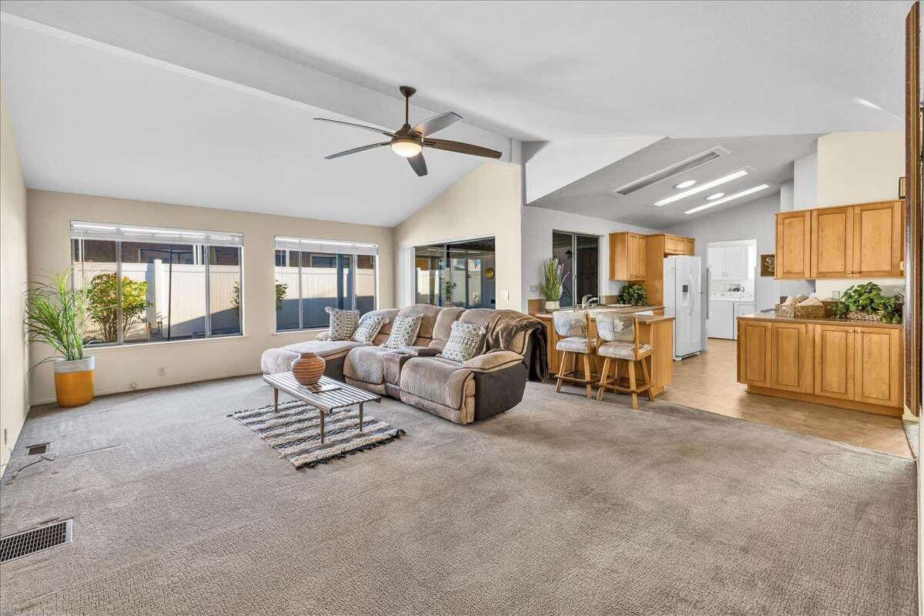
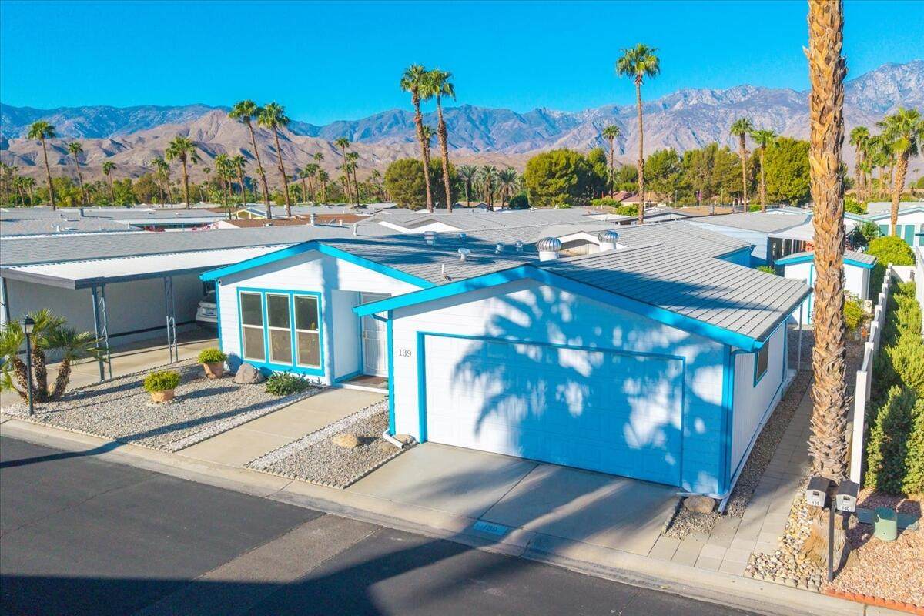
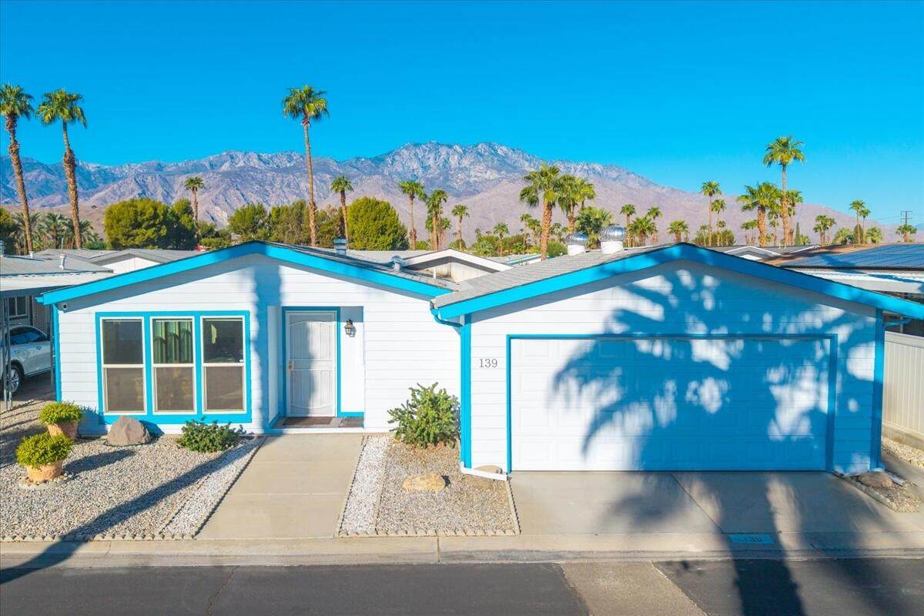
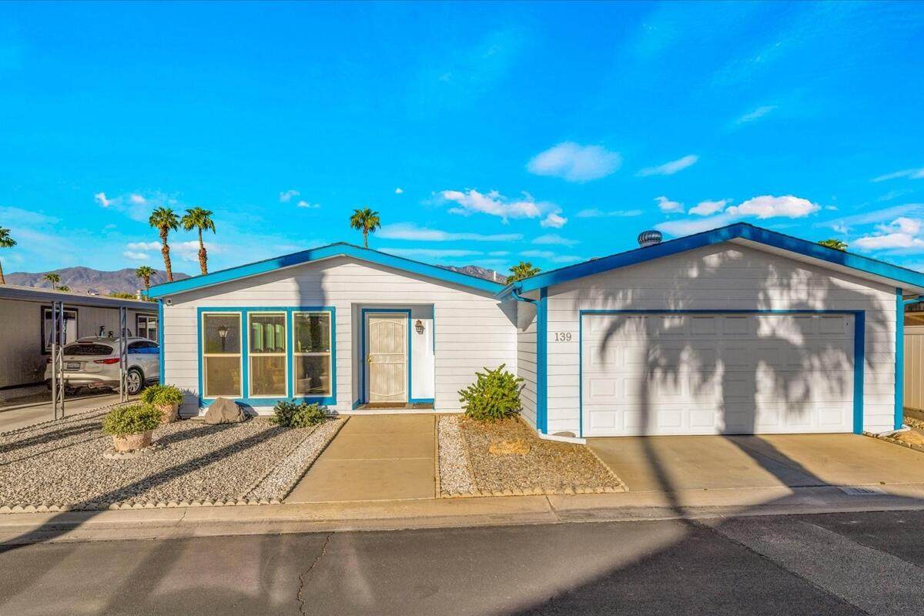
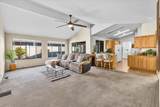
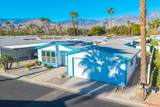
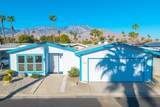
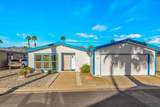
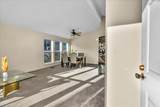
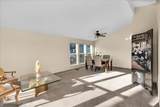
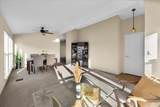
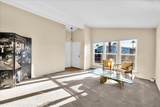
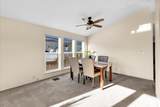
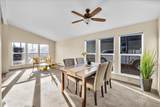
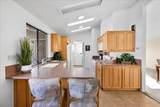
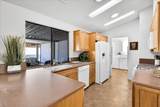
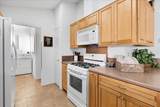
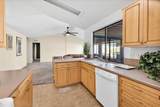
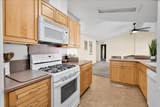
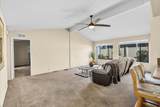
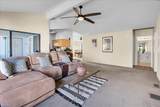
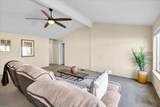
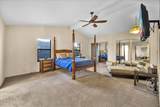
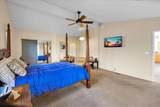
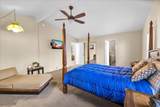
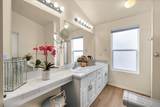
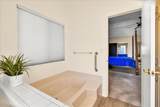
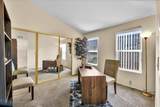
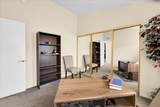
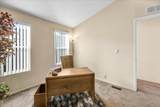
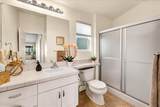
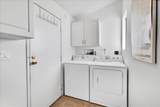
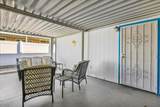
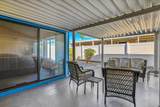
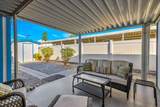
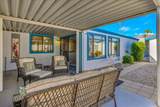
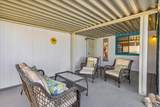
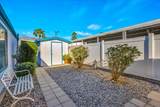
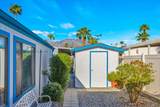
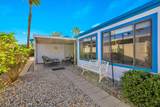
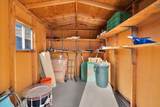
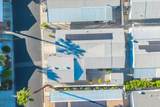
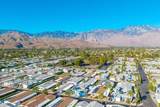
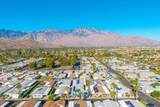
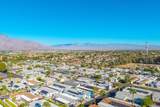
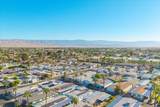
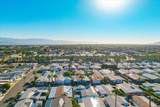
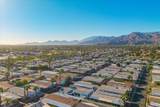
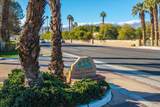
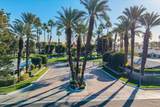
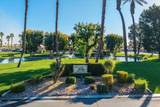
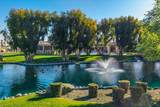
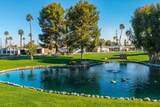
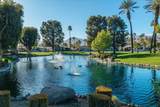
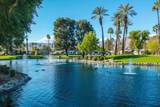
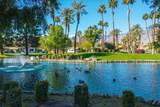
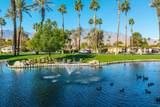
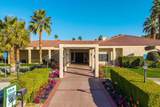
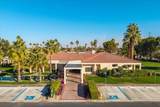
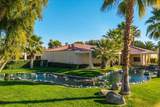
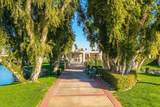
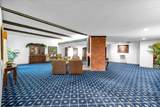
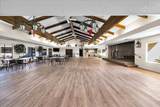
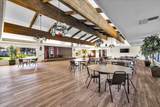
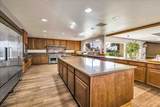
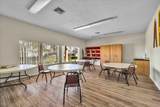
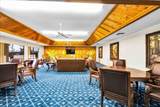
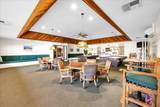
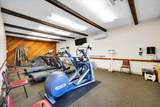
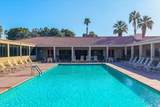
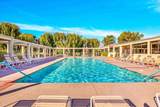
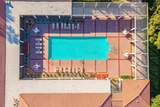
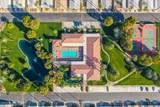
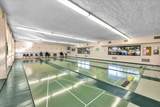
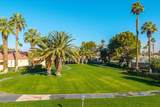
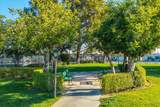
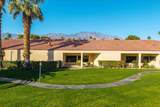
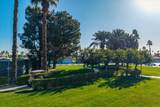
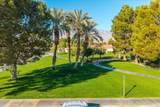
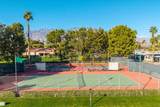
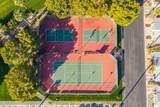
Located in the Best 55+ Community in Cathedral City. This 2BD/2BA home has high ceilings and tons of natural light. The large entry room combines a more formal Living and Dining Room combo space with newer Dual Pane Windows. This leads to a true Family Room which is open to the Kitchen for easy conversations. The kitchen has solid cupboards with pull-out drawers and tons of counter space. There are Corian counters and a full array of white appliances. The front guest room is currently used as an office with a spacious hall bath with step in shower. The Primary Suite has a sitting area, full wall closet, a cedar floor walk-in closet and a large full bath with shower and separate tub. There is a laundry room area with full-sized Washer/Dryer which leads to the attached two-car garage. There is a rear private patio area for morning coffee and a nice sized storage room. This interior location is quiet and the yard features low maintenance desert landscaping. There is Leased Solar on this property, please see private remarks for specifics. The Canyon offers resort-style amenities including beautifully maintained greenbelts, tennis and pickle ball courts, two pools, a spa, and a clubhouse with an upgraded banquet hall, fitness center, card room, library, and four enclosed, climate-controlled shuffleboard lanes. Conveniently located with easy access to Gene Autry Trail and Date Palm Drive, The Canyon is minutes from shopping, dining, entertainment, Palm Springs International Airport, and approximately 10-12 minutes from downtown Palm Springs. The community is limited to full-time residents and second-home owners. Buyer approval by park management is required. Current requirements include verifiable monthly income of at least three times the space rent (currently $1,035/month), a minimum 750 FICO score, and one domestic pet up to 20 pounds (service animals permitted in accordance with applicable law).
-
2BEDS
-
0.06ACRES
-
2BATHS
-
01/2 BATHS
-
1,644SQFT
-
$97$/SQFT
School Ratings & Info
Description
Located in the Best 55+ Community in Cathedral City. This 2BD/2BA home has high ceilings and tons of natural light. The large entry room combines a more formal Living and Dining Room combo space with newer Dual Pane Windows. This leads to a true Family Room which is open to the Kitchen for easy conversations. The kitchen has solid cupboards with pull-out drawers and tons of counter space. There are Corian counters and a full array of white appliances. The front guest room is currently used as an office with a spacious hall bath with step in shower. The Primary Suite has a sitting area, full wall closet, a cedar floor walk-in closet and a large full bath with shower and separate tub. There is a laundry room area with full-sized Washer/Dryer which leads to the attached two-car garage. There is a rear private patio area for morning coffee and a nice sized storage room. This interior location is quiet and the yard features low maintenance desert landscaping. There is Leased Solar on this property, please see private remarks for specifics. The Canyon offers resort-style amenities including beautifully maintained greenbelts, tennis and pickle ball courts, two pools, a spa, and a clubhouse with an upgraded banquet hall, fitness center, card room, library, and four enclosed, climate-controlled shuffleboard lanes. Conveniently located with easy access to Gene Autry Trail and Date Palm Drive, The Canyon is minutes from shopping, dining, entertainment, Palm Springs International Airport, and approximately 10-12 minutes from downtown Palm Springs. The community is limited to full-time residents and second-home owners. Buyer approval by park management is required. Current requirements include verifiable monthly income of at least three times the space rent (currently $1,035/month), a minimum 750 FICO score, and one domestic pet up to 20 pounds (service animals permitted in accordance with applicable law).
Licensed in the State of California, USA