
Skip To Content

13881 Oceanview Dr

SMITH RIVER, CA 95567
  • $675,000
  • STATUS: Active
  • ON SITE: 16 Days
  • MLS #: 26993417
UPDATED: 20 min ago
$675,000
  • 4
    BEDS
  • 0.53
    ACRES
  • 3
    BATHS
  • 0
    1/2 BATHS
  • 3,032
    SQFT
  • $223
    $/SQFT
Neighborhood:
Type:
Single-Family Home
Built:
1974
County:
Area:

School Ratings & Info

Description

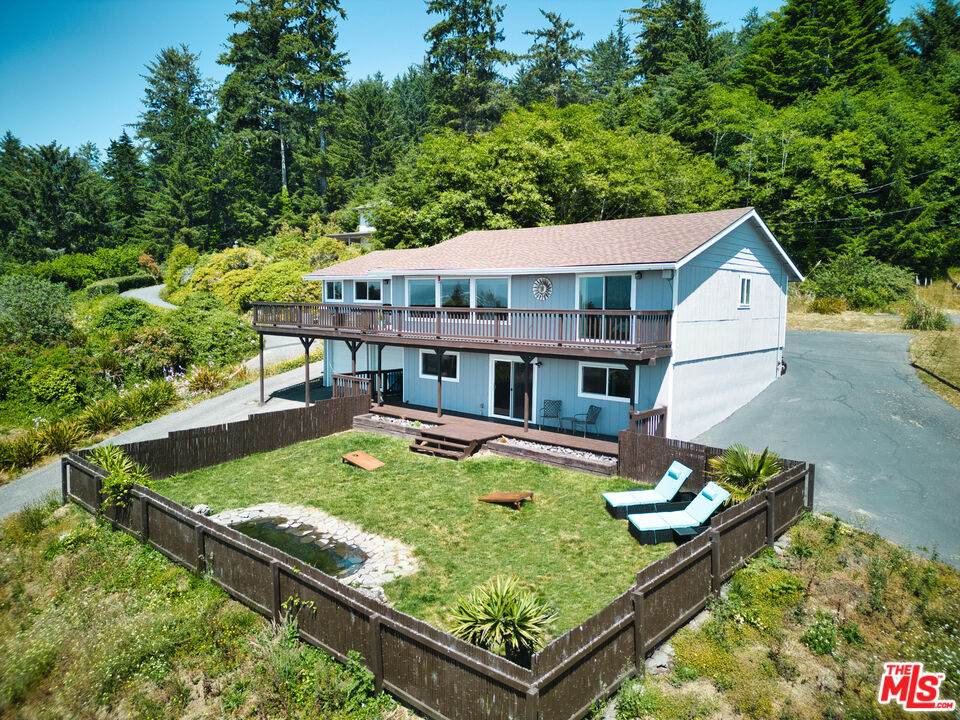
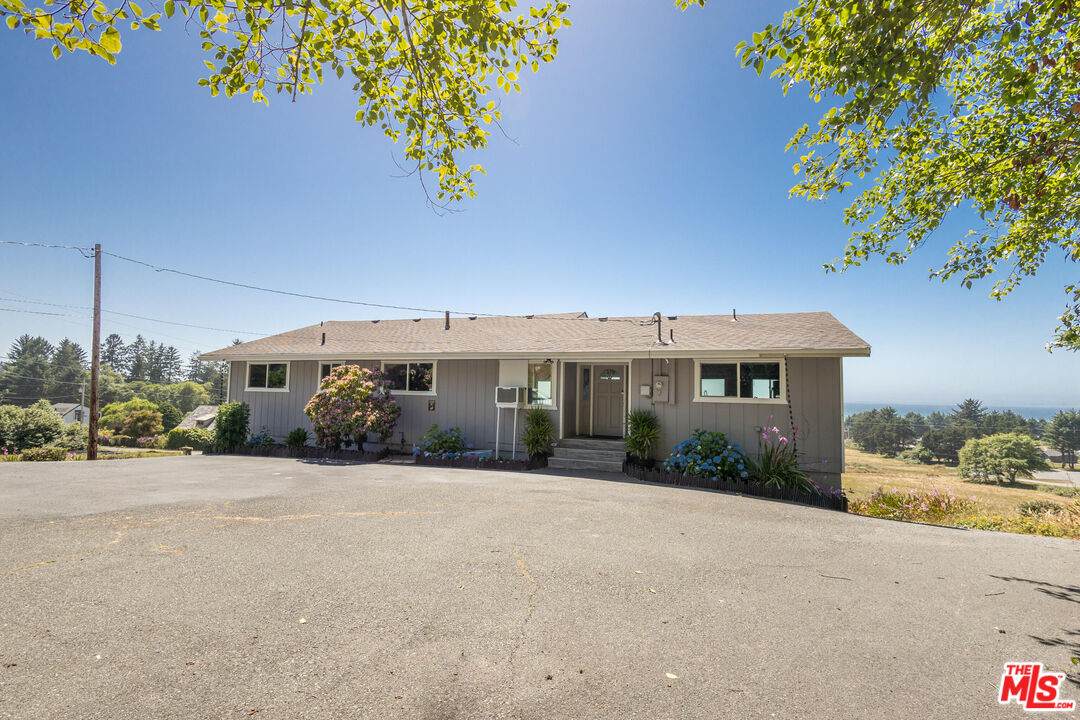
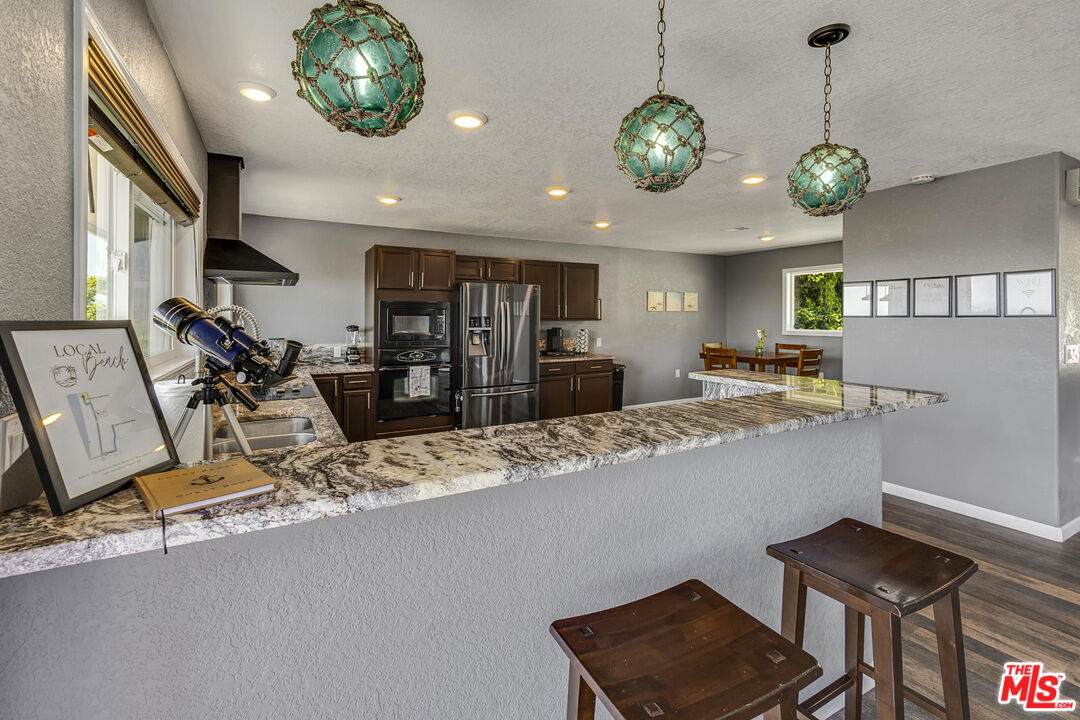
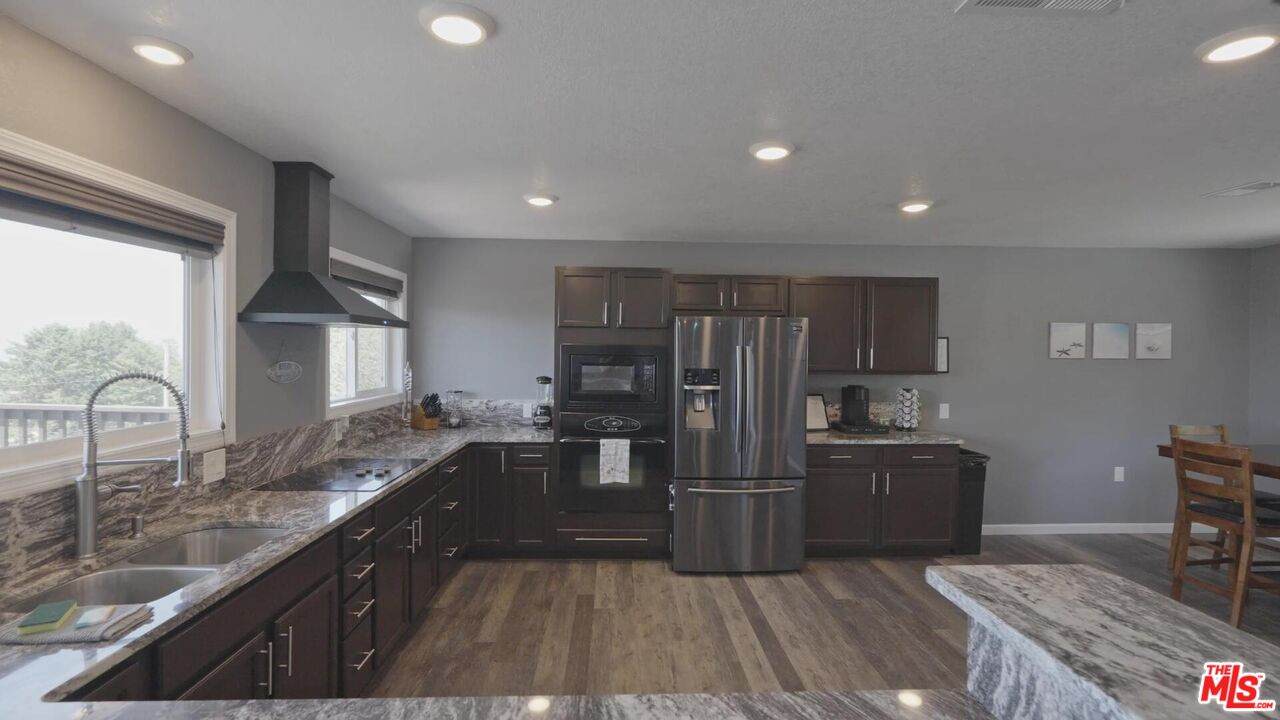
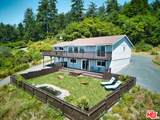
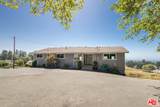
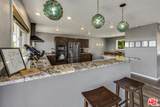
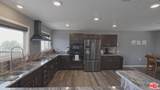
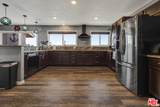
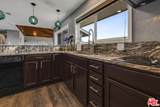
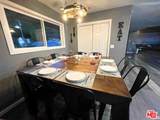
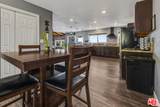
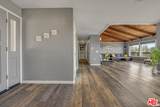
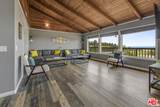
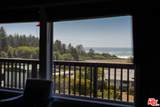
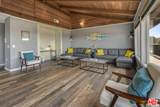
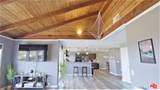
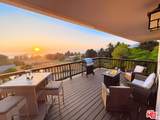
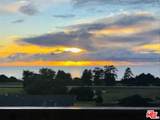
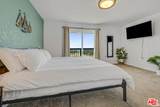
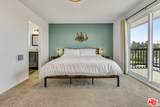
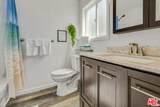
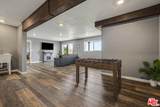
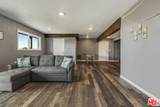
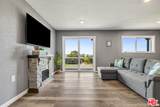
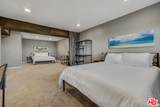
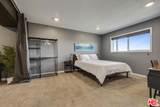
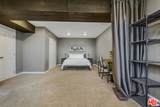
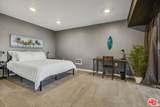
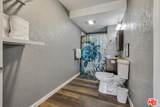
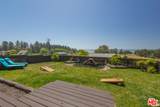
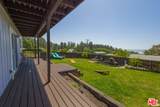
Welcome to 13881 Oceanview Drive! A coastal retreat in Smith River. This beautiful 4 bedroom 3 bathroom 3032 square foot has huge panoramic ocean views. Situated just a few minutes from the Oregon border. This home will allow you to enjoy Brookings as well as Crescent City! Enjoy easy access to beaches and redwood forests.Key Features:Remodeled in 2019.Open floor plan with two living rooms.Large kitchen with granite countertops and breakfast bar.Large balcony with exceptional views.Private, fenced-in yard with a deck and a serene waterfall pond.Large parking area with enough room for an RV with wrap around driveway.Currently a turnkey Airbnb with $115,000 revenue for 2025.

Monthly Payment Calculator


Based on information from the Combined LA/Westside Multiple Listing Service as of 2026-10-13T08:42:29.547. All data, including all measurements and calculations of area, is obtained from various sources and has not been, and will not be, verified by broker or MLS. All information should be independently reviewed and verified for accuracy. Properties may or may not be listed by the office/agent presenting the information.
www.searchdesertrealestate.com/homes/181580547
Print Image

13881 Oceanview Dr SMITH RIVER, CA 95567

  • Price: $675,000
  • Status: Active
  • On Site: 16 Days
  • Updated: 20 min ago
  • MLS #: 26993417
4
Beds
3
Baths
0
½ Baths
0.53
Acres
3,032
SQFT
$223
$/SQFT
1974
Built
Neighborhood:
Out Of Area
County:
Del Norte
Area:
Out Of Area
Property Description
Welcome to 13881 Oceanview Drive! A coastal retreat in Smith River. This beautiful 4 bedroom 3 bathroom 3032 square foot has huge panoramic ocean views. Situated just a few minutes from the Oregon border. This home will allow you to enjoy Brookings as well as Crescent City! Enjoy easy access to beaches and redwood forests.Key Features:Remodeled in 2019.Open floor plan with two living rooms.Large kitchen with granite countertops and breakfast bar.Large balcony with exceptional views.Private, fenced-in yard with a deck and a serene waterfall pond.Large parking area with enough room for an RV with wrap around driveway.Currently a turnkey Airbnb with $115,000 revenue for 2025.
Exterior Features

Building Type Detached Exterior Construction BrickWood Siding Levels Two Lot Description GuttersExterior Security LightsFenced YardLandscapedBack YardFront Yard Lot Size Area 23086 Other Structures None Parking Garage PrivatePull-throughGarage - 2 CarRV PossibleAir Conditioned GarageCommunity GarageAuto Driveway Gate Pool Description None Pool YN No Roof CompositionShingle Spa None Spa YN No Style Cottage Total Parking 0 View Description OceanPanoramicWater View YN Yes

Interior Features

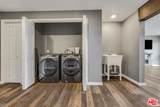
Common Walls Detached/No Common Walls Cooling Window Unit(s) Den No Dining Room Yes Equipment Range/OvenRefrigeratorGarbage DisposalGas Or Electric Dryer HookupDryer Family Room Yes Fireplace Rooms None Flooring LaminateCarpet Furnished Furnished Or Unfurnished Heating BaseboardWallElectric Interior Features Recessed LightingLiving Room BalconyLiving Room Deck AttachedOpen Floor PlanDrywall Walls Laundry InsideRoom One Quarter Baths 0 Rooms Primary BedroomLiving RoomUtility RoomWalk-In ClosetDining Room2nd Story Family Room

Property Features

Disclosures Other Hoa Yn No Property Sub Type Single Family Residence Sale Type Standard Sewer Septic Tank Source Living Area Owner Source Lot Size Area Owner Source Lot Size Dimensions Owner Water Meter on Property Year Built Source Owner Zoning RRA-2

Listing provided courtesy of Jeffrey Sklar DRE# of Beycome Brokerage Realty Inc.: 804-656-5007.


Based on information from the Combined LA/Westside Multiple Listing Service as of 2026-10-13T08:42:29.547. All data, including all measurements and calculations of area, is obtained from various sources and has not been, and will not be, verified by broker or MLS. All information should be independently reviewed and verified for accuracy. Properties may or may not be listed by the office/agent presenting the information.
 
https://bt-photos.global.ssl.fastly.net/carets/orig_boomver_1_26993417-2.jpg https://bt-photos.global.ssl.fastly.net/carets/orig_boomver_1_26993417-2.jpg https://bt-photos.global.ssl.fastly.net/carets/orig_boomver_1_26993417-2.jpg
Logo
The John Jay Group - Bennion Deville Homes
74996 Highway 111
Indian Wells CA, 92210