

Skip To Content

1378 N Doheny Dr

Los Angeles, CA 90069
  • $10,750,000
  • STATUS: Active
  • ON SITE: 11 Days
  • MLS #: 26993009
Open House
UPDATED: 63 min ago
$10,750,000
  • 6
    BEDS
  • N/A
    ACRES
  • 7
    BATHS
  • 0
    1/2 BATHS
  • 6,517
    SQFT
  • $1,650
    $/SQFT
Type:
Single-Family Home
County:

School Ratings & Info

Description

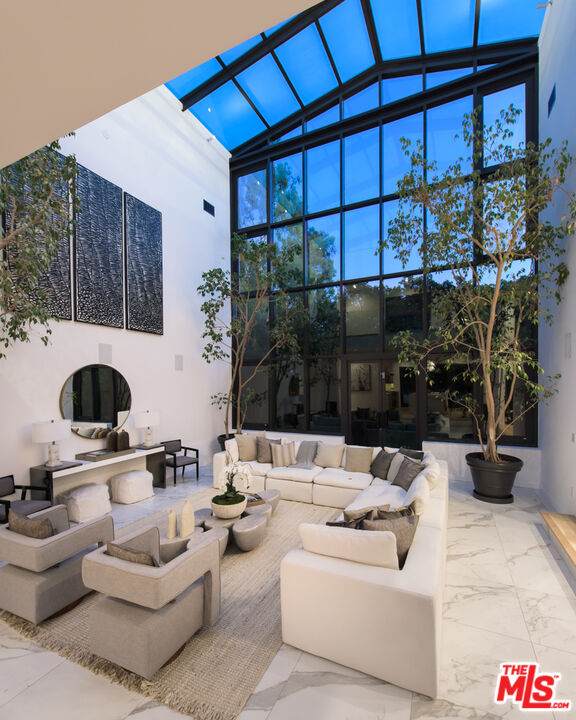
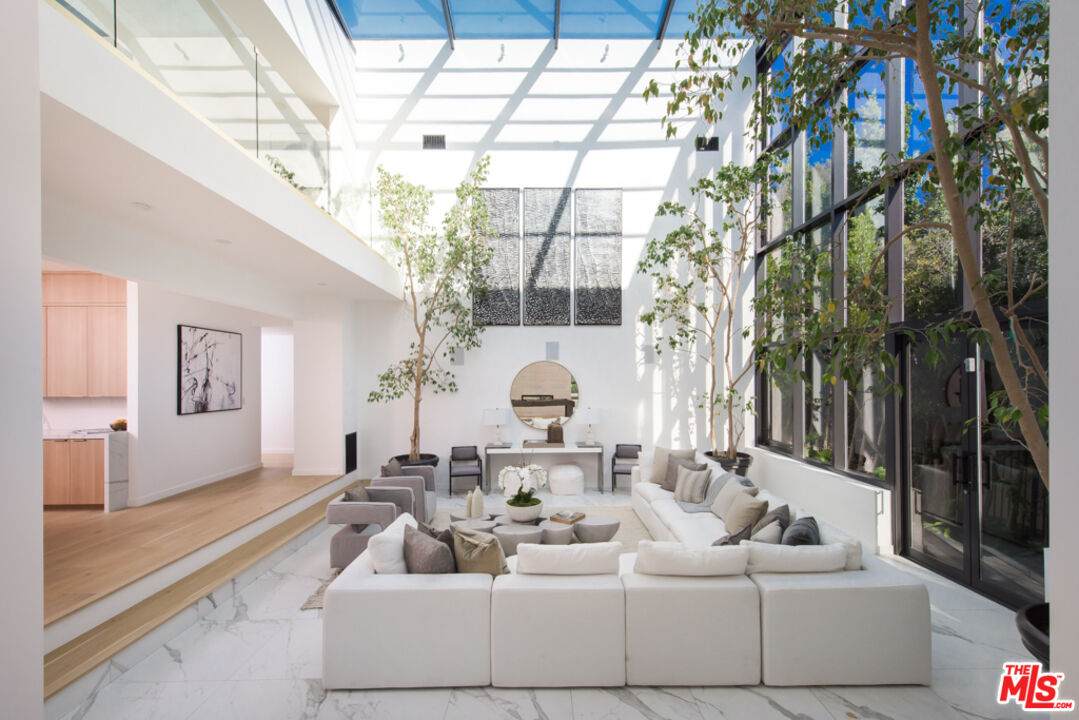
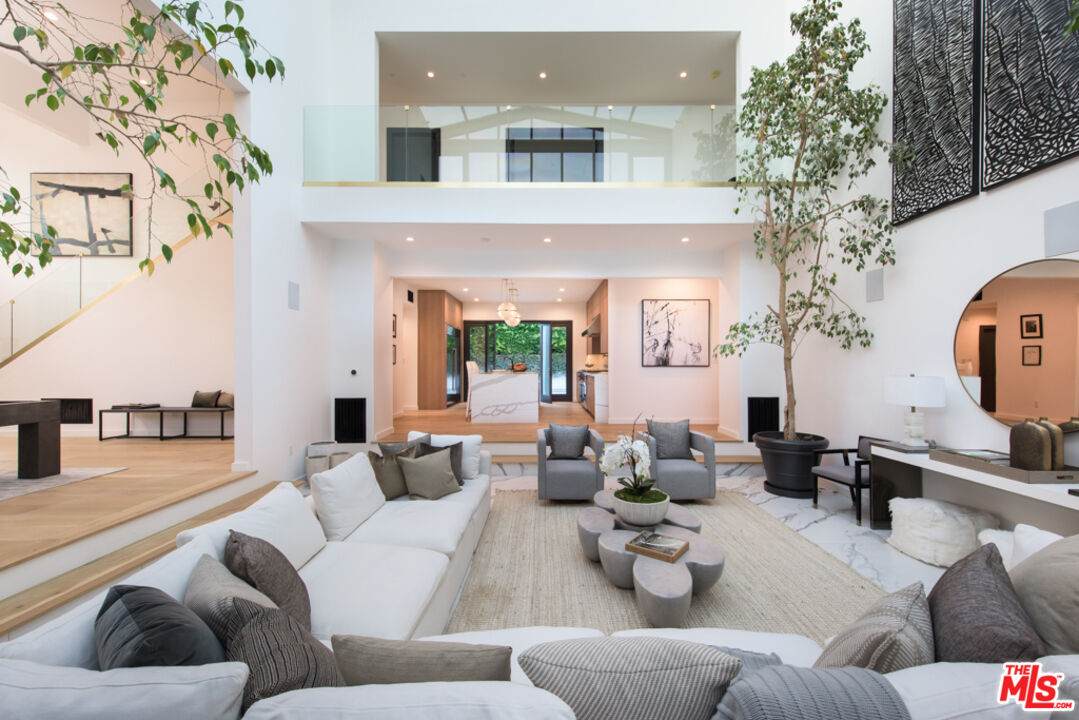
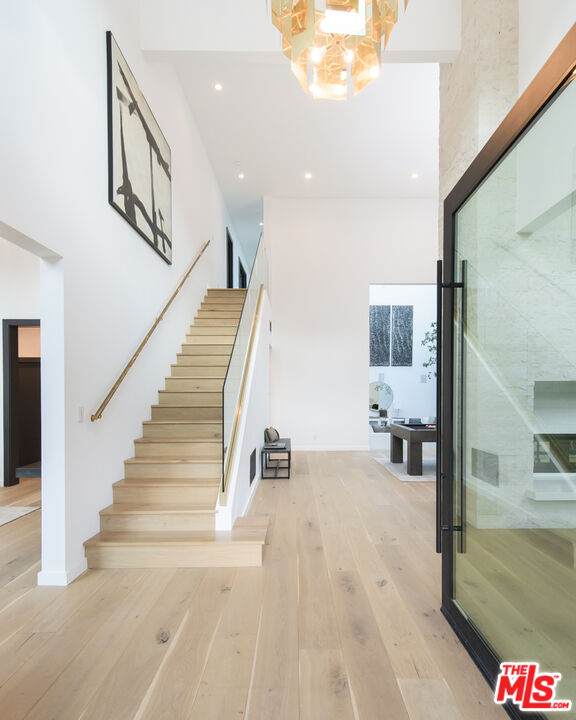
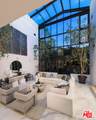
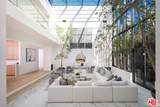
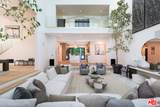
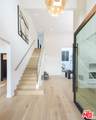
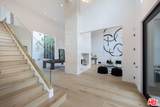
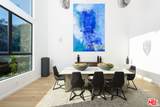
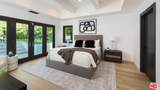
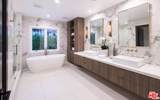
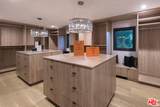
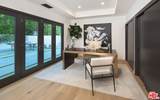
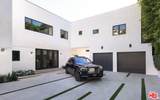
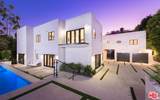
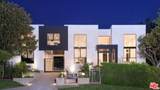
One of a kind "The Solarium" a lower Doheny Estate masterpiece. Offering absolute privacy while gated with lush landscaping and generous motor court. An extensive renovation offering the finest in quality materials and designer finishes. With nearly three times the average ceiling height, the expansive floor plan allows for grand living spaces with massive volume for entertaining. Art collectors will have an overabundance of art walls for their best-loved pieces. An alfresco style great room with floor to ceiling windows allows for soothing light to cascade across the floors creating an array of geometric patterns and filtered light.

Monthly Payment Calculator


Based on information from the Combined LA/Westside Multiple Listing Service as of 2026-10-07T11:42:55.767. All data, including all measurements and calculations of area, is obtained from various sources and has not been, and will not be, verified by broker or MLS. All information should be independently reviewed and verified for accuracy. Properties may or may not be listed by the office/agent presenting the information.
www.searchdesertrealestate.com/homes/181548845
Print Image

1378 N Doheny Dr Los Angeles, CA 90069

  • Price: $10,750,000
  • Status: Active
  • On Site: 11 Days
  • Updated: 63 min ago
  • MLS #: 26993009
6
Beds
7
Baths
0
½ Baths
N/A
Acres
6,517
SQFT
$1,650
$/SQFT
Neighborhood:
Sunset Strip - Hollywood Hills West
County:
Los Angeles
Area:
Sunset Strip - Hollywood Hills West
Property Description
One of a kind "The Solarium" a lower Doheny Estate masterpiece. Offering absolute privacy while gated with lush landscaping and generous motor court. An extensive renovation offering the finest in quality materials and designer finishes. With nearly three times the average ceiling height, the expansive floor plan allows for grand living spaces with massive volume for entertaining. Art collectors will have an overabundance of art walls for their best-loved pieces. An alfresco style great room with floor to ceiling windows allows for soothing light to cascade across the floors creating an array of geometric patterns and filtered light.
Exterior Features

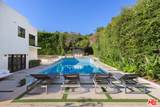
Building Type Single Family Covered Parking 2 Guest House Detached Levels Two Lot Size Area 14418 Other Structures GuestHouse Parking Garage DrivewayDriveway GateGarage - 2 CarGarage Is AttachedGatedParking for GuestsPrivatePrivate Garage Pool Description HeatedPrivate Pool YN Yes Spa Other Spa YN Yes Style Modern Total Parking 6 View Description CityCity LightsOther View YN Yes

Interior Features

Cooling Central Den Yes Dining Room No Equipment Alarm SystemBuilt-InsCableCeiling FanDishwasherDryerGarbage DisposalHood FanRange/OvenRefrigeratorWasher Family Room Yes Fireplace Rooms DiningGasLiving RoomPrimary Bedroom Fireplaces 2 Flooring HardwoodMixedTile Furnished Unfurnished Heating Central Laundry Laundry AreaRoom One Quarter Baths 0 Rooms AtriumBarBonus RoomBreakfast AreaDenDining AreaEntryFamily Room

Property Features

Amenities None Disclosures None Fireplace YN Yes Hoa Yn No Lease Option Yes Property Sub Type Single Family Residence Sale Type Standard Source Living Area Other Source Lot Size Area Other Zoning LARE11

Listing provided courtesy of Dustin Nicholas DRE#01385049 of Nicholas Property Group: 310-770-1847.


Based on information from the Combined LA/Westside Multiple Listing Service as of 2026-10-07T11:42:55.767. All data, including all measurements and calculations of area, is obtained from various sources and has not been, and will not be, verified by broker or MLS. All information should be independently reviewed and verified for accuracy. Properties may or may not be listed by the office/agent presenting the information.
 
https://bt-photos.global.ssl.fastly.net/carets/orig_boomver_1_26993009-2.jpg https://bt-photos.global.ssl.fastly.net/carets/orig_boomver_1_26993009-2.jpg https://bt-photos.global.ssl.fastly.net/carets/orig_boomver_1_26993009-2.jpg
Logo
The John Jay Group - Bennion Deville Homes
74996 Highway 111
Indian Wells CA, 92210