Skip To Content

13753 Inaja St

Desert Hot Springs, CA 92240
  • $375,000
  • STATUS: Active
  • ON SITE: 11 Days
  • MLS #: 26985987PS
UPDATED: 179 min ago
$375,000
  • 3
    BEDS
  • 0.16
    ACRES
  • 2
    BATHS
  • 0
    1/2 BATHS
  • 1,598
    SQFT
  • $235
    $/SQFT
Neighborhood:
Type:
Single-Family Home
Built:
2004
County:

School Ratings & Info

Description

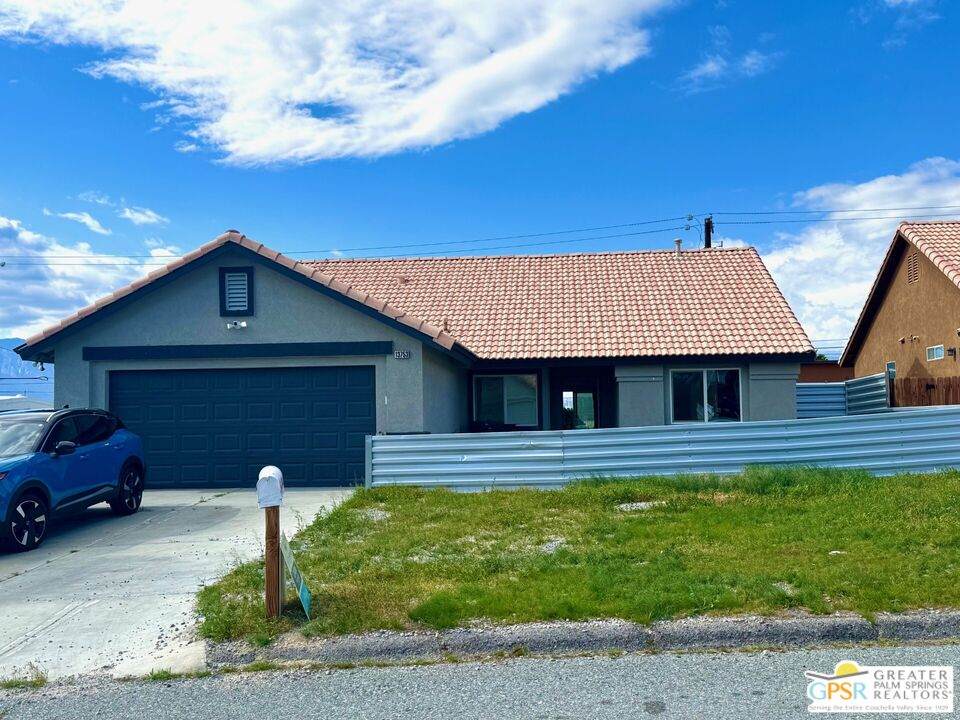
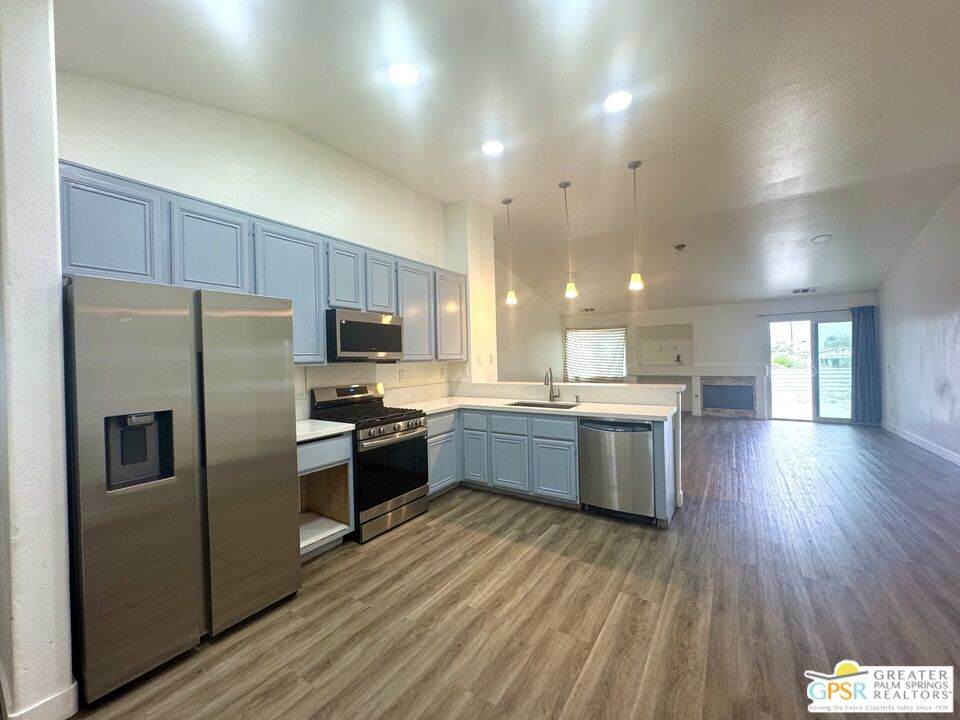
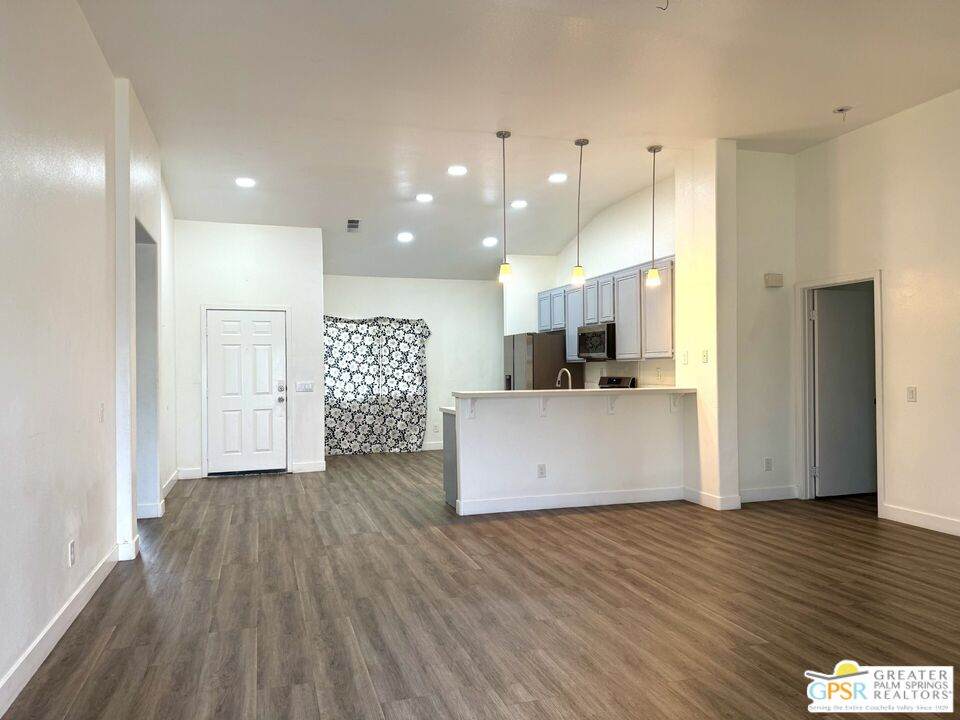
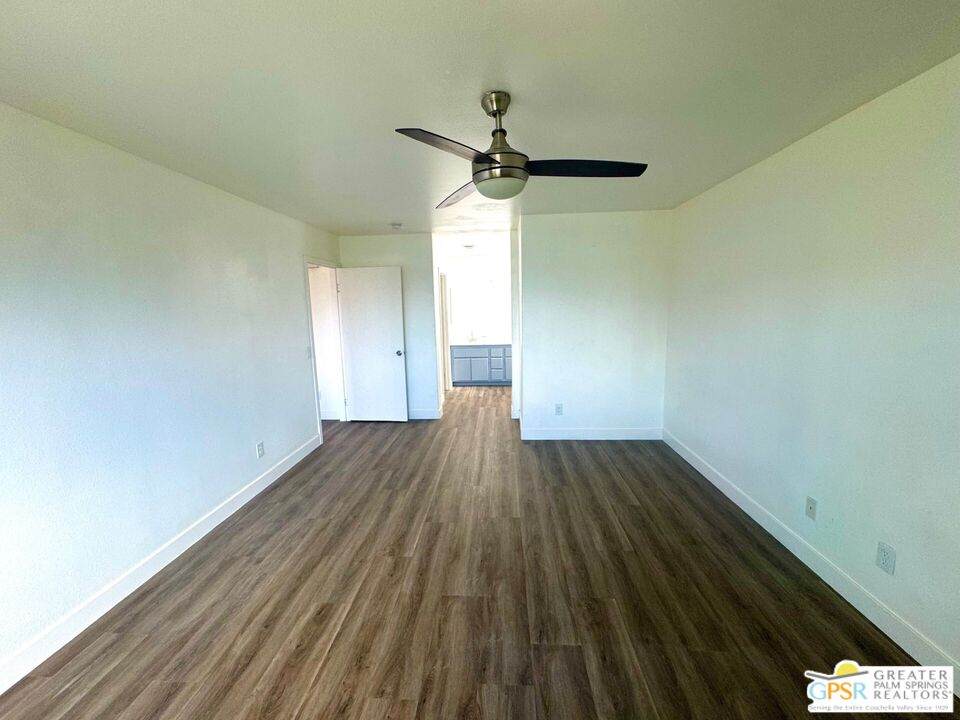
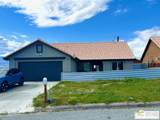
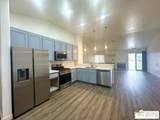
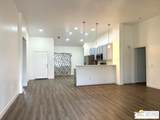
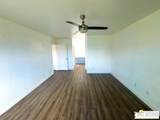
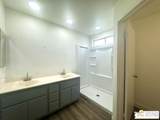
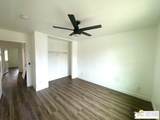
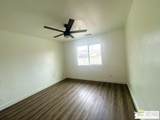
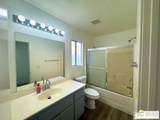
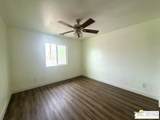
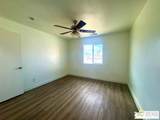
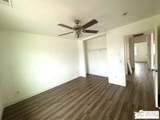
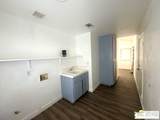
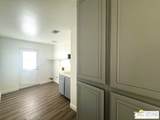
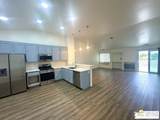
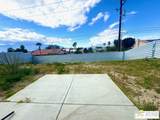
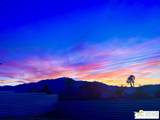
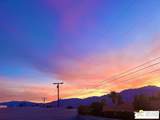
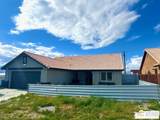
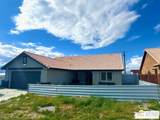
Great opportunity to enjoy the desert life style. This open space floor plan, is ideal for comfort and privacy. The primary bedroom in on one side of the home giving the privacy your family and guess deserve. A massive living room area with open space to cook and entertain while cooking and watching a sports/game. An attached two car garage with ample space will bring you into the home to an inside full size laundry room with cabinetry for storage before you walk into the kitchen area to immediately drop off groceries. The mountain views will surprise you. You will seem to own the San Jacinto Mountain with those views. Sit outside and catch the white snowy mountain soon to come.

Monthly Payment Calculator


Based on information from the Combined LA/Westside Multiple Listing Service as of 2026-10-11T23:42:27.36. All data, including all measurements and calculations of area, is obtained from various sources and has not been, and will not be, verified by broker or MLS. All information should be independently reviewed and verified for accuracy. Properties may or may not be listed by the office/agent presenting the information.
www.searchdesertrealestate.com/homes/181654977
Print Image

13753 Inaja St Desert Hot Springs, CA 92240

  • Price: $375,000
  • Status: Active
  • On Site: 11 Days
  • Updated: 179 min ago
  • MLS #: 26985987PS
3
Beds
2
Baths
0
½ Baths
0.16
Acres
1,598
SQFT
$235
$/SQFT
2004
Built
Neighborhood:
Hacienda Heights
County:
Riverside
Area:
Desert Hot Springs
Property Description
Great opportunity to enjoy the desert life style. This open space floor plan, is ideal for comfort and privacy. The primary bedroom in on one side of the home giving the privacy your family and guess deserve. A massive living room area with open space to cook and entertain while cooking and watching a sports/game. An attached two car garage with ample space will bring you into the home to an inside full size laundry room with cabinetry for storage before you walk into the kitchen area to immediately drop off groceries. The mountain views will surprise you. You will seem to own the San Jacinto Mountain with those views. Sit outside and catch the white snowy mountain soon to come.
Exterior Features

Building Type Detached Direction Faces East Levels One Lot Size Area 6970 Other Structures None Parking Garage Garage - 2 CarDriveway - ConcretePrivate GarageOn streetAttached Pool Description None Pool YN No Roof Clay Spa None Spa YN No Style Contemporary Total Parking 0 View Description Mountains View YN Yes

Interior Features

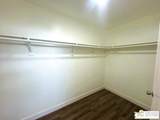
Common Walls Detached/No Common Walls Cooling Central Den No Dining Room No Equipment None Family Room No Fireplace Rooms Living Room Flooring Laminate Furnished Unfurnished Heating Central Laundry Laundry AreaInsideRoom One Quarter Baths 0 Rooms Breakfast BarLiving RoomPatio OpenPrimary BedroomUtility RoomWalk-In Closet

Property Features

Disclosures None Hoa Yn No Land Lease Type Fee Property Sub Type Single Family Residence Sale Type Standard Source Living Area Assessor Source Lot Size Area Assessor Year Built Source Assessor Zoning TR

Listing provided courtesy of Hector Mayner DRE#01978422 of Bennion Deville Homes: 760-459-0057.


Based on information from the Combined LA/Westside Multiple Listing Service as of 2026-10-11T23:42:27.36. All data, including all measurements and calculations of area, is obtained from various sources and has not been, and will not be, verified by broker or MLS. All information should be independently reviewed and verified for accuracy. Properties may or may not be listed by the office/agent presenting the information.
 
https://bt-photos.global.ssl.fastly.net/carets/orig_boomver_2_26985987PS-2.jpg https://bt-photos.global.ssl.fastly.net/carets/orig_boomver_2_26985987PS-2.jpg https://bt-photos.global.ssl.fastly.net/carets/orig_boomver_2_26985987PS-2.jpg
Logo
The John Jay Group - Bennion Deville Homes
74996 Highway 111
Indian Wells CA, 92210