


Description
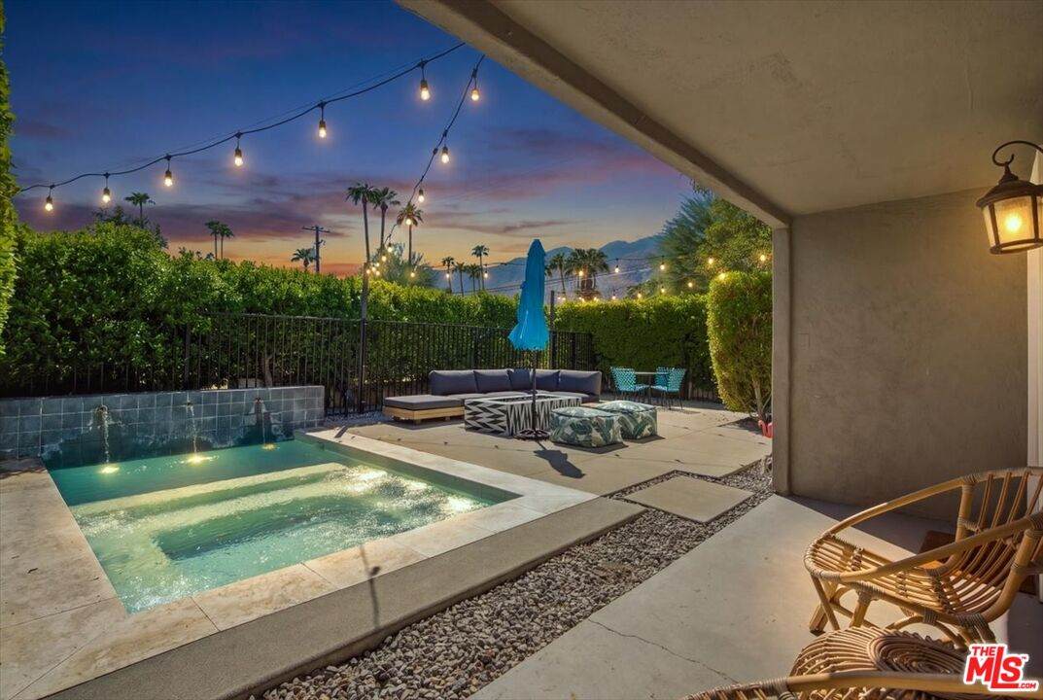
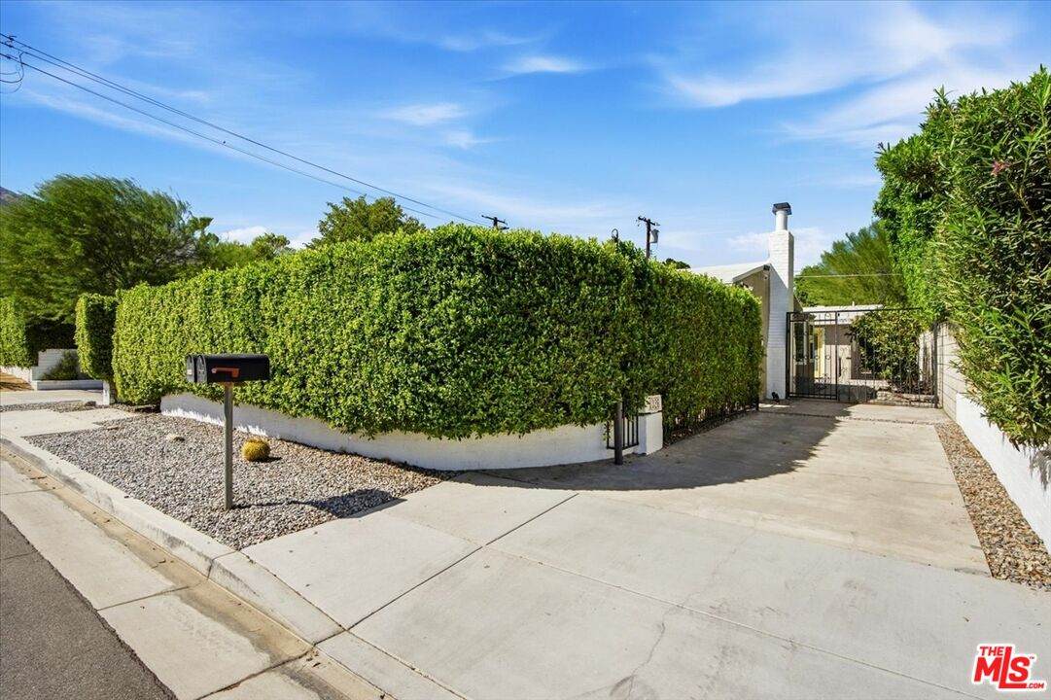
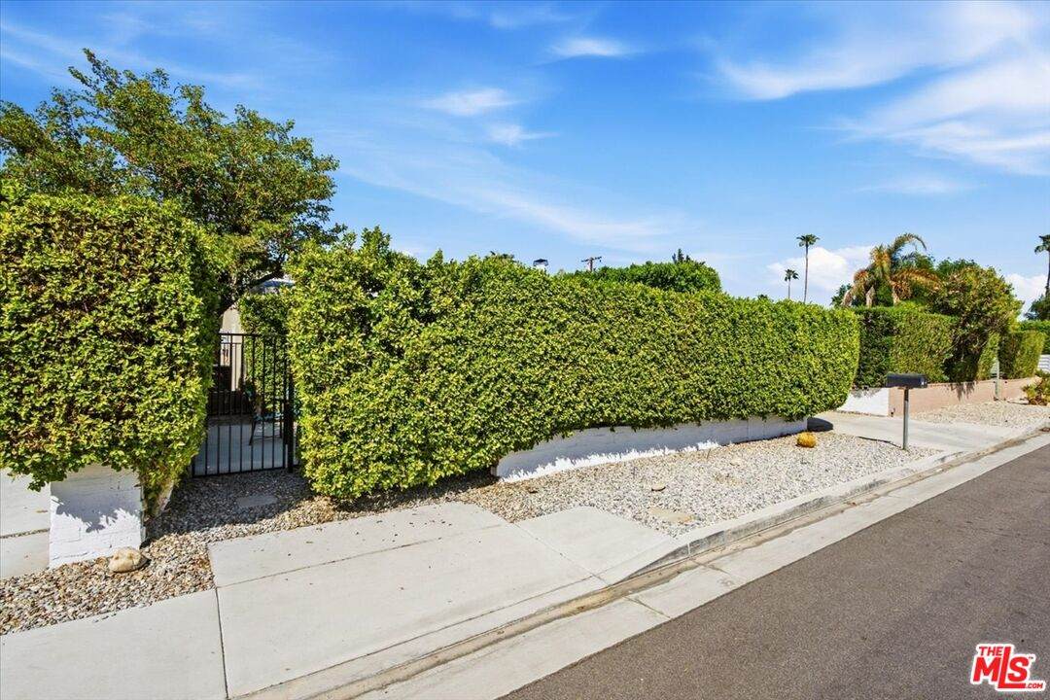
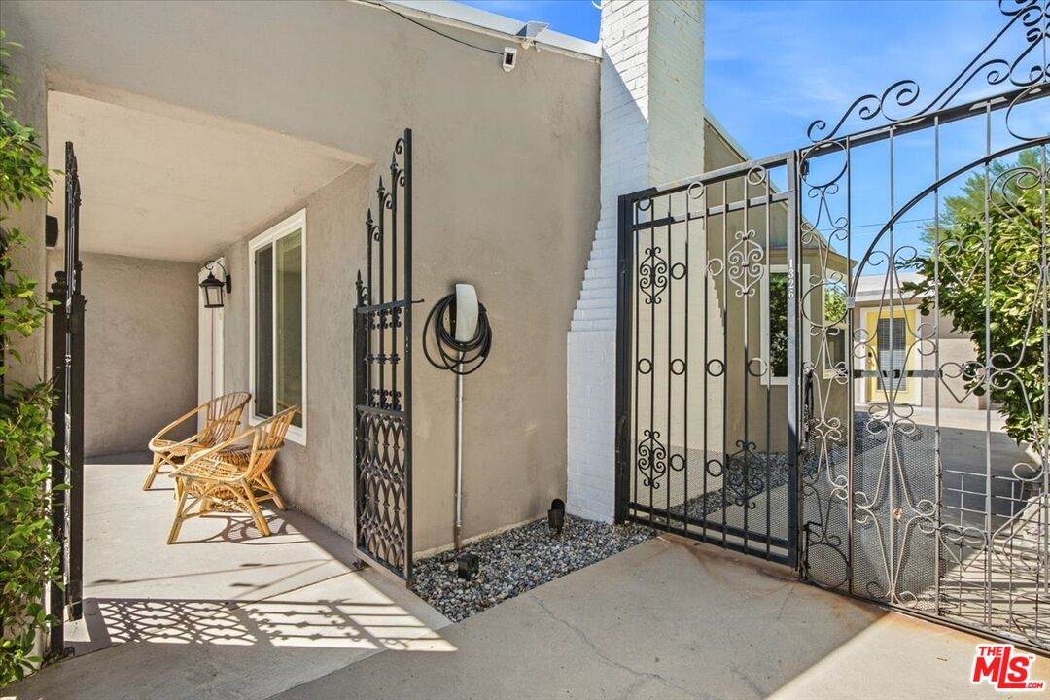
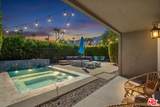
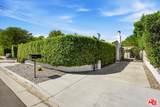
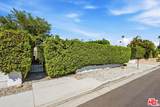
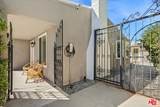
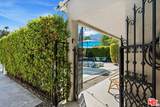
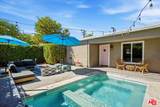
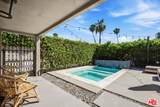
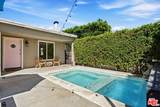
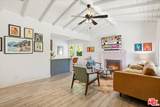
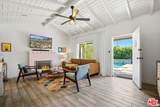
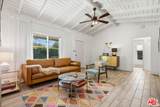
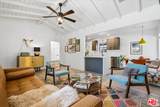
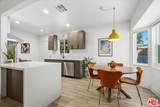
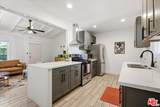
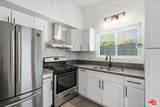
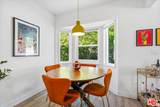
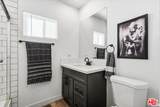
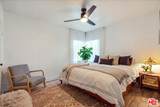
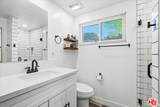
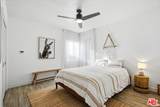
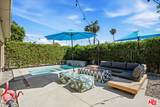
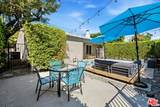
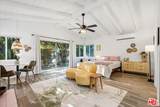
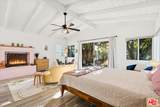
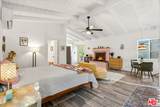
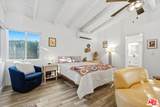
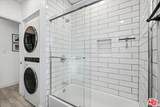
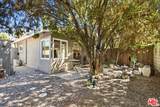
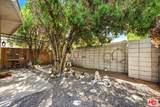
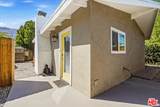
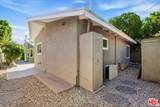
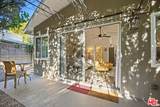
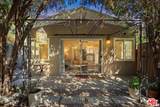
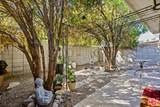
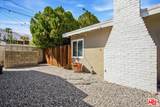
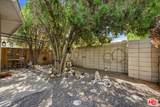
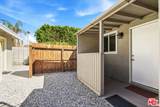
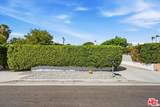
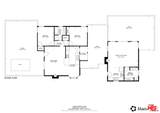
Welcome to this truly special, fully legal duplex in the heart of the sought-after Warm Sands neighborhood, where privacy, Palm Springs charm, and flexibility come together on fee land that you own. Both units have been thoughtfully updated and feature their own private outdoor spaces. The larger front unit is a charming cottage-style retreat with vaulted ceilings, wood beams, updated tile flooring, a beautifully updated kitchen and baths, full-size laundry, and a classic brick fireplace. Step outside to your own private oasis featuring a plunge pool and spa, built-in fire pit, and lush ficus landscaping that creates a wonderfully private setting with mountain views. The rear unit is a spacious, tastefully modernized studio with vaulted ceilings, wood beams, a large updated kitchen, and its own private patio, perfect for guests, extended family, a home office, or rental income. Located just minutes from downtown Palm Springs, with easy access to restaurants, shopping, nightlife, and everything this iconic desert community has to offer. Live in one and rent the other, create a private guest retreat, or enjoy both as your own compound. The possibilities are endless. This is a rare opportunity to own a truly unique Palm Springs property in one of the city's most desirable neighborhoods.
-
3BEDS
-
0.12ACRES
-
2BATHS
-
01/2 BATHS
-
1,393SQFT
-
$624$/SQFT
School Ratings & Info
Description
Welcome to this truly special, fully legal duplex in the heart of the sought-after Warm Sands neighborhood, where privacy, Palm Springs charm, and flexibility come together on fee land that you own. Both units have been thoughtfully updated and feature their own private outdoor spaces. The larger front unit is a charming cottage-style retreat with vaulted ceilings, wood beams, updated tile flooring, a beautifully updated kitchen and baths, full-size laundry, and a classic brick fireplace. Step outside to your own private oasis featuring a plunge pool and spa, built-in fire pit, and lush ficus landscaping that creates a wonderfully private setting with mountain views. The rear unit is a spacious, tastefully modernized studio with vaulted ceilings, wood beams, a large updated kitchen, and its own private patio, perfect for guests, extended family, a home office, or rental income. Located just minutes from downtown Palm Springs, with easy access to restaurants, shopping, nightlife, and everything this iconic desert community has to offer. Live in one and rent the other, create a private guest retreat, or enjoy both as your own compound. The possibilities are endless. This is a rare opportunity to own a truly unique Palm Springs property in one of the city's most desirable neighborhoods.
Based on information from the Combined LA/Westside Multiple Listing Service as of 2026-10-11T23:42:27.36. All data, including all measurements and calculations of area, is obtained from various sources and has not been, and will not be, verified by broker or MLS. All information should be independently reviewed and verified for accuracy. Properties may or may not be listed by the office/agent presenting the information.