




Skip To Content

13173 Pacific Promenade , #103

Playa Vista, CA 90094
  • $1,325,000
  • STATUS: Active
  • ON SITE: 45 Days
  • MLS #: 26937521
Price Reduced
$1,325,000
  • 2
    BEDS
  • 0.77
    ACRES
  • 3
    BATHS
  • 0
    1/2 BATHS
  • 1,812
    SQFT
  • $731
    $/SQFT
Neighborhood:
Type:
Condo
Built:
2003
County:
Area:

School Ratings & Info

Description

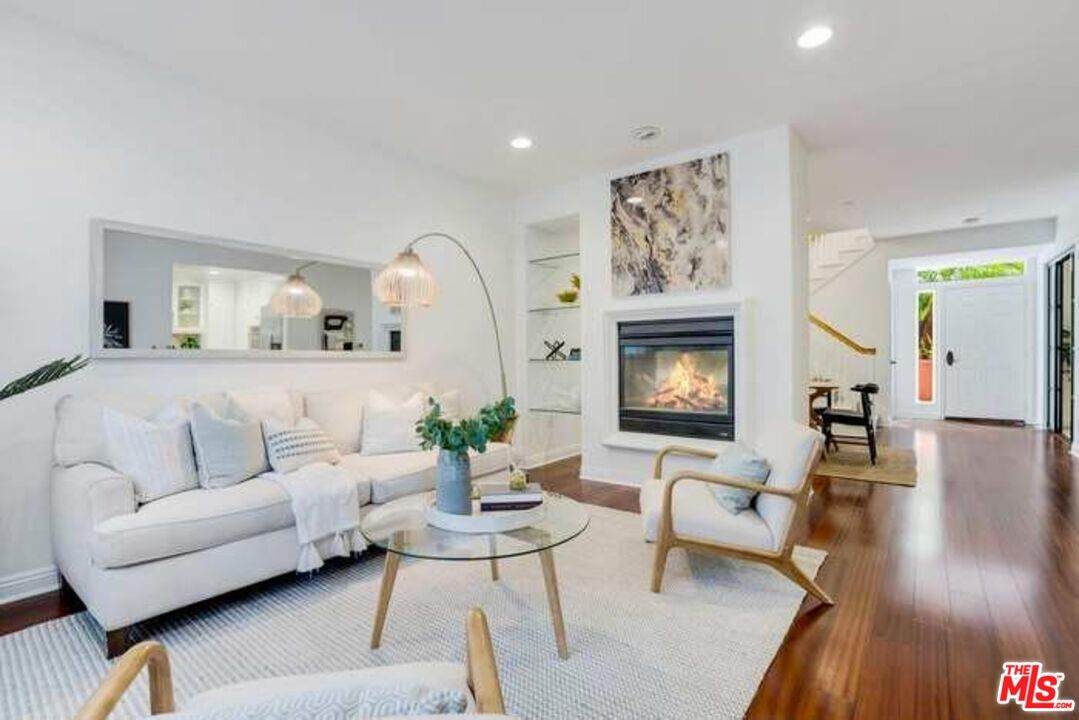
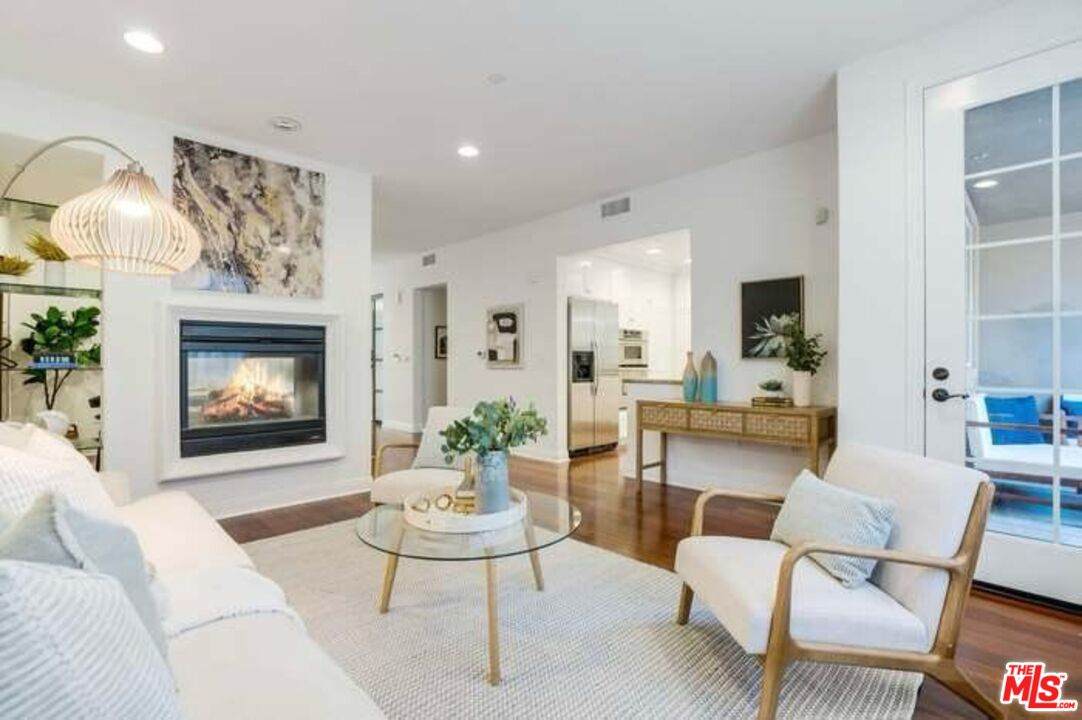
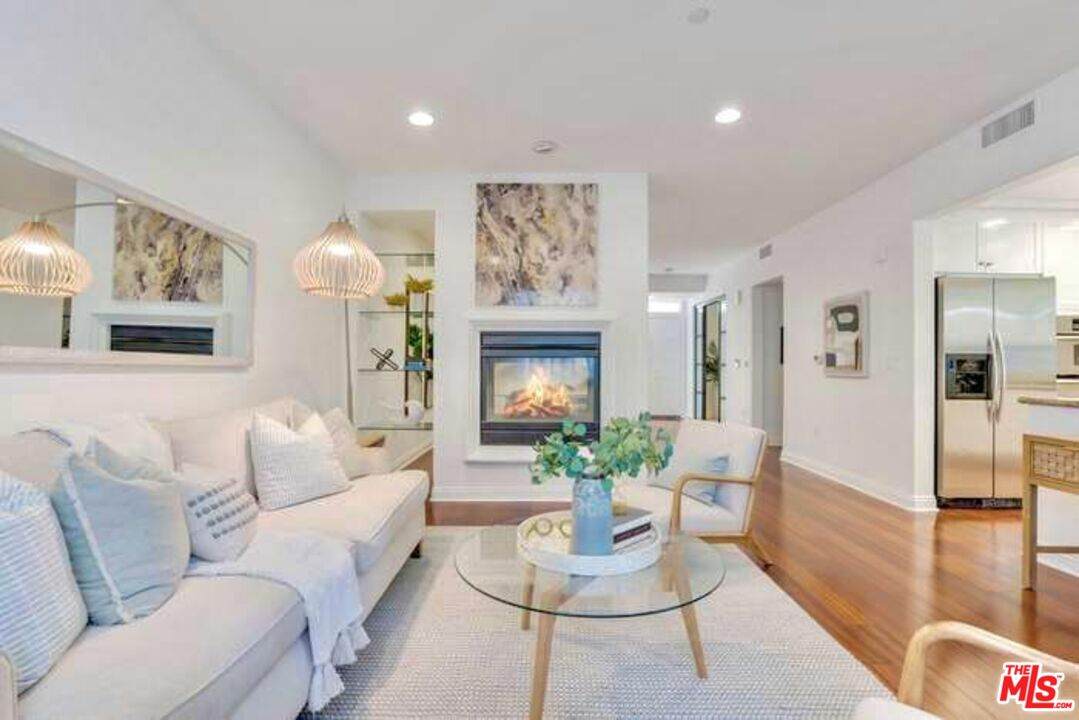
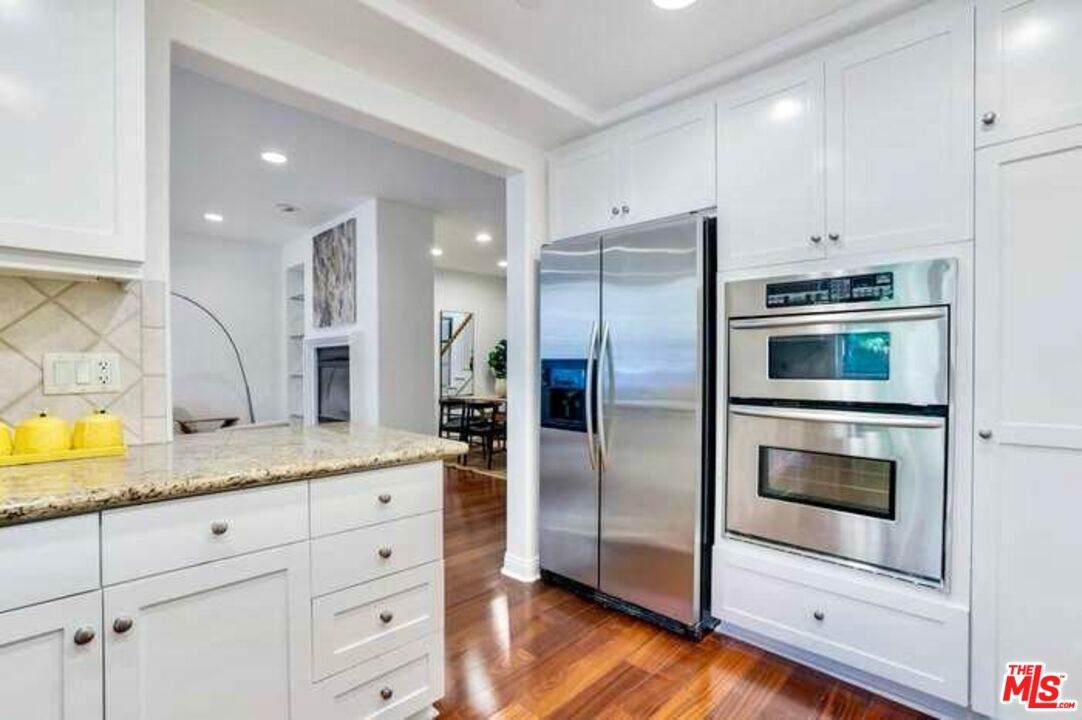
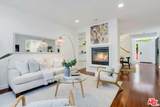
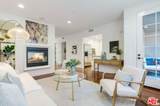
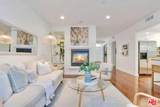
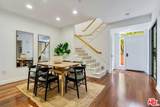
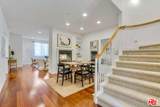
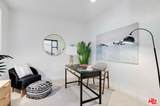
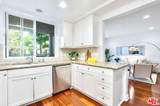
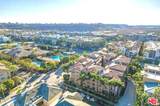
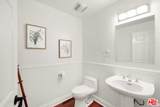
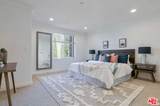
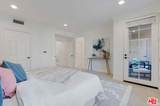
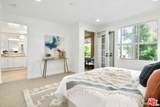
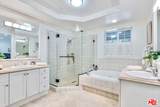
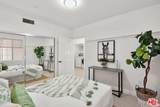
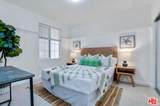
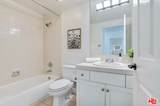
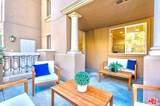
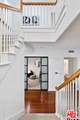
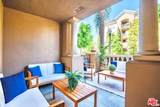
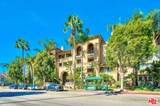
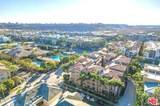
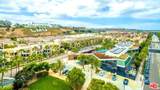
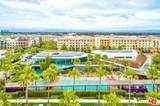
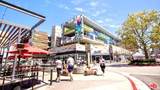
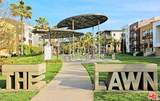
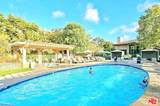
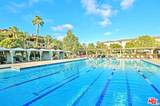
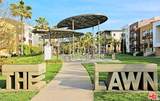
JUST REDUCED! HIGHLY MOTIVATED SELLER BRING ALL OFFERS! Seller seeks a fast sale. Submit your highest and best offer now. All offers will be presented for seller consideration.Beautiful, spacious two level residence in Playa Vista's desirable Paraiso community. Approximately 1,812 sq ft with 2 bedrooms, 3 bathrooms, a large den/office, open living and dining areas with fireplace, abundant natural light, and two covered parking spaces. Enjoy a versatile, townhome-style floor plan near parks, shopping, dining, and community amenities. NEW PRICE. SELLER READY TO MAKE A DEAL. Schedule your showing and submit your offer today! Probate sale.

Monthly Payment Calculator


Based on information from the Combined LA/Westside Multiple Listing Service as of 2026-10-16T23:43:02.107. All data, including all measurements and calculations of area, is obtained from various sources and has not been, and will not be, verified by broker or MLS. All information should be independently reviewed and verified for accuracy. Properties may or may not be listed by the office/agent presenting the information.
www.searchdesertrealestate.com/homes/180773902
Print Image

13173 Pacific Promenade , #103 Playa Vista, CA 90094

  • Price: $1,325,000
  • Status: Active
  • On Site: 45 Days
  • MLS #: 26937521
2
Beds
3
Baths
0
½ Baths
0.77
Acres
1,812
SQFT
$731
$/SQFT
2003
Built
Neighborhood:
Playa Vista
County:
Los Angeles
Area:
Playa Vista
Property Description
JUST REDUCED! HIGHLY MOTIVATED SELLER BRING ALL OFFERS! Seller seeks a fast sale. Submit your highest and best offer now. All offers will be presented for seller consideration.Beautiful, spacious two level residence in Playa Vista's desirable Paraiso community. Approximately 1,812 sq ft with 2 bedrooms, 3 bathrooms, a large den/office, open living and dining areas with fireplace, abundant natural light, and two covered parking spaces. Enjoy a versatile, townhome-style floor plan near parks, shopping, dining, and community amenities. NEW PRICE. SELLER READY TO MAKE A DEAL. Schedule your showing and submit your offer today! Probate sale.
Exterior Features

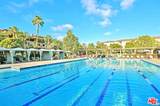
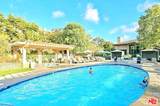
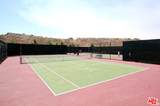
Building Type CondominiumAttached Covered Parking 2 Levels Two Lot Size Area 33537 Parking Garage PrivatePrivate GarageElectric Vehicle Charging Station(s)Controlled EntranceGated Pool Description Community Pool YN Yes Style Contemporary Mediterranean Total Parking 2 View Description Courtyard View YN Yes

Interior Features

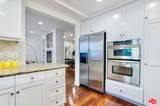
Common Walls Attached Cooling Central Den Yes Dining Room Yes Equipment DishwasherDryerElectric Dryer HookupElevatorIntercomIce MakerGas Or Electric Dryer HookupHood FanGarbage DisposalFreezerRange/OvenRefrigeratorWasher Family Room No Fireplace Rooms Living Room Flooring CarpetHardwood Furnished Furnished Or Unfurnished Heating Central Laundry InsideIn Unit One Quarter Baths 0 Rooms Breakfast AreaBreakfast BarCabanaDining AreaDining RoomDen/OfficeDen

Property Features

Amenities Assoc Maintains LandscapeControlled AccessElevator Association Pet Rules Yes Available For Lease No Complex Name Paraiso Disclosures Probate Entry Floor Number 1 Hoa Fee Frequency1 Monthly Hoa Fee1 664.00 Hoa Yn Yes Lease Option No Number Of Units 27 Planned Urban Development Yes Property Condition Updated/Remodeled Property Sub Type Condominium Sale Type Probate Listing Security Features Automatic GateCarbon Monoxide Detector(s)Exterior Security LightsFire and Smoke Detection SystemPrewired for alarm systemFire SprinklersGatedGated Community with Guard Source Living Area Vendor Enhanced Source Lot Size Area Vendor Enhanced Unit Floor In Building 1 Year Built Source Vendor Enhanced Zoning LAC2(PV)

Listing provided courtesy of Amir Panahi DRE#02091035 of Amir Panahi: 310-617-8490.


Based on information from the Combined LA/Westside Multiple Listing Service as of 2026-10-16T23:43:02.107. All data, including all measurements and calculations of area, is obtained from various sources and has not been, and will not be, verified by broker or MLS. All information should be independently reviewed and verified for accuracy. Properties may or may not be listed by the office/agent presenting the information.
 
https://bt-photos.global.ssl.fastly.net/carets/orig_boomver_1_26937521-2.jpg https://bt-photos.global.ssl.fastly.net/carets/orig_boomver_1_26937521-2.jpg https://bt-photos.global.ssl.fastly.net/carets/orig_boomver_1_26937521-2.jpg
Logo
The John Jay Group - Bennion Deville Homes
74996 Highway 111
Indian Wells CA, 92210