


Skip To Content

13071 Bluff Creek Dr

Los Angeles, CA 90094
  • $3,775,000
  • STATUS: Active
  • ON SITE: 12 Days
  • MLS #: 26993593
UPDATED: 144 min ago
$3,775,000
  • 4
    BEDS
  • 0.92
    ACRES
  • 3
    BATHS
  • 2
    1/2 BATHS
  • 4,436
    SQFT
  • $851
    $/SQFT
Neighborhood:
Type:
Single-Family Home
Built:
2010
County:
Area:

School Ratings & Info

Description

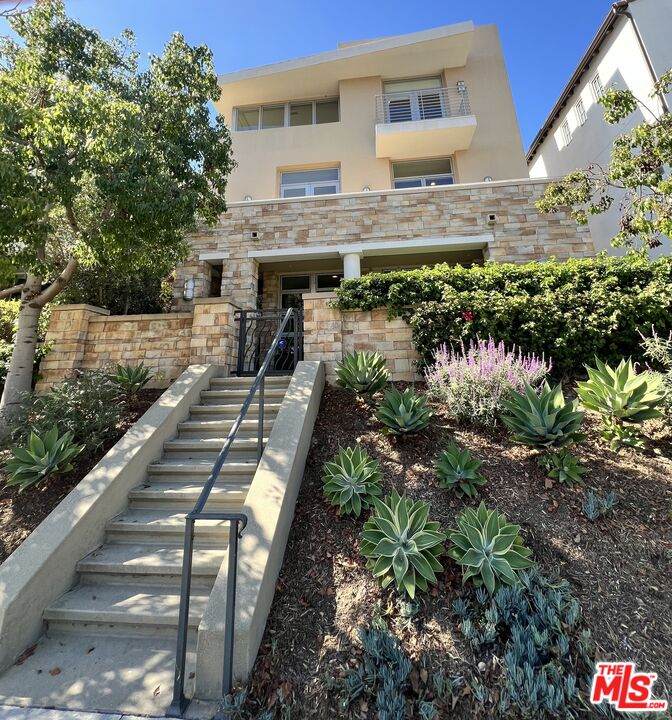
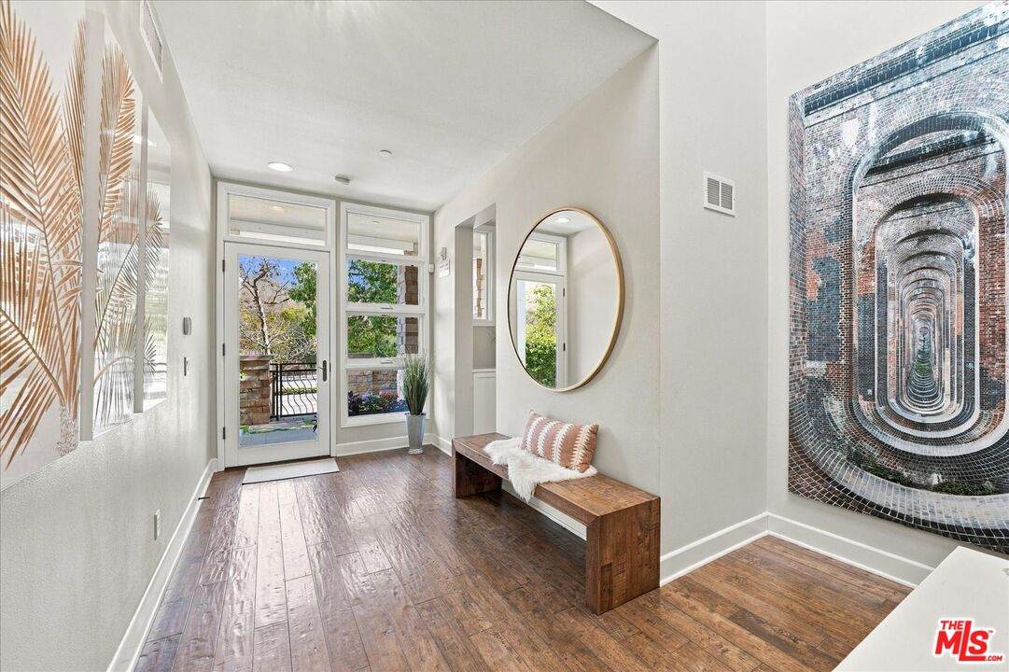
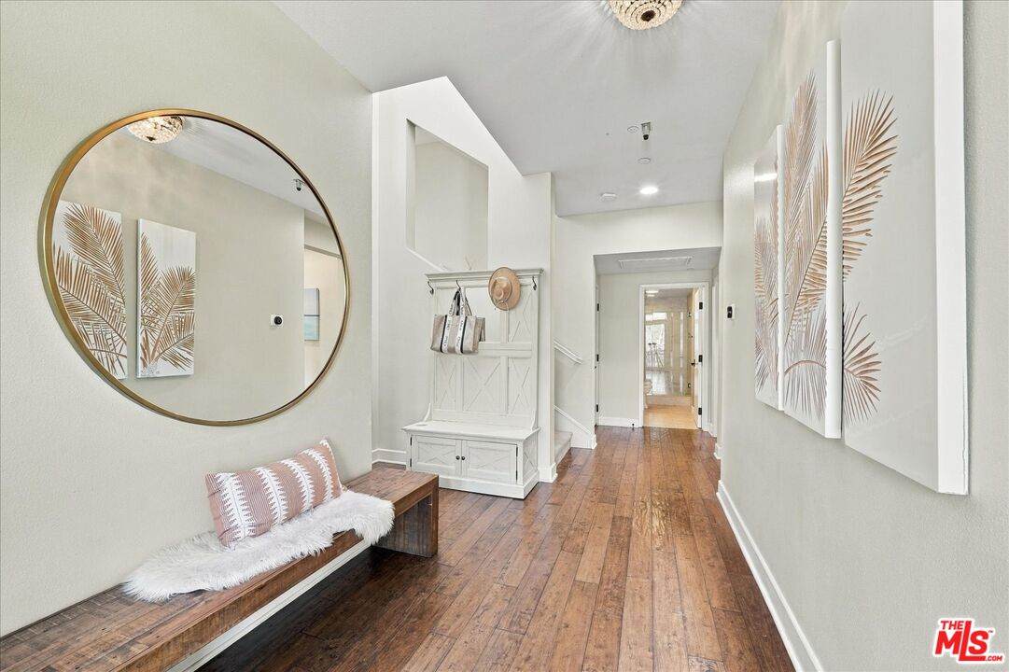
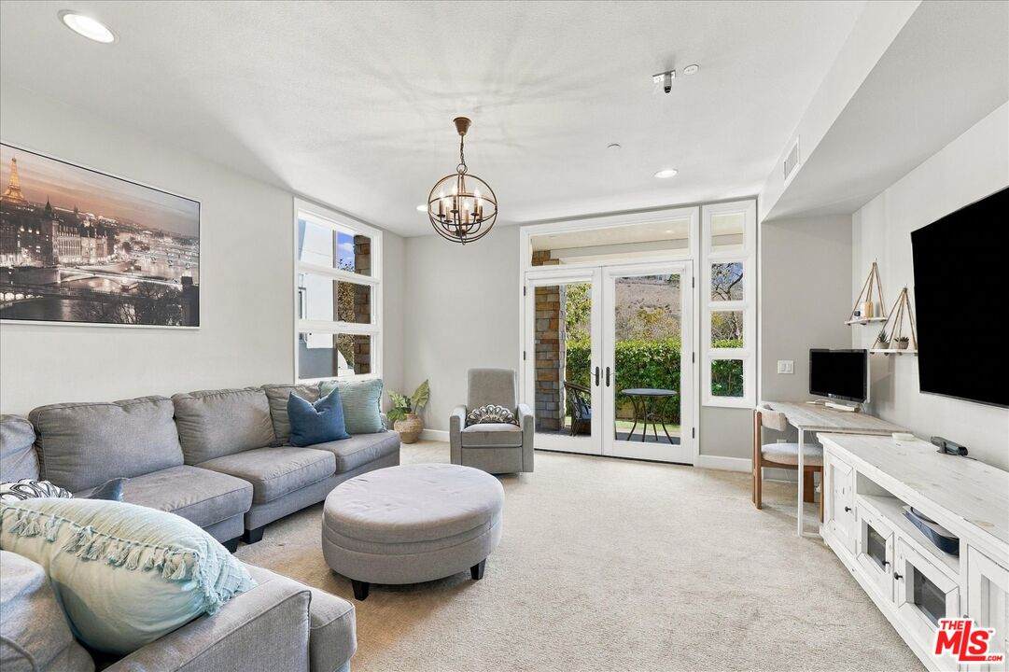
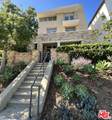
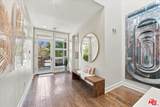
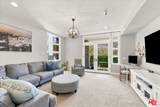
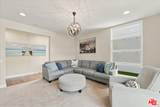
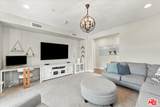
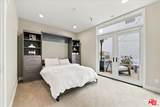
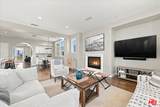
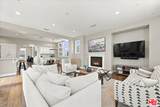
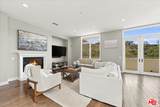
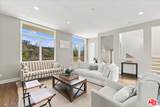
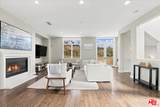
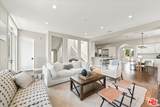
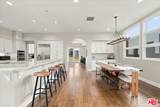
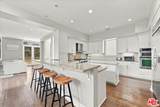
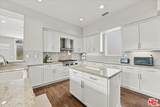
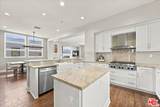
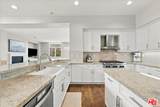
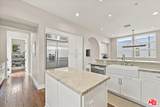
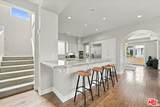
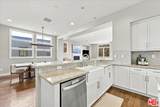
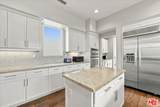
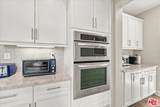
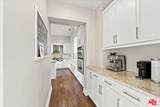
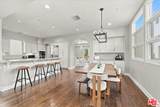
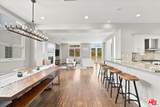
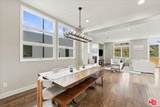
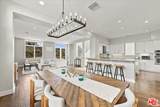
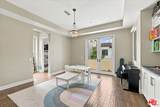
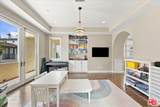
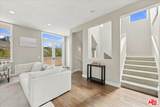
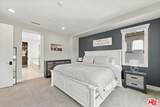
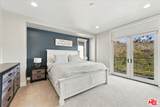
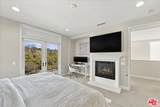
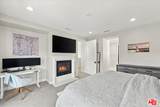
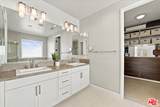
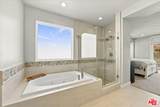
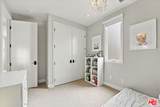
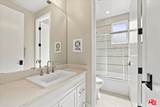
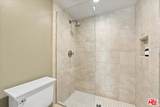
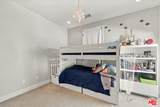
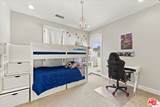
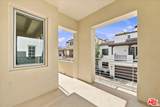
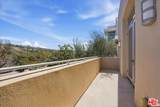
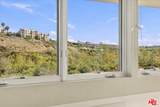
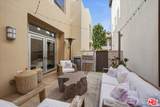
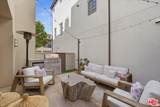
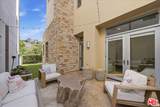
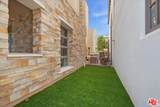
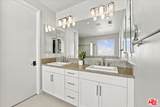
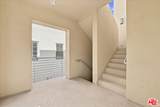
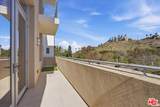
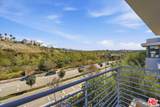
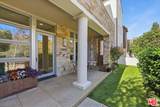
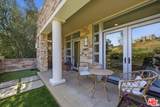
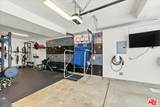
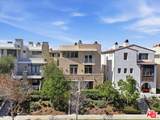
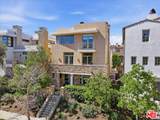
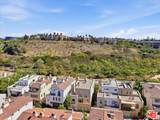
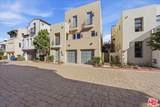
Rarely available in Playa Vista's coveted ICON community, this expansive south-facing, bluff front residence offers one of the largest floor plans in all of Playa Vista. With four bedrooms, including the highly sought-after configuration of three bedrooms upstairs plus a private bedroom on the main level, this home delivers exceptional space and function. A three-car garage adds another level of convenience and storage. This home places you in the heart of an extraordinary community surrounded by parks, pools, fitness centers, great schools and the beloved farmer's market. This is a rare opportunity to secure an ICON residence offering an exceptional combination of square footage, bedroom count, and desired bluff-facing location in one of Los Angeles' most sought-after communities.

Monthly Payment Calculator


Based on information from the Combined LA/Westside Multiple Listing Service as of 2026-10-11T23:42:27.36. All data, including all measurements and calculations of area, is obtained from various sources and has not been, and will not be, verified by broker or MLS. All information should be independently reviewed and verified for accuracy. Properties may or may not be listed by the office/agent presenting the information.
www.searchdesertrealestate.com/homes/181630658
Print Image

13071 Bluff Creek Dr Los Angeles, CA 90094

  • Price: $3,775,000
  • Status: Active
  • On Site: 12 Days
  • Updated: 144 min ago
  • MLS #: 26993593
4
Beds
3
Baths
2
½ Baths
0.92
Acres
4,436
SQFT
$851
$/SQFT
2010
Built
Neighborhood:
Playa Vista
County:
Los Angeles
Area:
Playa Vista
Property Description
Rarely available in Playa Vista's coveted ICON community, this expansive south-facing, bluff front residence offers one of the largest floor plans in all of Playa Vista. With four bedrooms, including the highly sought-after configuration of three bedrooms upstairs plus a private bedroom on the main level, this home delivers exceptional space and function. A three-car garage adds another level of convenience and storage. This home places you in the heart of an extraordinary community surrounded by parks, pools, fitness centers, great schools and the beloved farmer's market. This is a rare opportunity to secure an ICON residence offering an exceptional combination of square footage, bedroom count, and desired bluff-facing location in one of Los Angeles' most sought-after communities.
Exterior Features

Building Type Detached Levels Multi/Split Lot Size Area 40199 Other Structures None Parking Garage Garage - 3 Car Pool Description Community Pool YN Yes Spa Community Spa YN Yes Style Traditional Total Parking 3 View Description Bluff View YN Yes

Interior Features

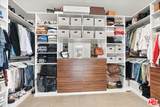
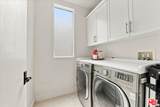
Common Walls Detached/No Common Walls Cooling Air ConditioningCentral Den Yes Dining Room No Equipment BarbequeDishwasherDryerGarbage DisposalRange/OvenRefrigeratorWasher Family Room Yes Fireplace Rooms Family RoomPrimary Bedroom Fireplaces 2 Flooring HardwoodTile Furnished Unfurnished Heating Central Laundry In Unit One Quarter Baths 0 Rooms DenDining AreaPatio OpenPatio EnclosedLiving RoomFamily RoomPowderPrimary BedroomRec RoomSeparate Family RoomWalk-In ClosetWalk-In Pantry

Property Features

Disclosures As IsCC and RHomeowners Association Fireplace YN Yes Hoa Fee Frequency1 Monthly Hoa Fee Frequency2 Monthly Hoa Fee1 350.00 Hoa Fee2 375.00 Hoa Yn Yes Lease Option No Property Sub Type Single Family Residence Sale Type Standard Source Living Area Vendor Enhanced Source Lot Size Area Vendor Enhanced Year Built Source Vendor Enhanced Zoning LAC2(PV)

Listing provided courtesy of Jennifer Hawkins DRE#02050530 of Estate Properties: 310-937-5700.


Based on information from the Combined LA/Westside Multiple Listing Service as of 2026-10-11T23:42:27.36. All data, including all measurements and calculations of area, is obtained from various sources and has not been, and will not be, verified by broker or MLS. All information should be independently reviewed and verified for accuracy. Properties may or may not be listed by the office/agent presenting the information.
 
https://bt-photos.global.ssl.fastly.net/carets/orig_boomver_1_26993593-2.jpg https://bt-photos.global.ssl.fastly.net/carets/orig_boomver_1_26993593-2.jpg https://bt-photos.global.ssl.fastly.net/carets/orig_boomver_1_26993593-2.jpg
Logo
The John Jay Group - Bennion Deville Homes
74996 Highway 111
Indian Wells CA, 92210