Skip To Content

13065 Mindanao Way , #8

Marina Del Rey, CA 90292
  • $1,095,000
  • STATUS: Active
  • ON SITE: 10 Days
  • MLS #: 26995981
UPDATED: 46 min ago
$1,095,000
  • 2
    BEDS
  • 8.96
    ACRES
  • 3
    BATHS
  • 0
    1/2 BATHS
  • 1,547
    SQFT
  • $708
    $/SQFT
Neighborhood:
Type:
Townhouse
Built:
1975
County:

School Ratings & Info

Description

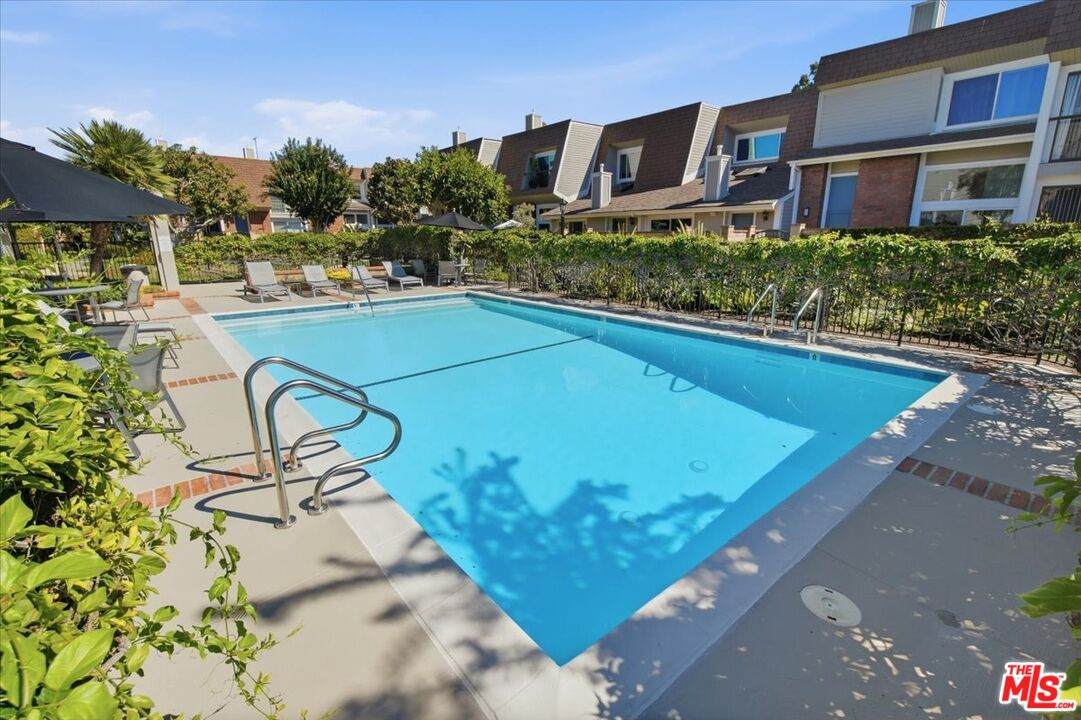
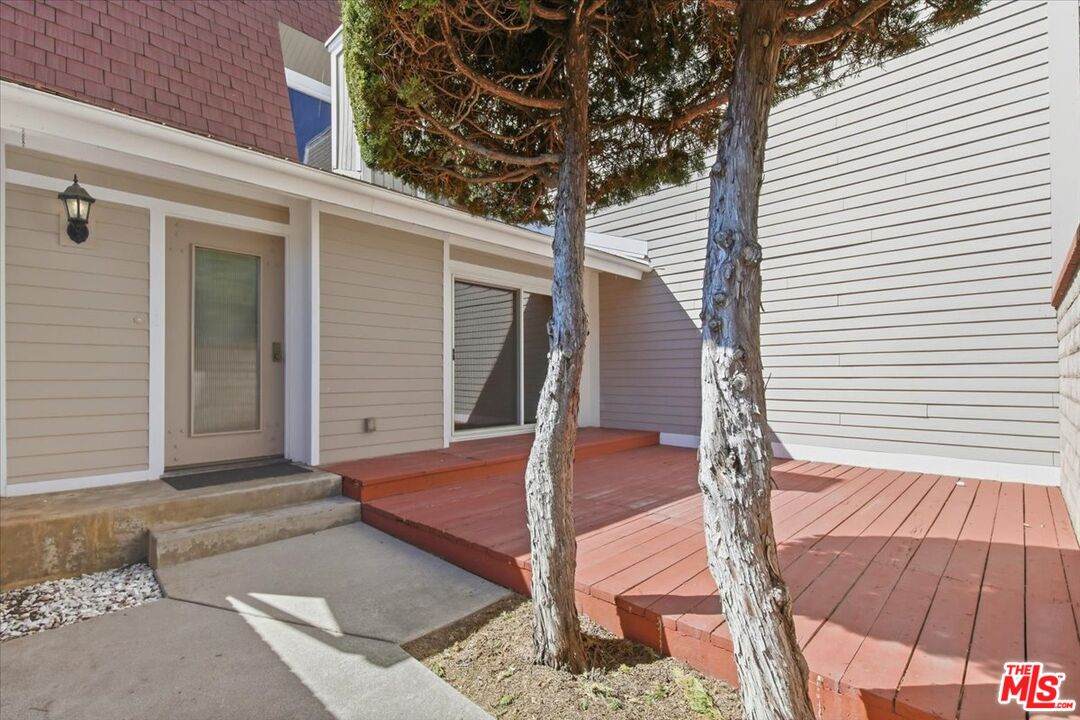
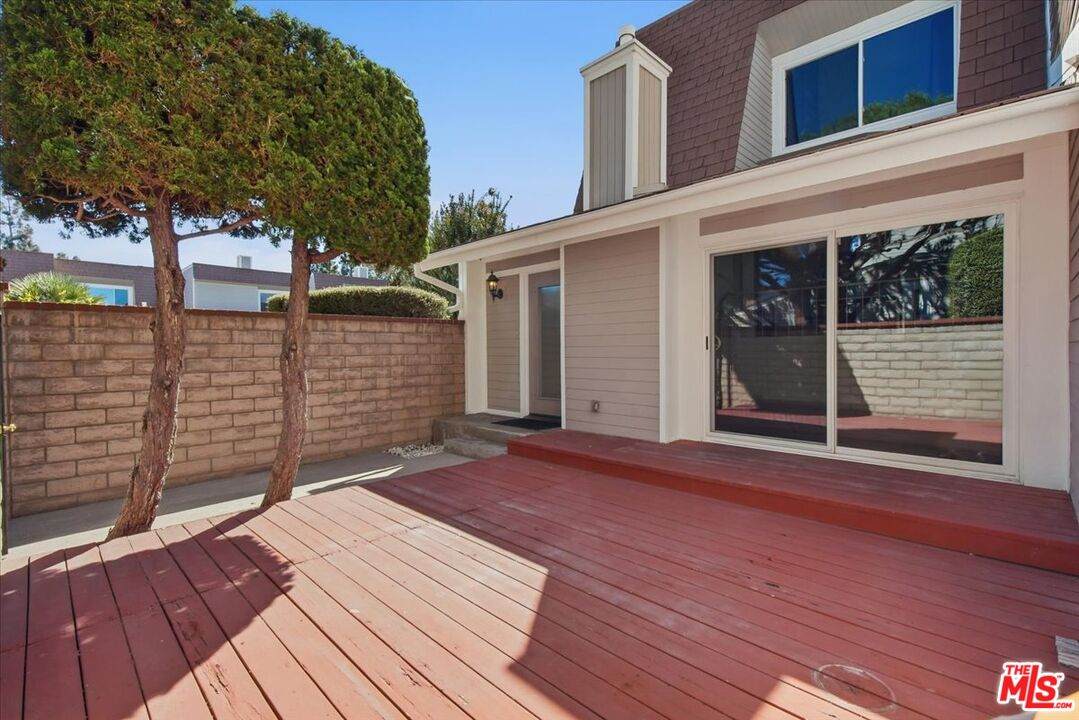
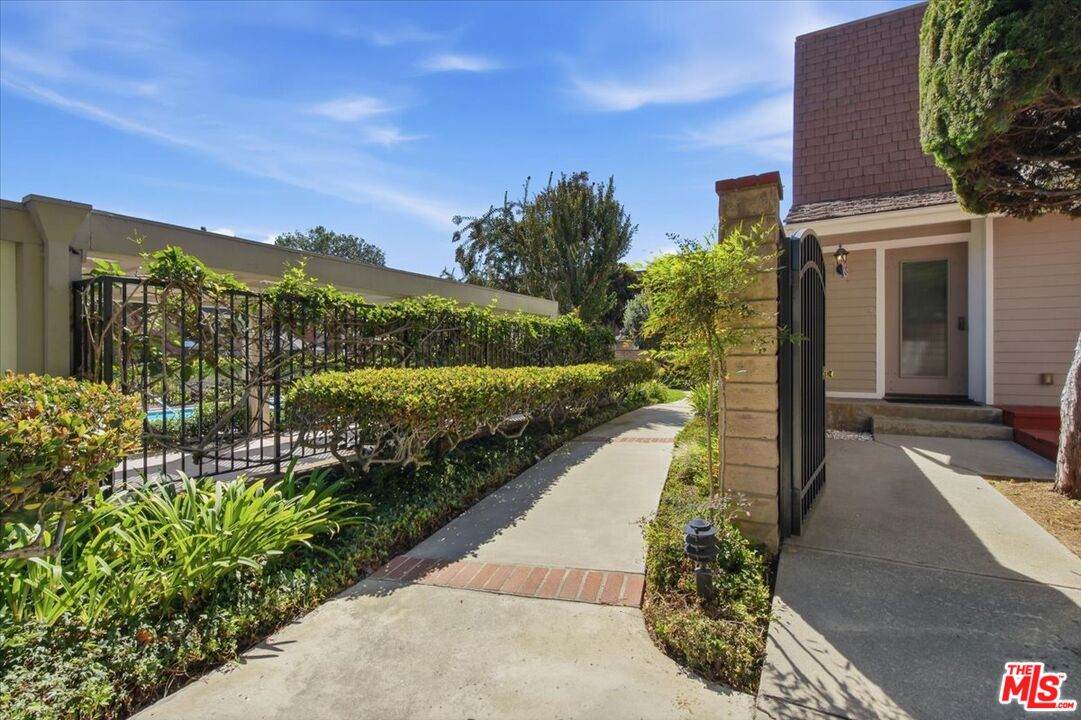
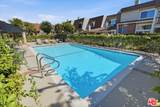
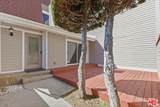
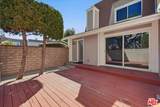
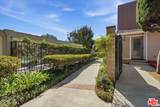
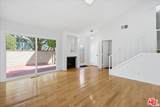
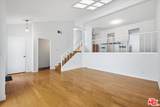
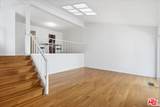
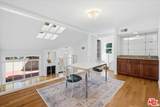
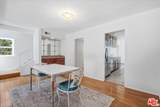
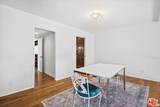
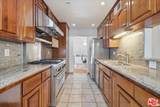
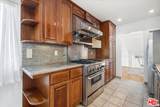
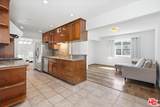
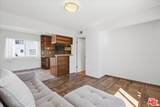
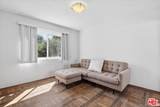
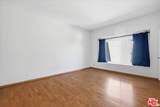
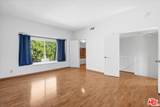
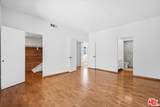
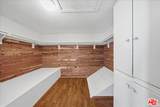
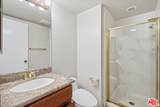
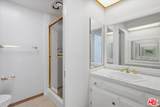
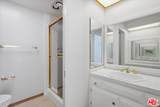
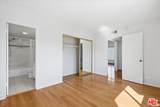
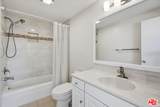
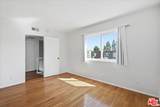
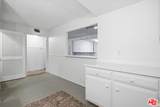
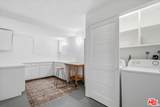
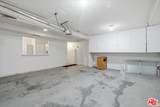
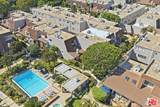
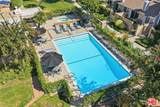
Welcome to Villa Alicante! Corner-location townhome offering 2 bedrooms and 3 baths, with hardwood floors and an inviting living room featuring a fireplace and access to a spacious, private patio. The adjoining den and full kitchen with newer appliances, granite counters, create a comfortable, functional layout. Extra side windows bring in abundant natural light and offer a peek at the pool. Upstairs, each bedroom has its own bath, and the primary suite includes a walk-in closet. The attached 2-car garage features a bonus room and laundry area. Conveniently located near restaurants, movie theaters, parks, shopping, bike paths, and freeway access.

Monthly Payment Calculator


Based on information from the Combined LA/Westside Multiple Listing Service as of 2026-10-14T20:43:10.527. All data, including all measurements and calculations of area, is obtained from various sources and has not been, and will not be, verified by broker or MLS. All information should be independently reviewed and verified for accuracy. Properties may or may not be listed by the office/agent presenting the information.
www.searchdesertrealestate.com/homes/181798843
Print Image

13065 Mindanao Way , #8 Marina Del Rey, CA 90292

  • Price: $1,095,000
  • Status: Active
  • On Site: 10 Days
  • Updated: 46 min ago
  • MLS #: 26995981
2
Beds
3
Baths
0
½ Baths
8.96
Acres
1,547
SQFT
$708
$/SQFT
1975
Built
Neighborhood:
Marina Del Rey
County:
Los Angeles
Area:
Marina Del Rey
Property Description
Welcome to Villa Alicante! Corner-location townhome offering 2 bedrooms and 3 baths, with hardwood floors and an inviting living room featuring a fireplace and access to a spacious, private patio. The adjoining den and full kitchen with newer appliances, granite counters, create a comfortable, functional layout. Extra side windows bring in abundant natural light and offer a peek at the pool. Upstairs, each bedroom has its own bath, and the primary suite includes a walk-in closet. The attached 2-car garage features a bonus room and laundry area. Conveniently located near restaurants, movie theaters, parks, shopping, bike paths, and freeway access.
Exterior Features

Building Type AttachedTownhouse Covered Parking 2 Levels Multi/Split Lot Size Area 390168 Parking Garage AttachedGarage - 2 Car Pool Description Community Pool YN Yes Style Modern Total Parking 0 View Description Pool View YN Yes

Interior Features

Common Walls Attached Cooling Air ConditioningCentral Den Yes Dining Room No Equipment DishwasherRefrigeratorWasherDryer Family Room No Fireplace Rooms GasLiving Room Flooring HardwoodMixed Furnished Unfurnished Heating Central Laundry Garage One Quarter Baths 0 Rooms Den

Property Features

Amenities PoolSpaAssoc Maintains Landscape Association Pet Rules Call For Rules Available For Lease No Complex Name Villa Alicante Disclosures CC and R Entry Floor Number 3 Hoa Fee Frequency1 Monthly Hoa Fee1 838.00 Hoa Yn Yes Lease Option No Number Of Units 265 Planned Urban Development No Property Sub Type Condominium Sale Type Standard Security Features Gated Source Living Area Vendor Enhanced Source Lot Size Area Vendor Enhanced Unit Floor In Building 3 Year Built Source Vendor Enhanced Zoning LARD2

Listing provided courtesy of Kristin Moore DRE#00889935 of Estate Properties: 310-577-5300.


Based on information from the Combined LA/Westside Multiple Listing Service as of 2026-10-14T20:43:10.527. All data, including all measurements and calculations of area, is obtained from various sources and has not been, and will not be, verified by broker or MLS. All information should be independently reviewed and verified for accuracy. Properties may or may not be listed by the office/agent presenting the information.
 
https://bt-photos.global.ssl.fastly.net/carets/orig_boomver_1_26995981-2.jpg https://bt-photos.global.ssl.fastly.net/carets/orig_boomver_1_26995981-2.jpg https://bt-photos.global.ssl.fastly.net/carets/orig_boomver_1_26995981-2.jpg
Logo
The John Jay Group - Bennion Deville Homes
74996 Highway 111
Indian Wells CA, 92210