


Description
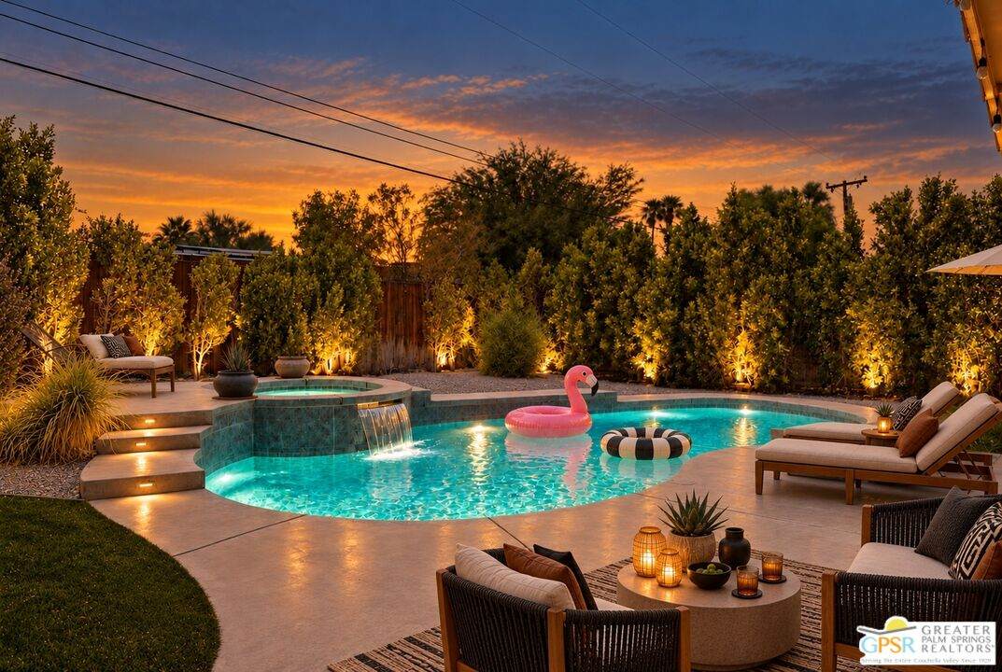
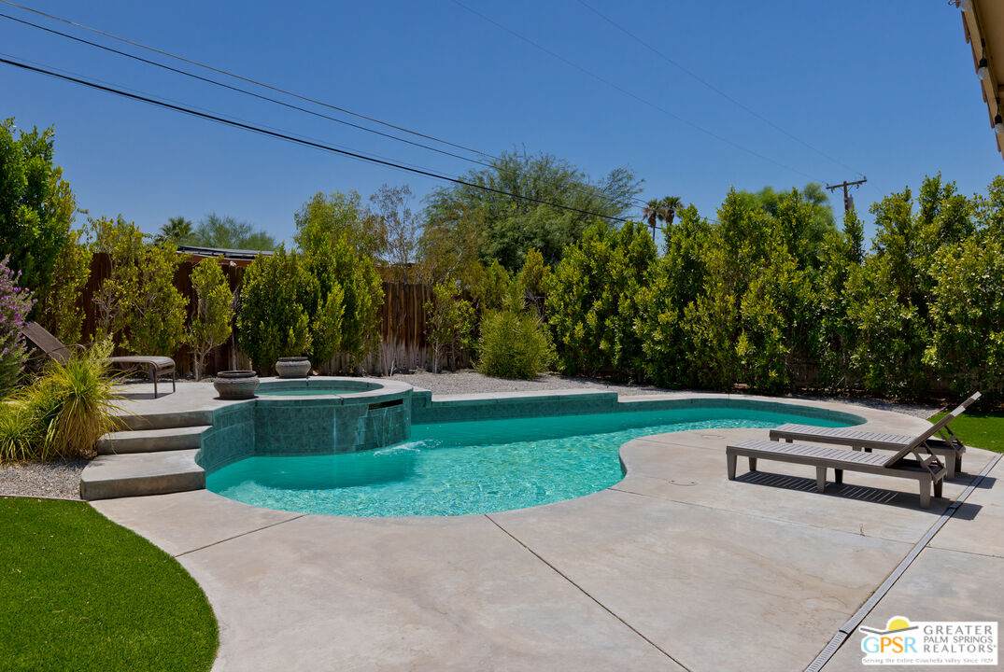
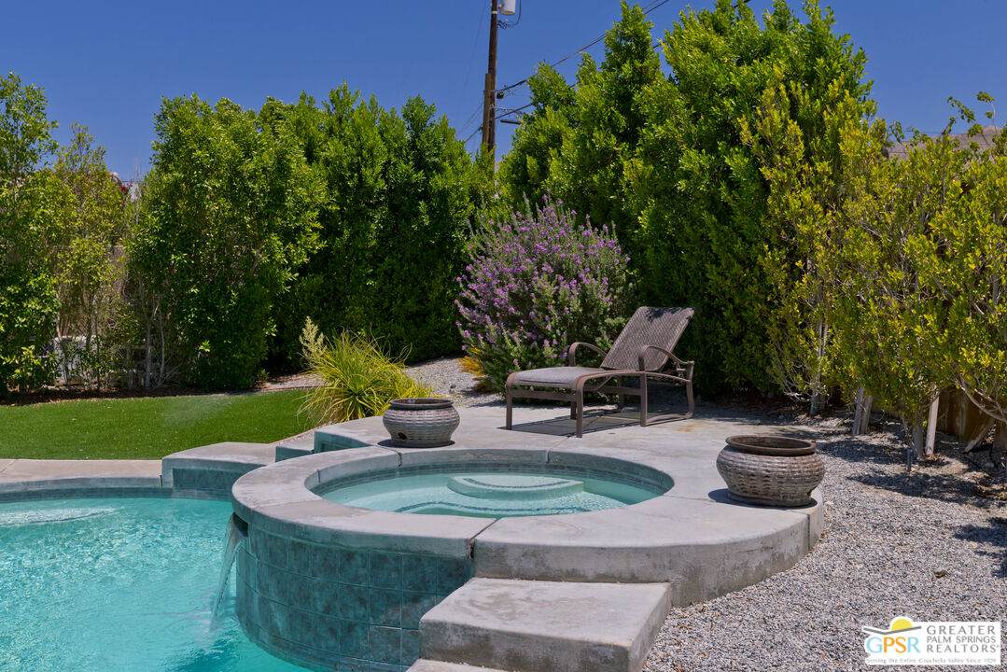
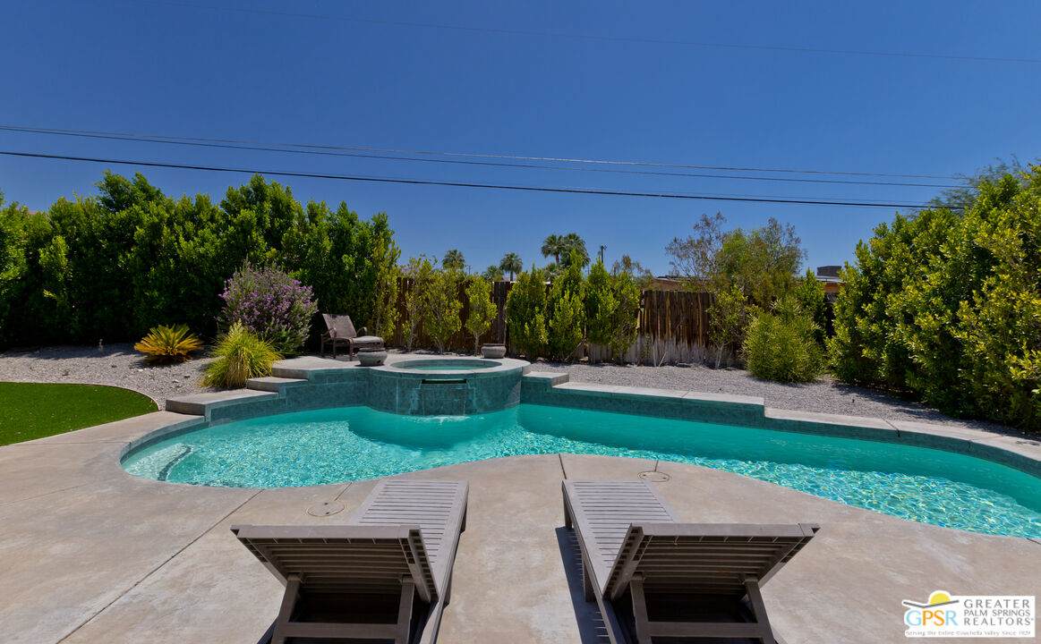
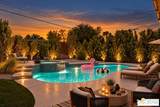
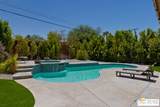
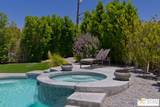
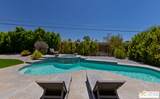
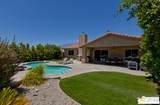
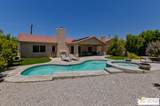
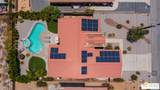
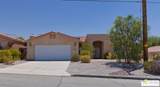
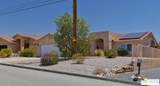
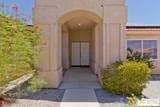
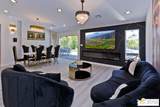
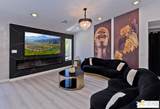
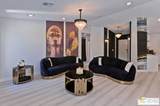
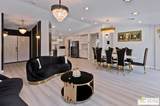
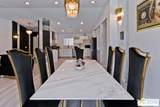
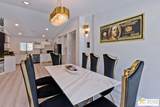
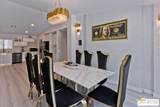
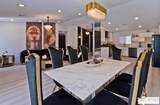
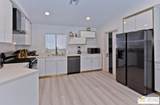
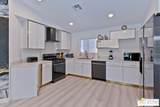
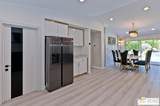
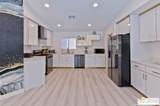
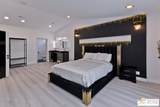
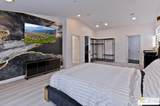
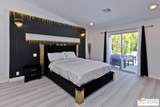
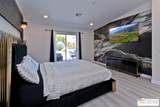
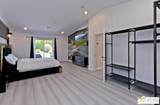
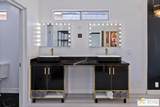
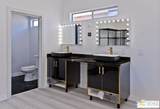
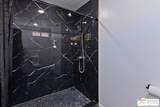
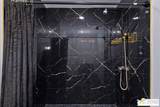
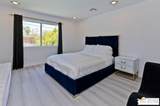
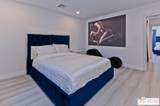
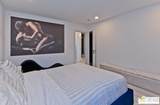
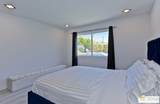
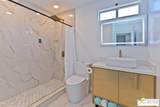
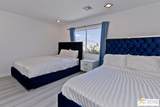
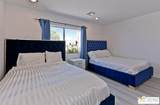
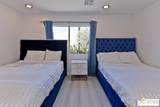
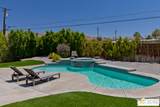
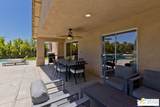
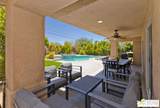
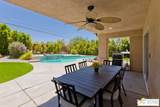
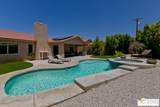
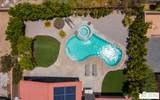
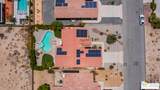
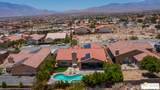
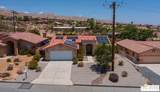
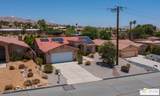
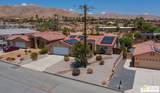
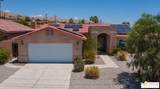
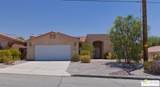
Desert Living Meets Modern Luxury! Discover laid-back desert living in this beautifully updated 3-bedroom, 2-bath retreat nestled in north of Hacienda in Desert Hot Springs. Thoughtfully remodeled and available furnished, this home blends premium finishes, resort-style amenities, and energy efficiency into one incredible value. Step inside to a spacious open floor plan with soaring ceilings, perfect for relaxing or entertaining guests. The chef's kitchen boasts stainless steel appliances, ample prep space, and seamless flow into the dining and living areas making everyday living feel elevated and effortless. Outdoors, unwind in your private backyard oasis featuring a sparkling pool and spa, ideal for soaking up the desert sun year-round. Eco-conscious buyers will appreciate the energy-efficient upgrades, including solar panels and central A/C, offering both comfort and cost savings. An attached 2-car garage provides convenience and additional storage. Whether you're looking for a full-time residence, seasonal escape, or a smart investment, this turnkey home delivers on both luxury and value in one of Desert Hot Springs best locations. Just minutes from downtown Desert Hot Springs, local spa resorts, and a short drive to Palm Springs, this home offers tranquility and accessibility in equal measure.
-
3BEDS
-
0.18ACRES
-
2BATHS
-
01/2 BATHS
-
1,560SQFT
-
$311$/SQFT
School Ratings & Info
Description
Desert Living Meets Modern Luxury! Discover laid-back desert living in this beautifully updated 3-bedroom, 2-bath retreat nestled in north of Hacienda in Desert Hot Springs. Thoughtfully remodeled and available furnished, this home blends premium finishes, resort-style amenities, and energy efficiency into one incredible value. Step inside to a spacious open floor plan with soaring ceilings, perfect for relaxing or entertaining guests. The chef's kitchen boasts stainless steel appliances, ample prep space, and seamless flow into the dining and living areas making everyday living feel elevated and effortless. Outdoors, unwind in your private backyard oasis featuring a sparkling pool and spa, ideal for soaking up the desert sun year-round. Eco-conscious buyers will appreciate the energy-efficient upgrades, including solar panels and central A/C, offering both comfort and cost savings. An attached 2-car garage provides convenience and additional storage. Whether you're looking for a full-time residence, seasonal escape, or a smart investment, this turnkey home delivers on both luxury and value in one of Desert Hot Springs best locations. Just minutes from downtown Desert Hot Springs, local spa resorts, and a short drive to Palm Springs, this home offers tranquility and accessibility in equal measure.
Based on information from the Combined LA/Westside Multiple Listing Service as of 2026-10-07T10:43:16.85. All data, including all measurements and calculations of area, is obtained from various sources and has not been, and will not be, verified by broker or MLS. All information should be independently reviewed and verified for accuracy. Properties may or may not be listed by the office/agent presenting the information.