




Description
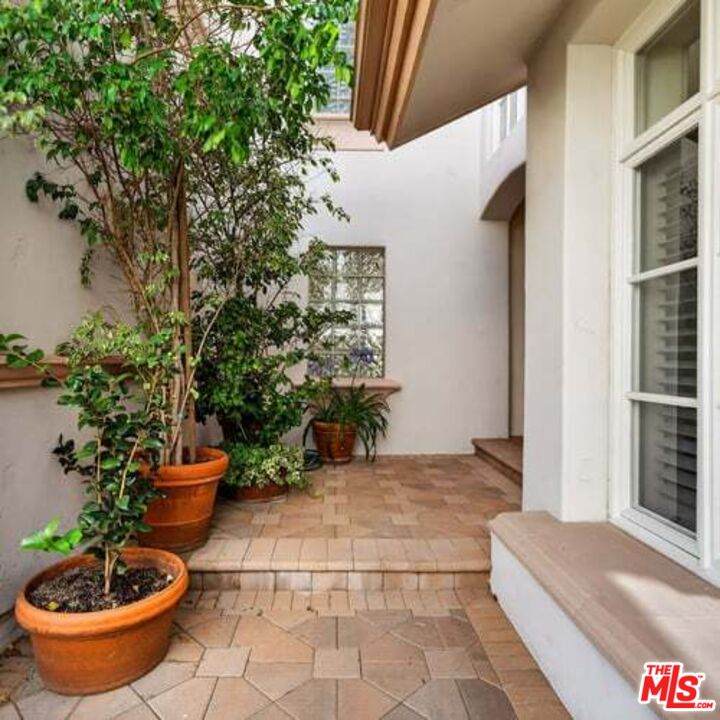
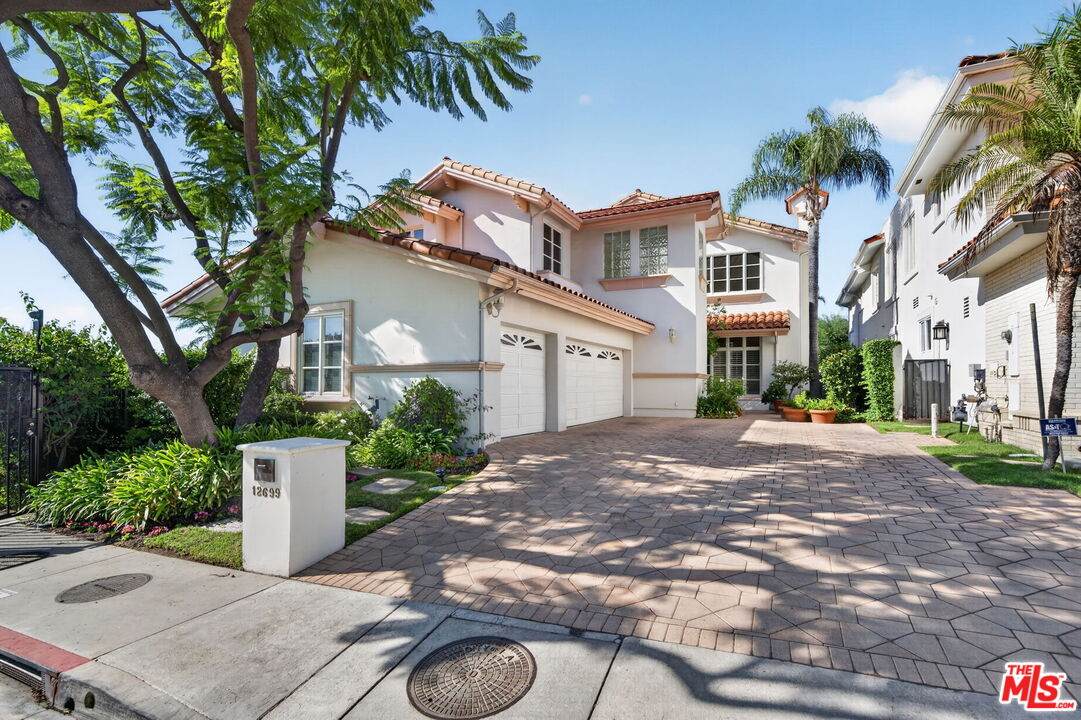
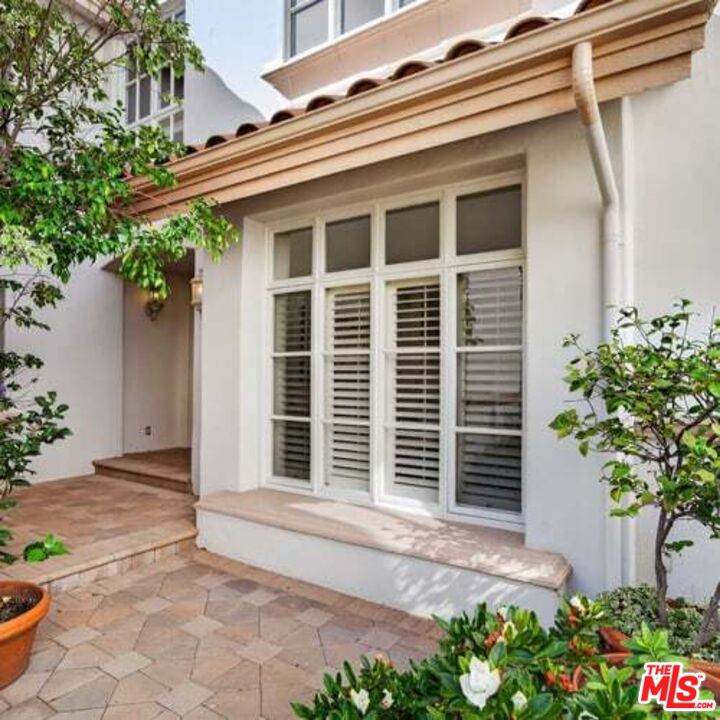
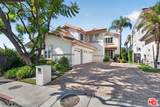
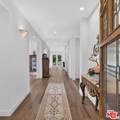
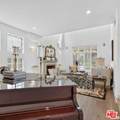
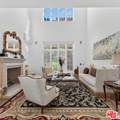
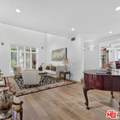
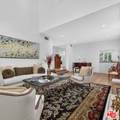
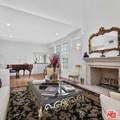
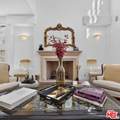
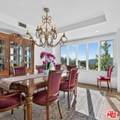
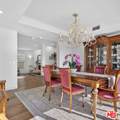
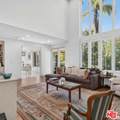
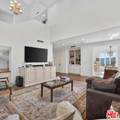
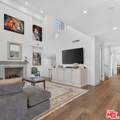
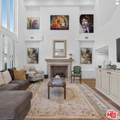
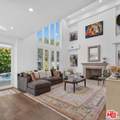
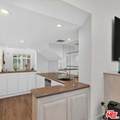
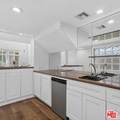
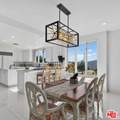
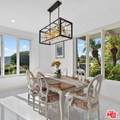
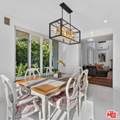
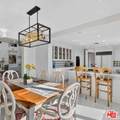
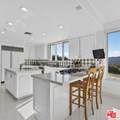
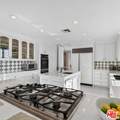
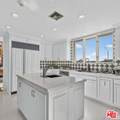
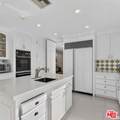
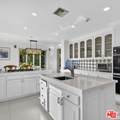
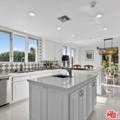
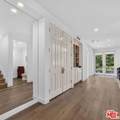
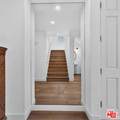
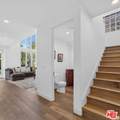
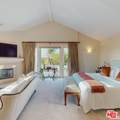
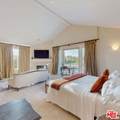
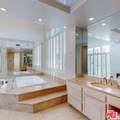
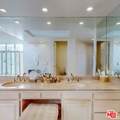
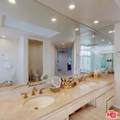
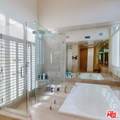
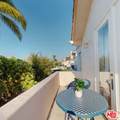
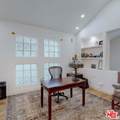
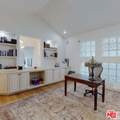
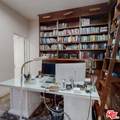
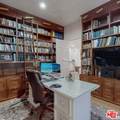
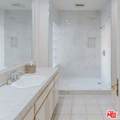
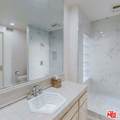
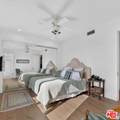
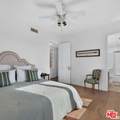
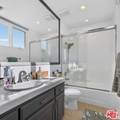
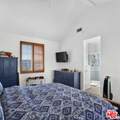
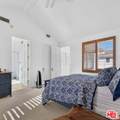
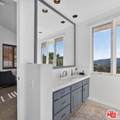
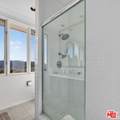
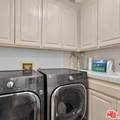
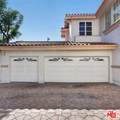
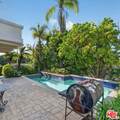
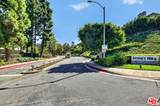
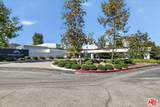
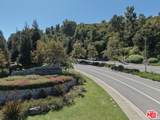
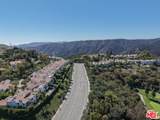
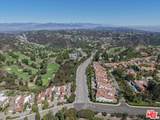
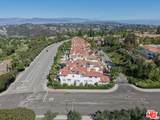
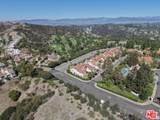
A rare offering in the prestigious gated enclave of Mountaingate, this commanding corner lot residence blends architectural grandeur with refined modern comfort. Nearly 4,900 square feet of beautifully curated living space unfolds with dramatic volume, sophisticated finishes, and an effortless indoor-outdoor flow that defines luxury living in the hills. Newer hardwood flooring carries throughout the home, enhancing the soaring ceilings and sundrenched interiors. The formal living room is a true showpiece framed by towering windows, bathed in natural light, and anchored by an elegant fireplace that sets the tone for both grand entertaining and intimate evenings. It flows seamlessly into the spacious family room, where another impressive fireplace, soaring ceiling, and stepdown wet bar create an exceptional environment for hosting. The expansive primary suite serves as a private sanctuary, complete with its own fireplace, a serene viewing balcony capturing sweeping mountain and city vistas, and a spa inspired bath featuring dual water closets and a bidet. Just steps away, a loft style office/den with custom built-ins provides an elevated workspace, while a second en suite currently serving as an office/library adds versatility for today's lifestyle. The main level hosts a welcoming guest suite, and beyond the laundry room and garage entry, a discreet staircase leads to a secluded en suite ideal for visitors seeking privacy or multigenerational living. The oversized 3car garage is outfitted with built-in cabinetry, offering abundant storage and convenience. Outdoors, a tranquil rear yard with a stylish pool invites relaxation amid nature. Walking trails are moments away, as is the Mountaingate Country Club renowned for its picturesque golf course, tennis courts, dining, and nearby clubhouse with pool and lounge amenities. This exceptional community delivers a serene, resort like lifestyle with the security and elegance discerning buyers expect.
-
4BEDS
-
N/AACRES
-
4BATHS
-
11/2 BATHS
-
4,856SQFT
-
$741$/SQFT
School Ratings & Info
Description
A rare offering in the prestigious gated enclave of Mountaingate, this commanding corner lot residence blends architectural grandeur with refined modern comfort. Nearly 4,900 square feet of beautifully curated living space unfolds with dramatic volume, sophisticated finishes, and an effortless indoor-outdoor flow that defines luxury living in the hills. Newer hardwood flooring carries throughout the home, enhancing the soaring ceilings and sundrenched interiors. The formal living room is a true showpiece framed by towering windows, bathed in natural light, and anchored by an elegant fireplace that sets the tone for both grand entertaining and intimate evenings. It flows seamlessly into the spacious family room, where another impressive fireplace, soaring ceiling, and stepdown wet bar create an exceptional environment for hosting. The expansive primary suite serves as a private sanctuary, complete with its own fireplace, a serene viewing balcony capturing sweeping mountain and city vistas, and a spa inspired bath featuring dual water closets and a bidet. Just steps away, a loft style office/den with custom built-ins provides an elevated workspace, while a second en suite currently serving as an office/library adds versatility for today's lifestyle. The main level hosts a welcoming guest suite, and beyond the laundry room and garage entry, a discreet staircase leads to a secluded en suite ideal for visitors seeking privacy or multigenerational living. The oversized 3car garage is outfitted with built-in cabinetry, offering abundant storage and convenience. Outdoors, a tranquil rear yard with a stylish pool invites relaxation amid nature. Walking trails are moments away, as is the Mountaingate Country Club renowned for its picturesque golf course, tennis courts, dining, and nearby clubhouse with pool and lounge amenities. This exceptional community delivers a serene, resort like lifestyle with the security and elegance discerning buyers expect.
Based on information from the Combined LA/Westside Multiple Listing Service as of 2026-10-13T08:42:29.547. All data, including all measurements and calculations of area, is obtained from various sources and has not been, and will not be, verified by broker or MLS. All information should be independently reviewed and verified for accuracy. Properties may or may not be listed by the office/agent presenting the information.