


Description
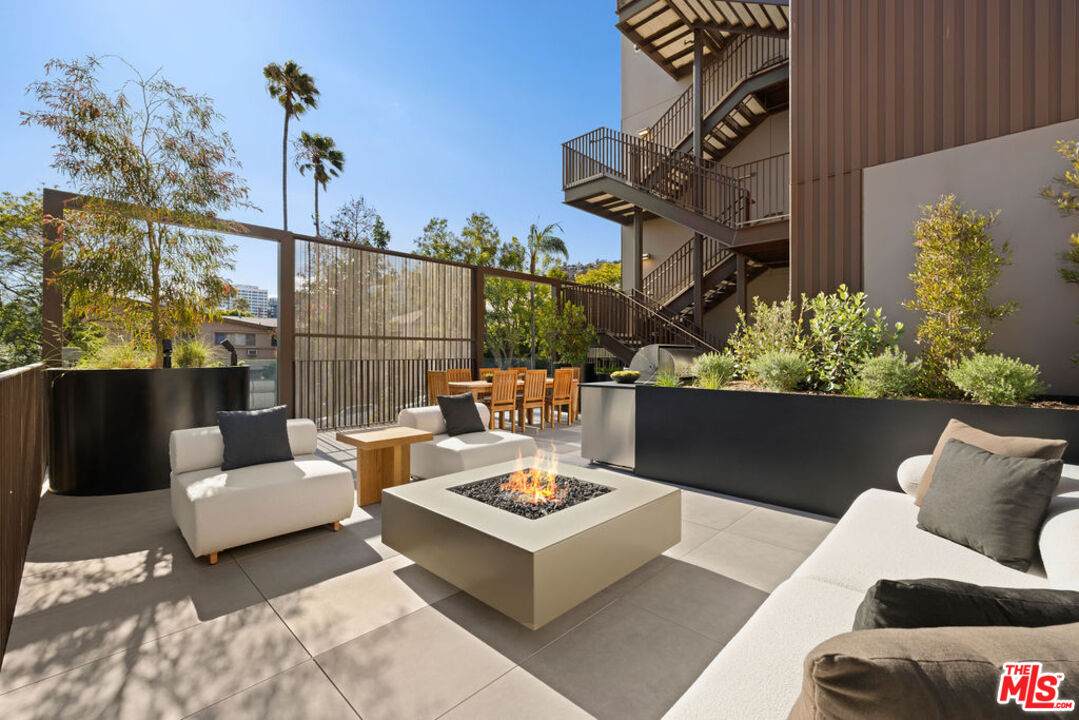
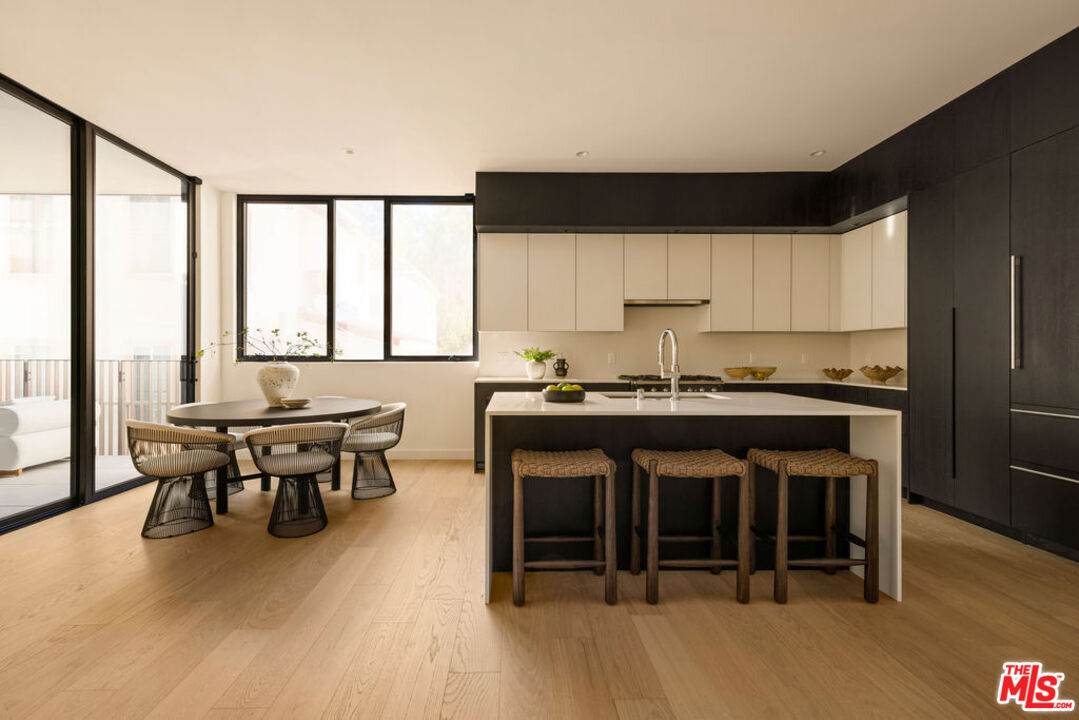
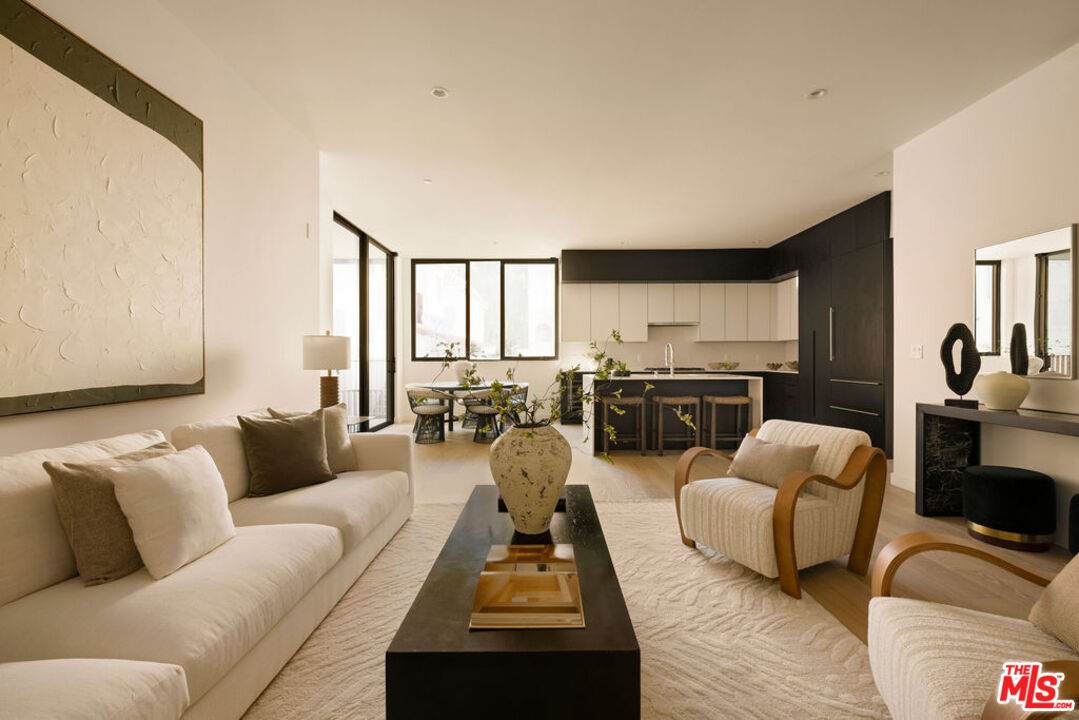
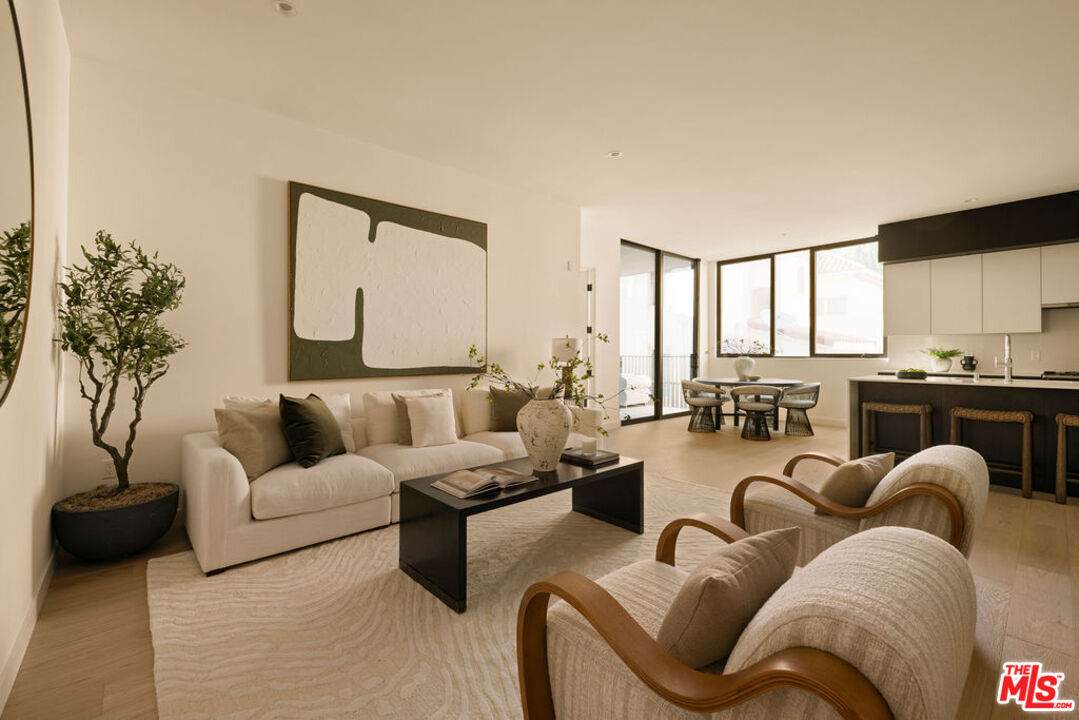
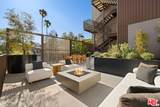
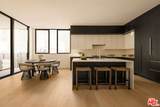
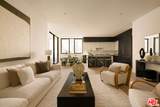
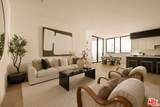
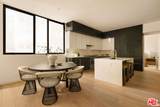
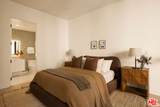
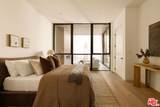
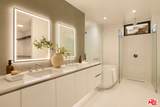
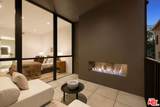
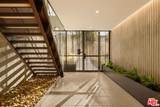
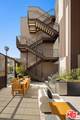
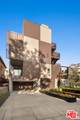
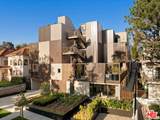
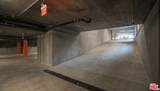
Presenting the Mercer, a rare boutique offering of an intimate, design-forward limited collection of only 17 two-bedroom/3 bath private residences. Conceived by internationally acclaimed Los Angeles firm SPF:a under Zoltan Pali, FAIA, the Mercer is a considered expression of contemporary Southern California modernism. Its sculptural composition of smooth plaster, ribbed metal, architectural concrete, and steel is elevated by open-air circulation, private-feeling corridors, perforated metal screens, and dramatic exterior staircases. The result is a building with genuine architectural provenance, natural light, ventilation, and a distinctly residential sense of arrival. Inside, residences are designed with the caliber, materiality, and attention typically reserved for ownership. Generous layouts, refined custom cabinetry, natural-stone surfaces, and tailored finishes create a polished yet livable environment for everyday life and entertaining. Chef-caliber kitchens are anchored by the unmistakable presence of a La Cornue range and complemented by a Sub-Zero refrigerator, wine storage, and an integrated cigar humidor in select residences, details that signal an unusually elevated and bespoke standard. A finished parking garage with guest parking and license-plate-recognition technology makes every arrival seamless, while exclusive Erewhon membership benefits add a distinctly Los Angeles layer of everyday luxury. This is a residence for the person who notices the weight of a door, the proportion of a room, the patina of natural stone, and the difference between appliances selected from a checklist and those chosen for a life well lived. Furnished options and flexible lease lengths extend the Mercer's considered approach offering a polished turnkey residence with immediate ease. Opportunities to lease a residence of this architectural distinction are rare. Experience The Mercer privately and discover the difference before the collection is claimed. Photographs are representative of the property's design aesthetic and level of finish; the individual residence may vary by floor plan, orientation, views, sight lines and selected details.
-
2BEDS
-
0.35ACRES
-
2BATHS
-
11/2 BATHS
School Ratings & Info
Description
Presenting the Mercer, a rare boutique offering of an intimate, design-forward limited collection of only 17 two-bedroom/3 bath private residences. Conceived by internationally acclaimed Los Angeles firm SPF:a under Zoltan Pali, FAIA, the Mercer is a considered expression of contemporary Southern California modernism. Its sculptural composition of smooth plaster, ribbed metal, architectural concrete, and steel is elevated by open-air circulation, private-feeling corridors, perforated metal screens, and dramatic exterior staircases. The result is a building with genuine architectural provenance, natural light, ventilation, and a distinctly residential sense of arrival. Inside, residences are designed with the caliber, materiality, and attention typically reserved for ownership. Generous layouts, refined custom cabinetry, natural-stone surfaces, and tailored finishes create a polished yet livable environment for everyday life and entertaining. Chef-caliber kitchens are anchored by the unmistakable presence of a La Cornue range and complemented by a Sub-Zero refrigerator, wine storage, and an integrated cigar humidor in select residences, details that signal an unusually elevated and bespoke standard. A finished parking garage with guest parking and license-plate-recognition technology makes every arrival seamless, while exclusive Erewhon membership benefits add a distinctly Los Angeles layer of everyday luxury. This is a residence for the person who notices the weight of a door, the proportion of a room, the patina of natural stone, and the difference between appliances selected from a checklist and those chosen for a life well lived. Furnished options and flexible lease lengths extend the Mercer's considered approach offering a polished turnkey residence with immediate ease. Opportunities to lease a residence of this architectural distinction are rare. Experience The Mercer privately and discover the difference before the collection is claimed. Photographs are representative of the property's design aesthetic and level of finish; the individual residence may vary by floor plan, orientation, views, sight lines and selected details.
Based on information from the Combined LA/Westside Multiple Listing Service as of 2026-10-14T20:43:10.527. All data, including all measurements and calculations of area, is obtained from various sources and has not been, and will not be, verified by broker or MLS. All information should be independently reviewed and verified for accuracy. Properties may or may not be listed by the office/agent presenting the information.