


Description
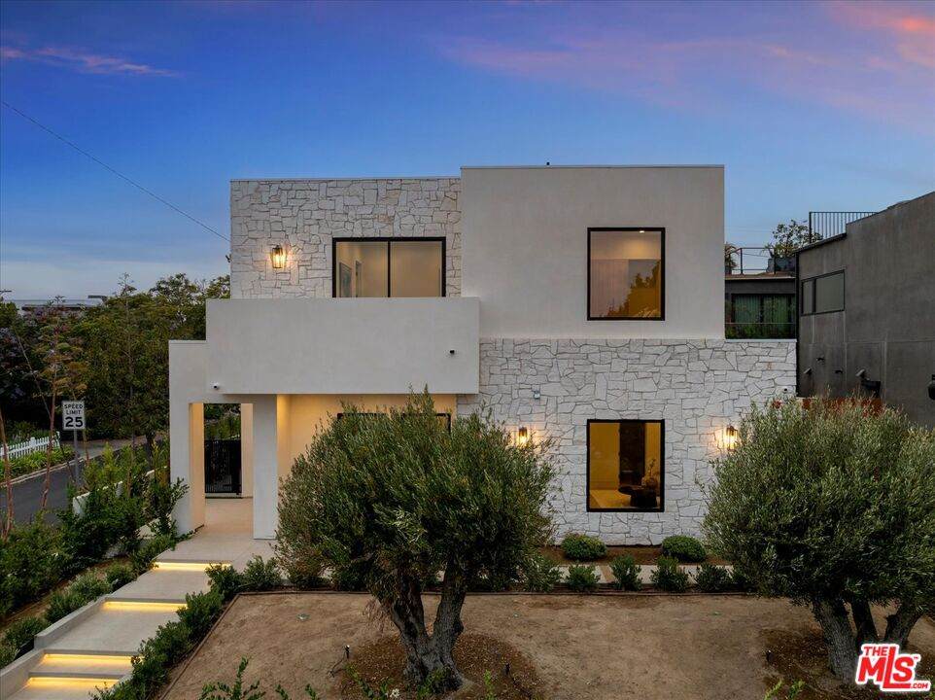
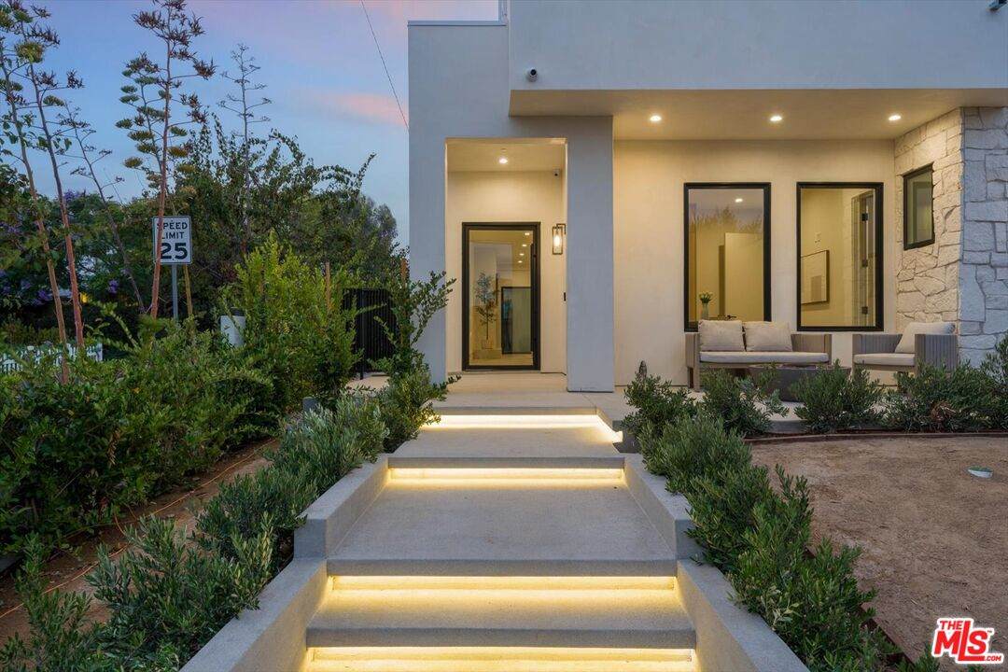
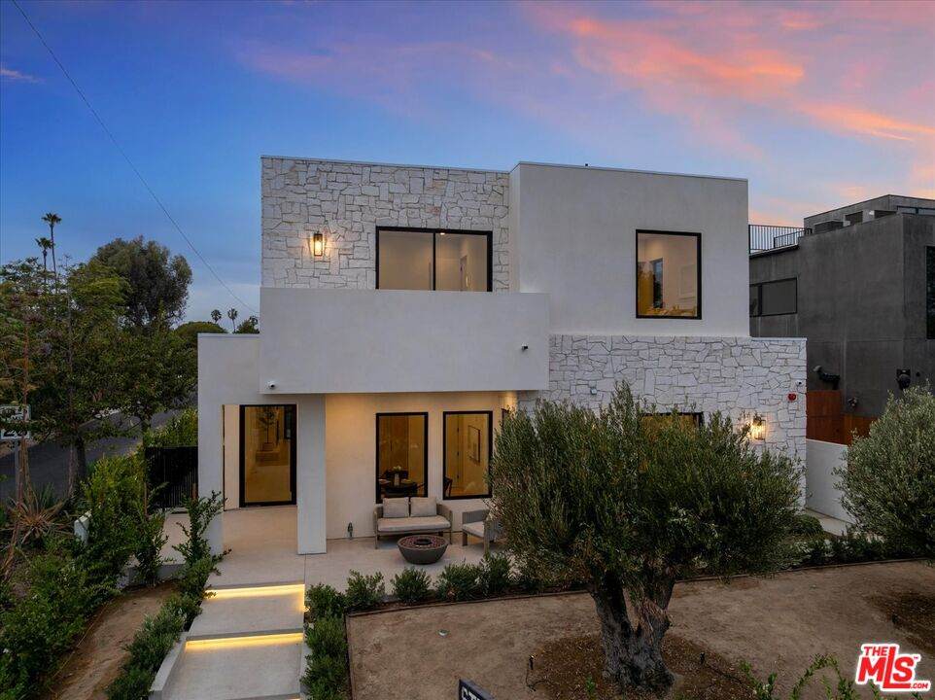
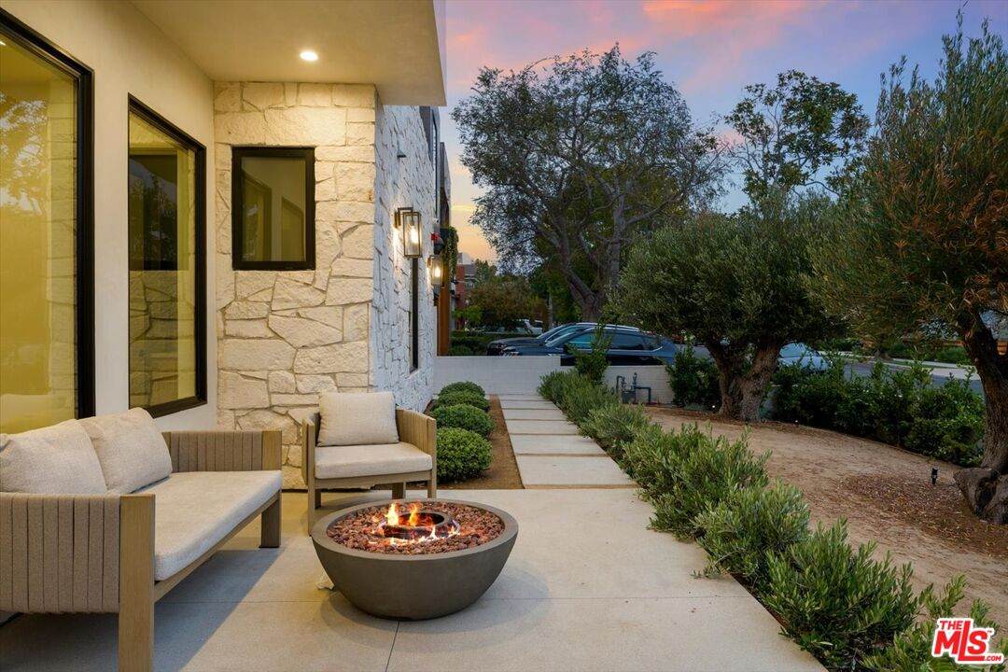
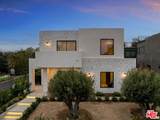
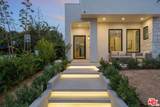
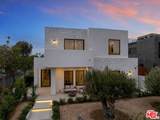
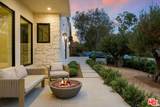
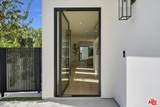
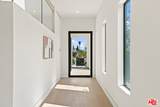
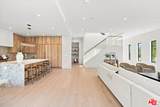
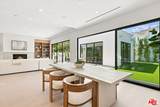
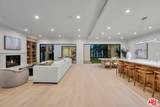
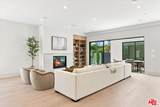
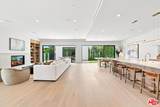
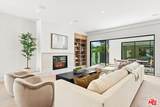
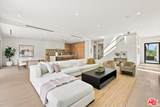
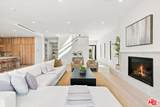
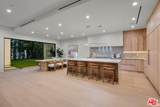
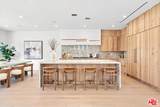
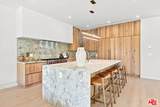
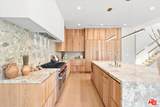
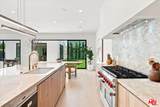
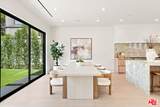
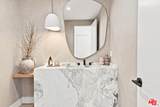
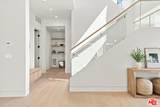
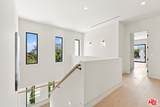
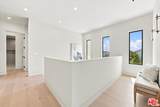
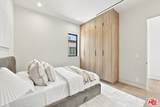
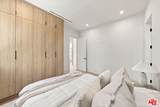
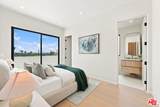
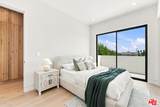
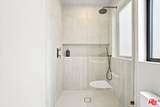
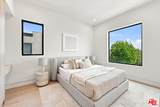
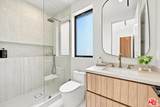
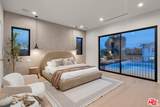
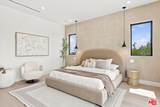
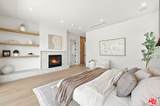
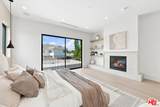
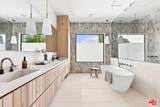
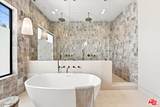
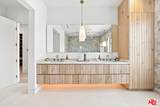
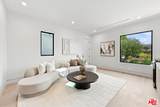
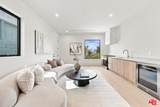
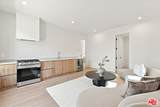
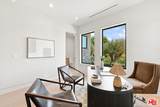
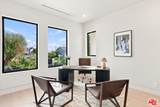
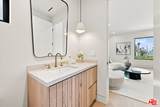
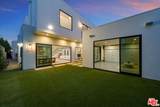
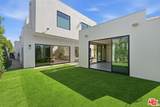
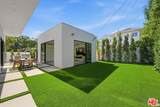
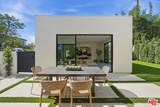
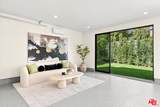
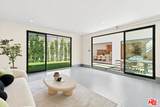
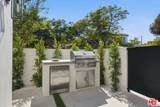
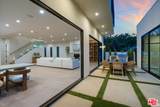
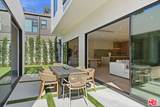
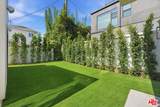
Situated in one of the City's most sought after locations, in Northwest Mar Vista, this stunning Architectural combines, California chic with state-of-the-art luxury. Tuscany White Limestone natural stone exterior. Upon entering, one is captivated by the flowing floor plan and strategically placed skylights to bring in natural light and create an airy gallery like interior. 10" wide plank european oak hardwood floors. Smooth level five finish throughout with select feature walls finished in hand-applied limewash. Custom rustic oak vanities and Phylrich & Watermark fixtures. The large living room is an entertainers dream and has a warming fireplace. Milgard windows. Flash flat oak doors. Private entertainer's backyard boasts, mixed use cabana, built-in BBQ and alfresco living and dining areas also permitted for a pool and spa. Fully equipped chefs kitchen with Thermador appliances, large waterfall island, with marble counters throughout. Ascend to upstairs with access to, private second floor terrace and three bright and beautiful ensuite bedrooms with travertine tile in the bathrooms in addition to the master suite which is a retreat unto itself with fireplace and travertine clad bathroom with soaking tub.
-
5BEDS
-
0.13ACRES
-
7BATHS
-
01/2 BATHS
-
4,400SQFT
-
$1,090$/SQFT
School Ratings & Info
Description
Situated in one of the City's most sought after locations, in Northwest Mar Vista, this stunning Architectural combines, California chic with state-of-the-art luxury. Tuscany White Limestone natural stone exterior. Upon entering, one is captivated by the flowing floor plan and strategically placed skylights to bring in natural light and create an airy gallery like interior. 10" wide plank european oak hardwood floors. Smooth level five finish throughout with select feature walls finished in hand-applied limewash. Custom rustic oak vanities and Phylrich & Watermark fixtures. The large living room is an entertainers dream and has a warming fireplace. Milgard windows. Flash flat oak doors. Private entertainer's backyard boasts, mixed use cabana, built-in BBQ and alfresco living and dining areas also permitted for a pool and spa. Fully equipped chefs kitchen with Thermador appliances, large waterfall island, with marble counters throughout. Ascend to upstairs with access to, private second floor terrace and three bright and beautiful ensuite bedrooms with travertine tile in the bathrooms in addition to the master suite which is a retreat unto itself with fireplace and travertine clad bathroom with soaking tub.
Based on information from the Combined LA/Westside Multiple Listing Service as of 2026-10-07T10:43:16.85. All data, including all measurements and calculations of area, is obtained from various sources and has not been, and will not be, verified by broker or MLS. All information should be independently reviewed and verified for accuracy. Properties may or may not be listed by the office/agent presenting the information.