Skip To Content

1252 Roselle Avenue

Thermal, CA 92274
  • $295,000
  • STATUS: Active
  • ON SITE: 11 Days
  • MLS #: 219153484
UPDATED: 171 min ago
$295,000
  • 3
    BEDS
  • 0.21
    ACRES
  • 3
    BATHS
  • 0
    1/2 BATHS
  • 1,429
    SQFT
  • $206
    $/SQFT
Neighborhood:
Type:
Single-Family Home
Built:
2006
County:

School Information

Elementary School:
Middle School:
High School:

Description

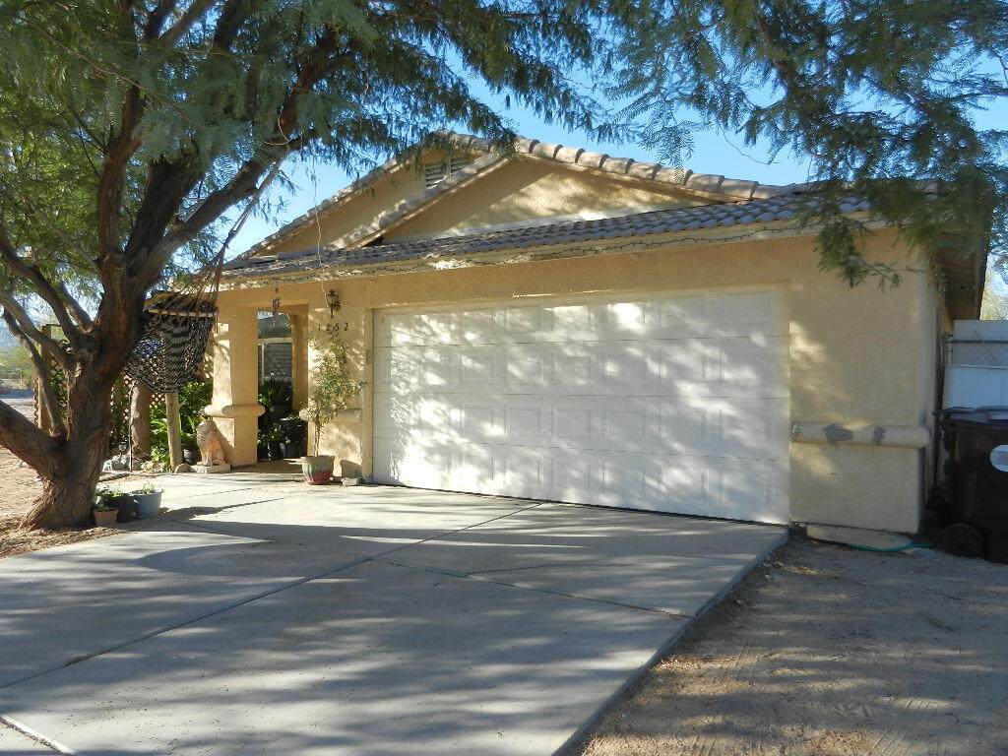
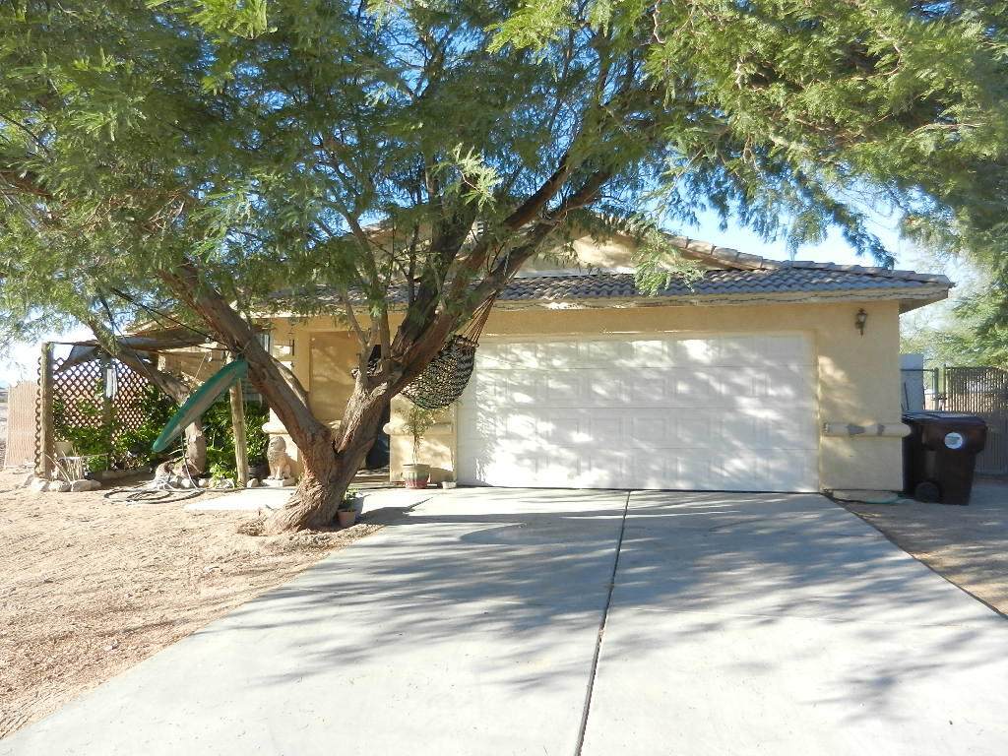
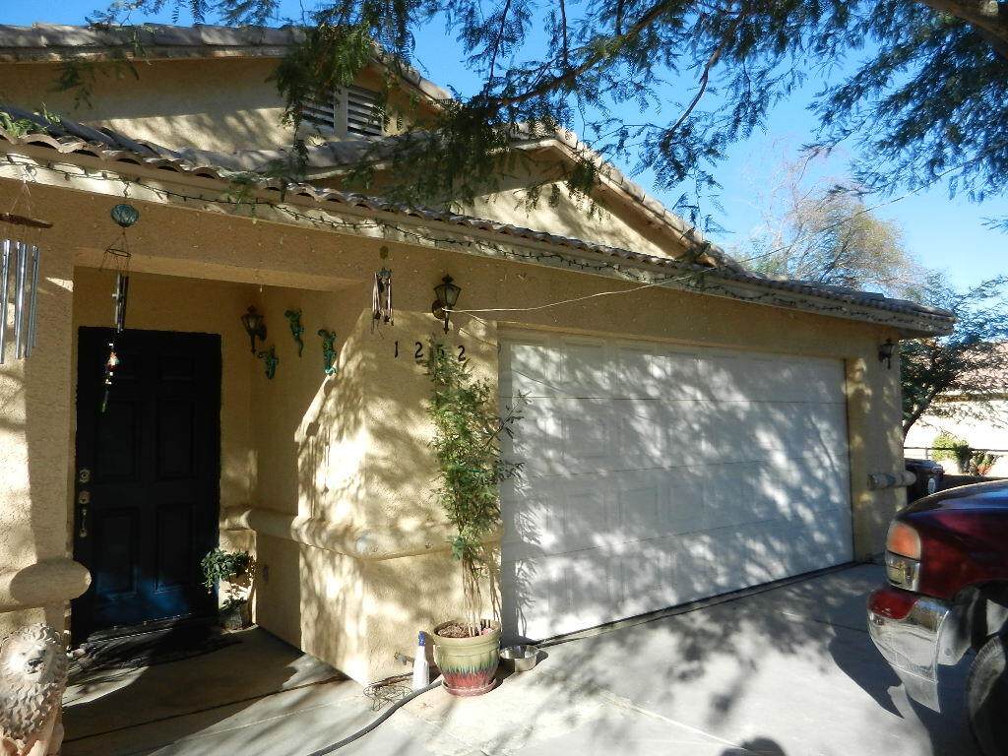
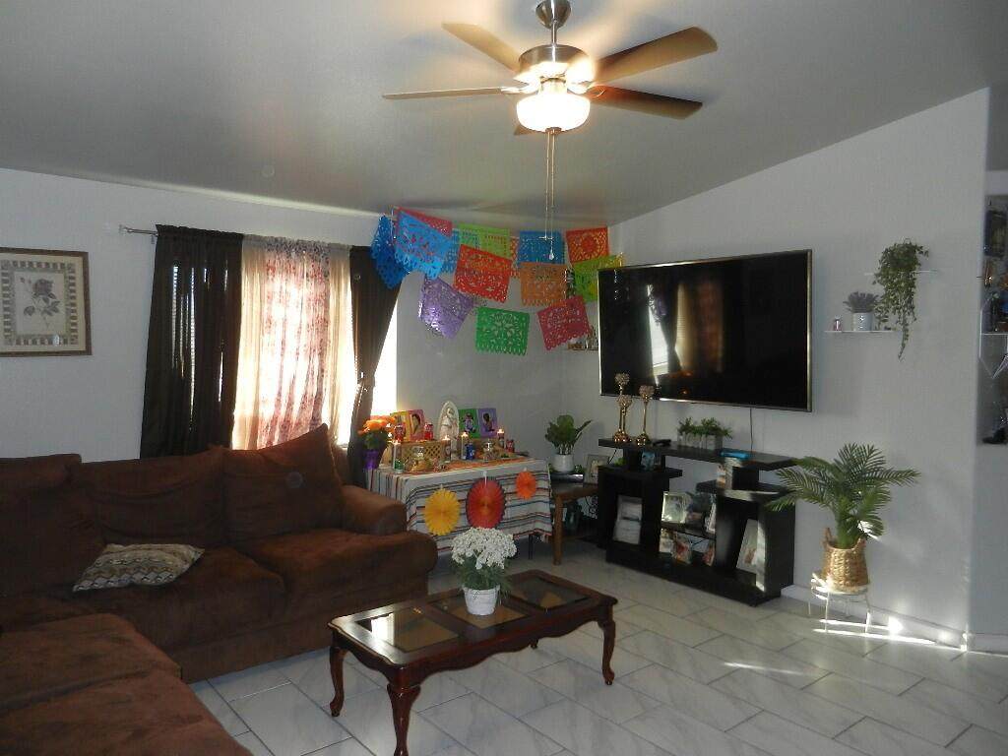
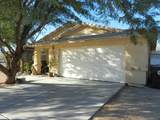
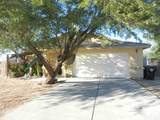
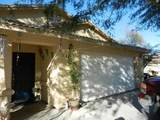
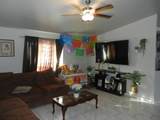
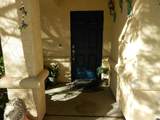
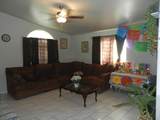
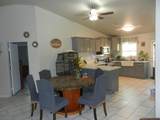
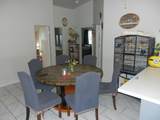
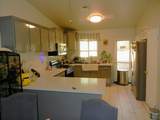
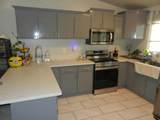
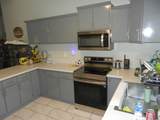
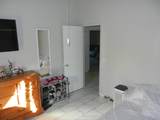
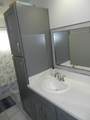
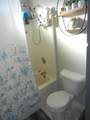
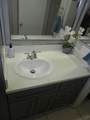
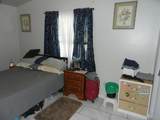
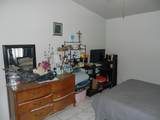
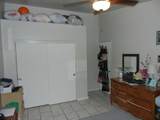
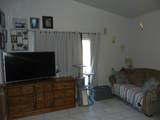
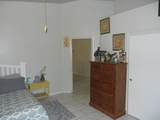
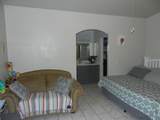
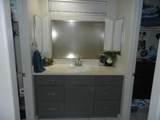
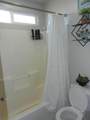
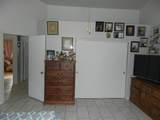
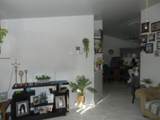
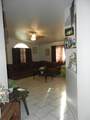
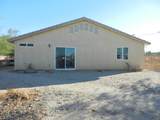
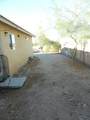
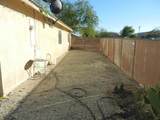
Charming Home for SaleYour Dream Residence AwaitsWelcome to your future home! This stunning property combines comfort, style, and amenities in Vista del Mar. Step inside to discover a spacious, sunlit living area with new ceramic tile flooring throughout, new paint, new kitchen cabinetry and updated bathrooms. The open-concept floor plan flows seamlessly into a new kitchen , ample storage, and practical countertops.Retreat to the serene master suite, complete with a private bathroom and generous closet space. Additional bedrooms offer flexibility for family, guests, or a home office. Enjoy the convenience of a newly renovated bathroom and energy-efficient systems throughout.Outside, embrace the tranquility of your backyard oasis--a perfect spot for weekend barbecues, gardening, or simply unwinding after a long day. Whether you're a first-time buyer or looking to upgrade, this property provides an exceptional opportunity to enjoy the lifestyle you deserve.Don't miss your chance to make this house your new home. Schedule a tour today and experience all that this beautiful property has to offer.

Monthly Payment Calculator

©2026 California Desert Association of Realtors. All rights reserved. IDX information is provided exclusively for consumers' personal, non-commercial use and may not be used for any purpose other than to identify prospective properties consumers may be interested in purchasing. Information is deemed reliable but is not guaranteed accurate by the MLS or The John Jay Group - Bennion Deville Homes. Based on information from the California Desert Association of Realtors as of 2026-10-11T23:35:36.95. All data, including all measurements and calculations of area, is obtained from various sources and has not been, and will not be, verified by broker of MLS. All information should be independently reviewed and verified for accuracy. Properties may or may not be listing by the office/agent presenting the information.

Licensed in the State of California, USA
www.searchdesertrealestate.com/homes/181684031
Print Image

1252 Roselle Avenue Thermal, CA 92274

  • Price: $295,000
  • Status: Active
  • On Site: 11 Days
  • Updated: 171 min ago
  • MLS #: 219153484
3
Beds
3
Baths
0
½ Baths
0.21
Acres
1,429
SQFT
$206
$/SQFT
2006
Built
Neighborhood:
Vista Del Mar
County:
Imperial
Area:
381 - Salton Sea - Imperial County
Elementary School:
Sea View
Middle School:
West
High School:
West Shores
Property Description
Charming Home for SaleYour Dream Residence AwaitsWelcome to your future home! This stunning property combines comfort, style, and amenities in Vista del Mar. Step inside to discover a spacious, sunlit living area with new ceramic tile flooring throughout, new paint, new kitchen cabinetry and updated bathrooms. The open-concept floor plan flows seamlessly into a new kitchen , ample storage, and practical countertops.Retreat to the serene master suite, complete with a private bathroom and generous closet space. Additional bedrooms offer flexibility for family, guests, or a home office. Enjoy the convenience of a newly renovated bathroom and energy-efficient systems throughout.Outside, embrace the tranquility of your backyard oasis--a perfect spot for weekend barbecues, gardening, or simply unwinding after a long day. Whether you're a first-time buyer or looking to upgrade, this property provides an exceptional opportunity to enjoy the lifestyle you deserve.Don't miss your chance to make this house your new home. Schedule a tour today and experience all that this beautiful property has to offer.
Exterior Features

Exterior Construction Hard Coat Stucco Fencing Wood Foundation Concrete Block Garage Yes Garage Description Attached Levels One Parking Attached CarportGarage Door Opener Parking Total Covered Spaces 2.00 Pool No Roofing Tile Total Carport Spaces 2.00 Total Parking Spaces 8.00 View No

Interior Features

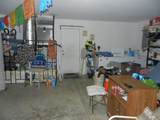
Appliances Microwave Oven Cooling Type Air ConditioningElectricCentral Air Eating Areas Dining Area Fireplace No Flooring Ceramic Tile Furnished Unfurnished Heating CentralForced Air Heating Fuel Electric Kitchen Features Pantry Laundry In Garage Rooms Family Room Total Fireplaces 1

Property Features

Association Total Monthly Fees 0.00 Cross Streets Nile Ave.between Redwood and pampas Gated Community No Golf Course Within Development No Land Lease Type Fee Listing Terms ConventionalConcurrent CloseVA LoanFannie MaeFHACash to New LoanCash Property Attached Detached No Property Sub Type Single Family Residence Sale Type Standard Security None Senior Community No Sewer InConnected and Paid Short Term Rentals Yes Spa Hot Tub No Sprinklers No Tax Mello Roos No Volt220 Location In GarageIn Kitchen Water Water District Water District Name CVWD Water Heater Feature Electric Will Consider Lease No

Listing information © 2026 California Desert Association of Realtors.
Listing provided courtesy of Luis Frias of Desert Choice Realty: (760) 863-5021.
©2026 California Desert Association of Realtors. All rights reserved. IDX information is provided exclusively for consumers' personal, non-commercial use and may not be used for any purpose other than to identify prospective properties consumers may be interested in purchasing. Information is deemed reliable but is not guaranteed accurate by the MLS or The John Jay Group - Bennion Deville Homes. Based on information from the California Desert Association of Realtors as of 2026-10-11T23:35:36.95. All data, including all measurements and calculations of area, is obtained from various sources and has not been, and will not be, verified by broker of MLS. All information should be independently reviewed and verified for accuracy. Properties may or may not be listing by the office/agent presenting the information.

Licensed in the State of California, USA
 
https://bt-photos.global.ssl.fastly.net/damls/orig_boomver_1_219153484-2.jpg https://bt-photos.global.ssl.fastly.net/damls/orig_boomver_1_219153484-2.jpg https://bt-photos.global.ssl.fastly.net/damls/orig_boomver_1_219153484-2.jpg
Logo
The John Jay Group - Bennion Deville Homes
74996 Highway 111
Indian Wells CA, 92210