


Description
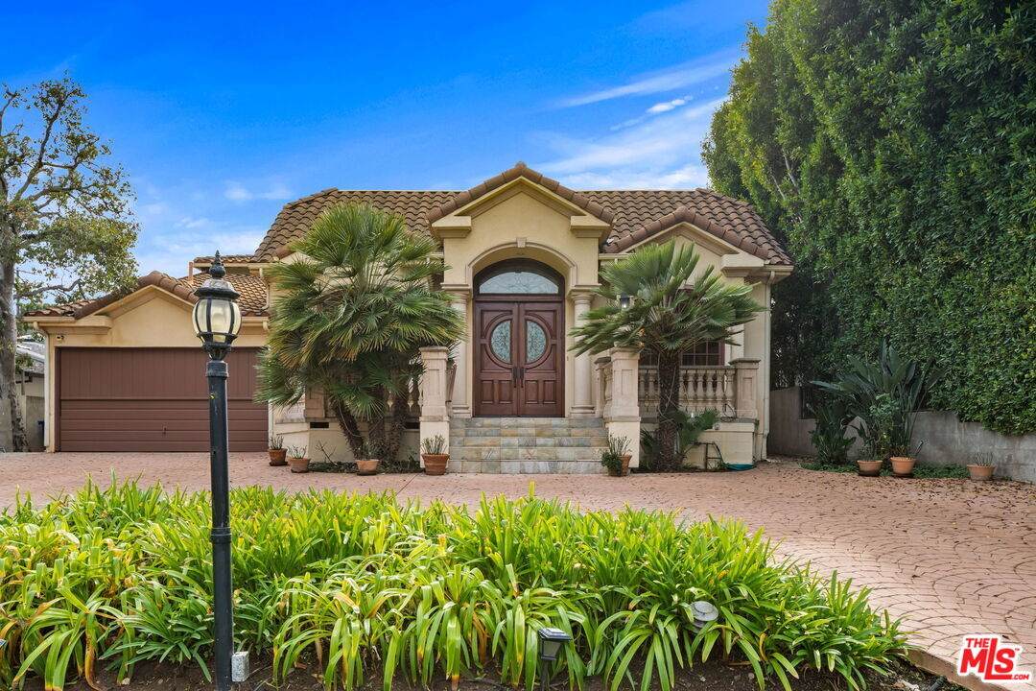
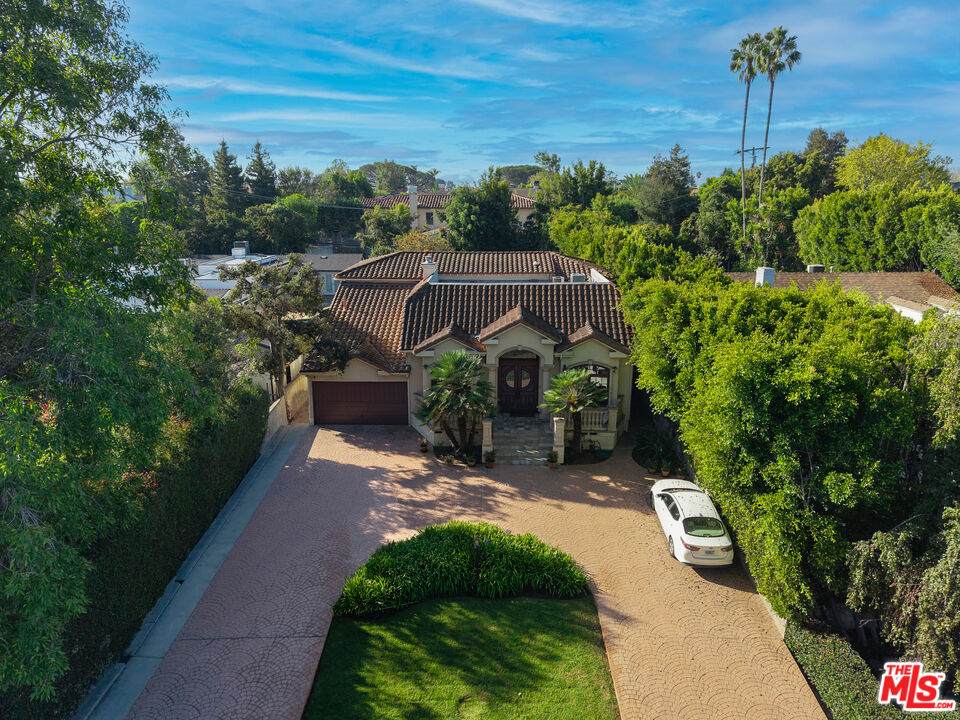
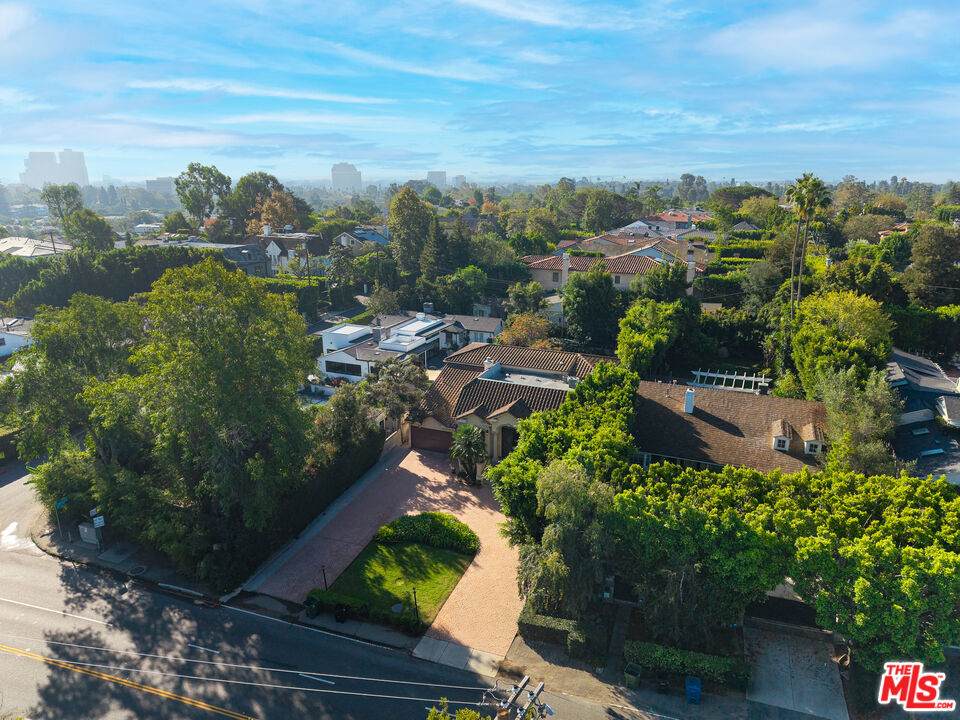
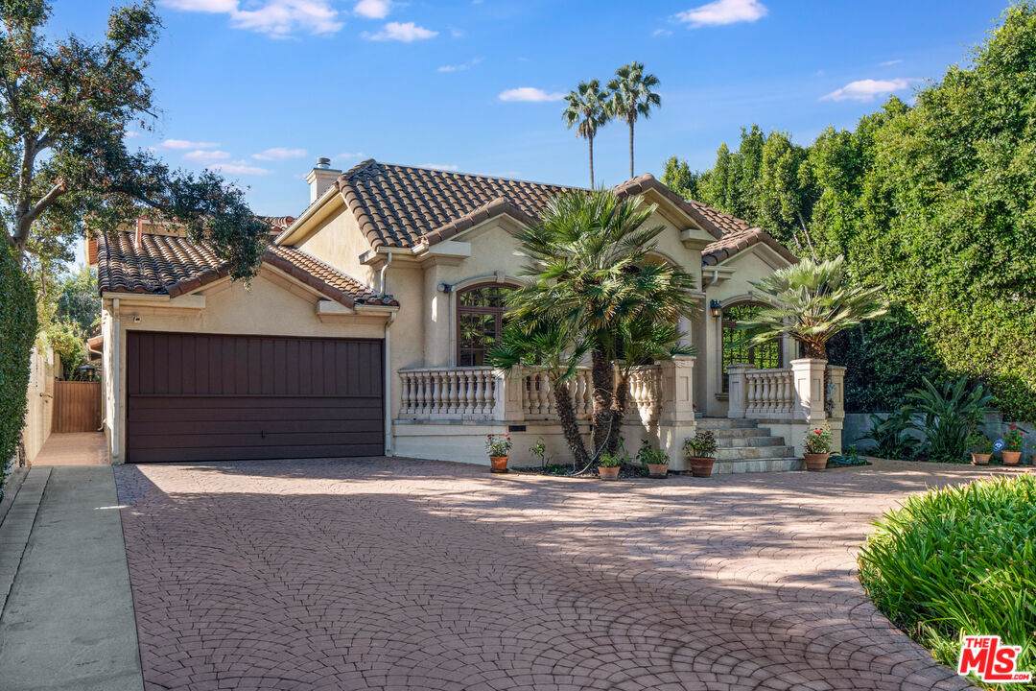
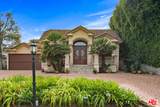
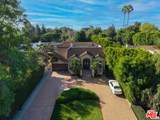
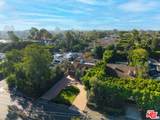
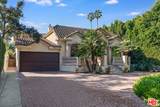
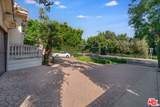
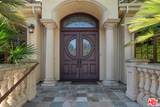
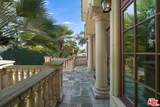
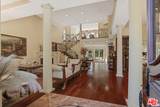
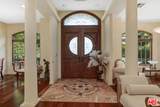
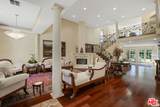
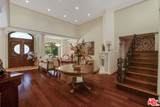
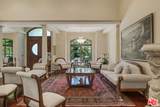
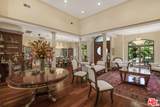
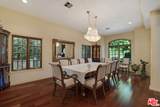
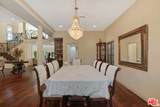
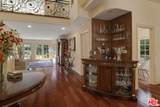
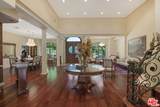
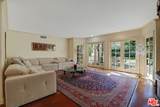
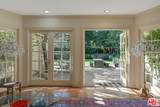
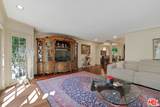
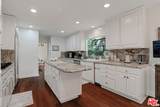
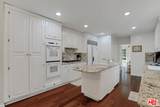
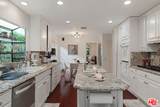
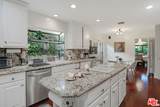
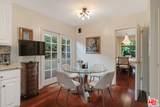
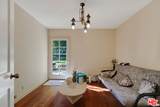
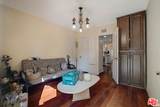
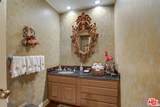
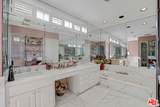
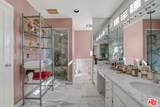
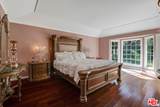
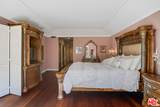
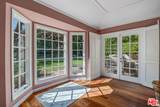
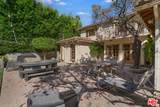
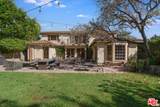
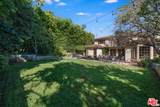
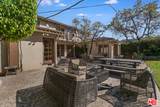
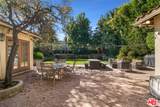
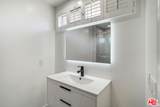
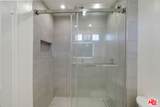
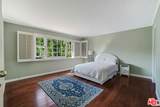
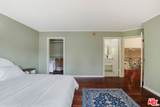
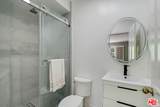
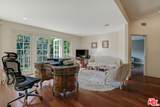
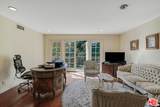
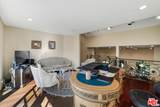
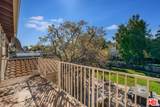
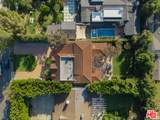
Privately positioned well back from the street behind a sweeping circular driveway, this elegant Mediterranean residence offers a rare sense of privacy and scale in the heart of Brentwood. Designed for effortless indoor-outdoor living, the home unfolds with a gracious open floor plan, dramatic two-story ceilings, rich wood floors, and French windows that fill the interiors with natural light and frame views of the lush grounds.At the heart of the home, the kitchen features a center island and inviting breakfast area, opening seamlessly to the surrounding living spaces. A private room at the rear of the home offers flexibility as a home office, gym, or staff quarters.The main-level primary suite is a serene retreat with direct access to the backyard, a marble-clad ensuite bath, and generous closet space. Upstairs, two spacious ensuite bedrooms are complemented by an oversized den opening to a balcony overlooking the spectacular park-like grounds.The expansive and private backyard is a true highlight, offering a broad lawn, mature landscaping, generous entertaining areas, and ample room for a poolan exceptional setting for gatherings or quiet afternoons at home.Moments from Brentwood's celebrated shops, restaurants, and schools, this special property combines privacy, gracious living, and an exceptional Westside location. Owner may also consider a lease with option to purchase and seller financing.
-
4BEDS
-
0.24ACRES
-
3BATHS
-
11/2 BATHS
-
3,535SQFT
-
$1,130$/SQFT
School Ratings & Info
Description
Privately positioned well back from the street behind a sweeping circular driveway, this elegant Mediterranean residence offers a rare sense of privacy and scale in the heart of Brentwood. Designed for effortless indoor-outdoor living, the home unfolds with a gracious open floor plan, dramatic two-story ceilings, rich wood floors, and French windows that fill the interiors with natural light and frame views of the lush grounds.At the heart of the home, the kitchen features a center island and inviting breakfast area, opening seamlessly to the surrounding living spaces. A private room at the rear of the home offers flexibility as a home office, gym, or staff quarters.The main-level primary suite is a serene retreat with direct access to the backyard, a marble-clad ensuite bath, and generous closet space. Upstairs, two spacious ensuite bedrooms are complemented by an oversized den opening to a balcony overlooking the spectacular park-like grounds.The expansive and private backyard is a true highlight, offering a broad lawn, mature landscaping, generous entertaining areas, and ample room for a poolan exceptional setting for gatherings or quiet afternoons at home.Moments from Brentwood's celebrated shops, restaurants, and schools, this special property combines privacy, gracious living, and an exceptional Westside location. Owner may also consider a lease with option to purchase and seller financing.
Based on information from the Combined LA/Westside Multiple Listing Service as of 2026-10-11T23:42:27.36. All data, including all measurements and calculations of area, is obtained from various sources and has not been, and will not be, verified by broker or MLS. All information should be independently reviewed and verified for accuracy. Properties may or may not be listed by the office/agent presenting the information.