


Description
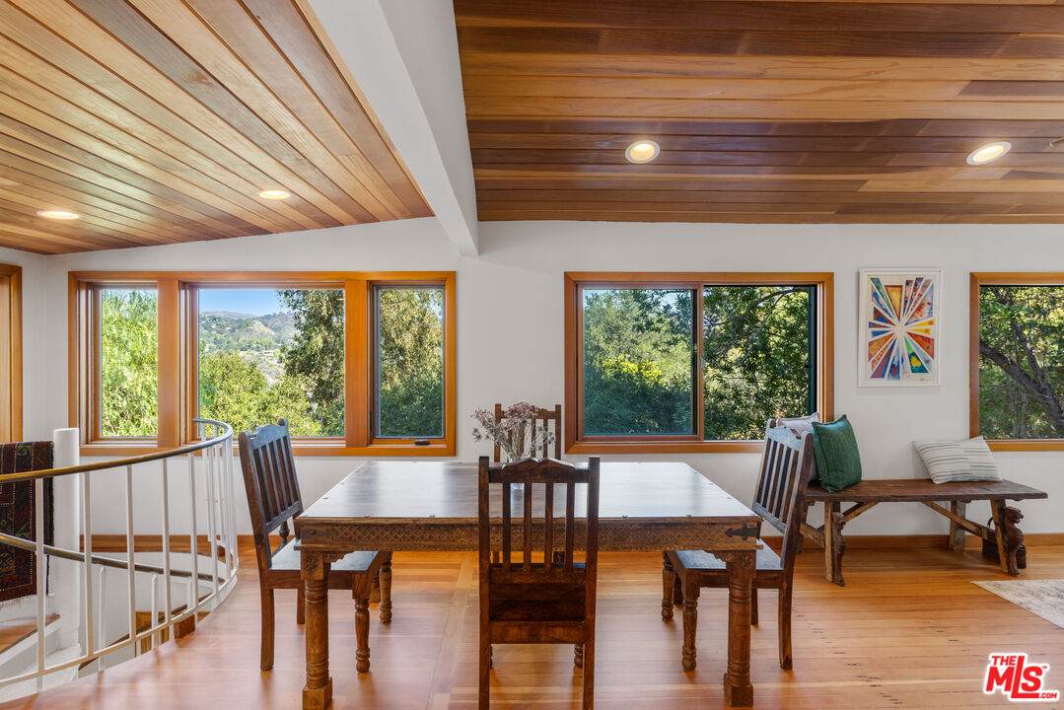
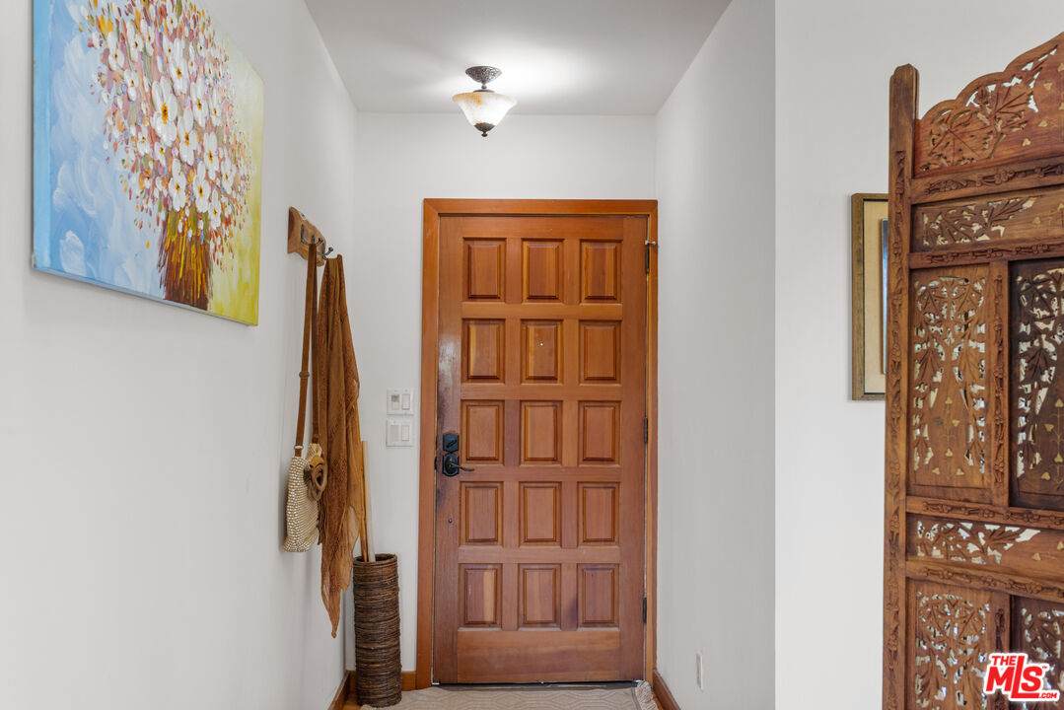
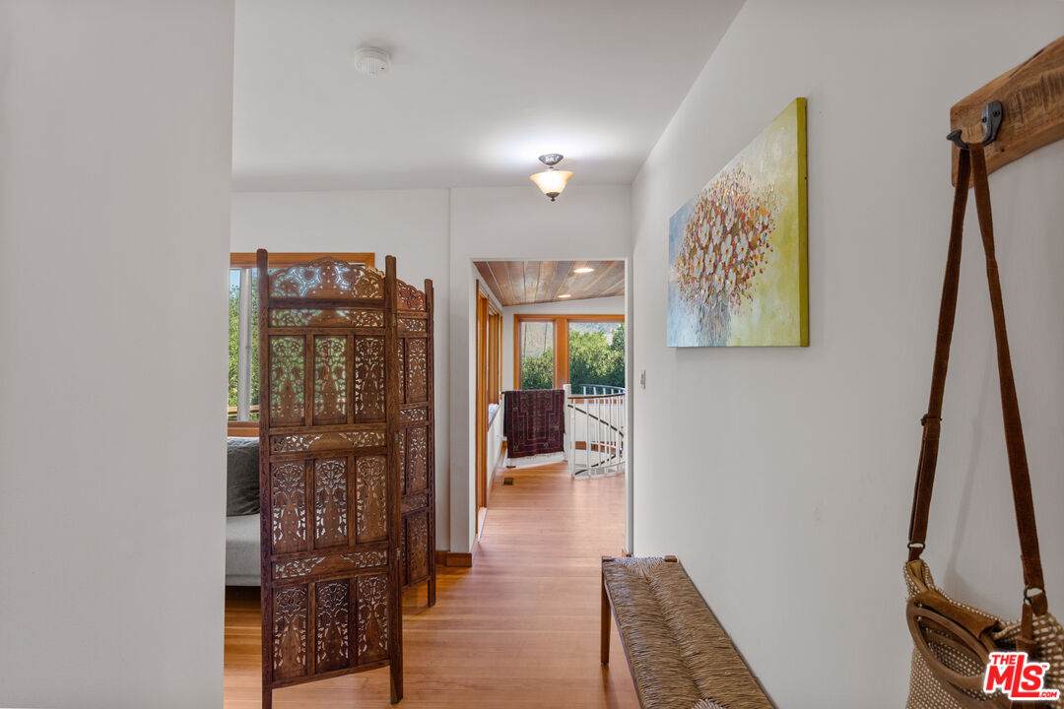
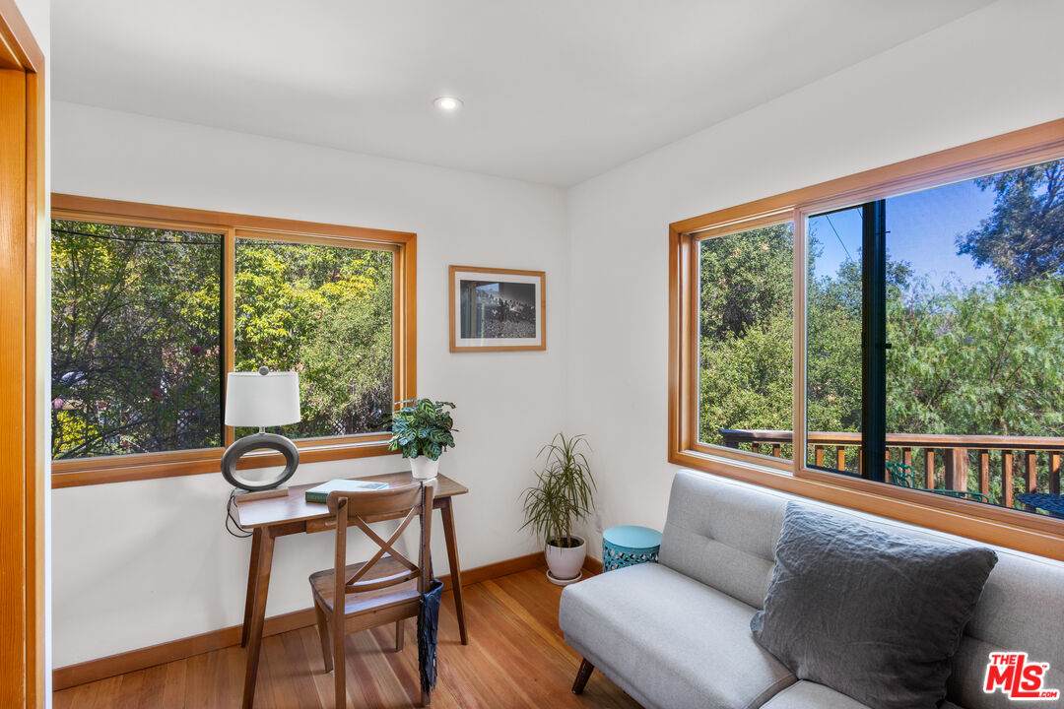
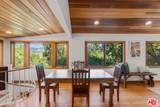
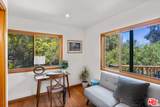
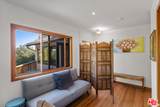
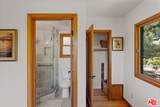
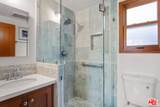
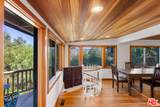
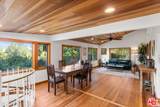
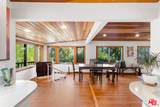
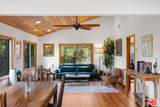
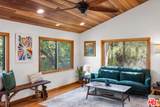
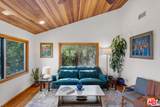
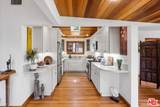
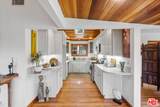
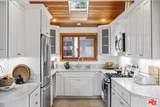
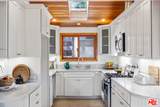
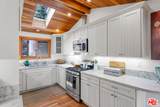
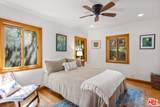
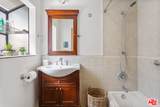
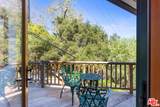
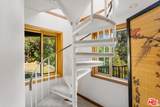
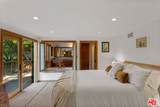
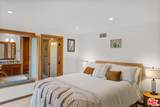
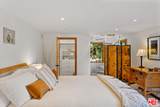
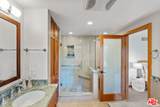
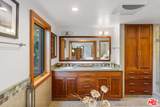
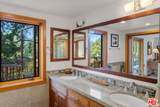
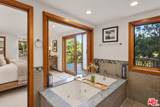
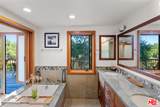
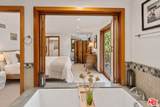
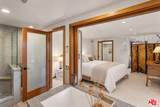
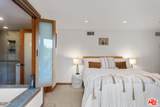
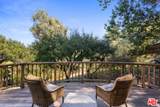
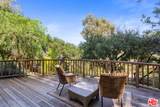
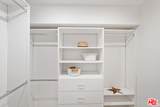
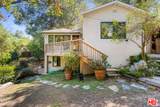
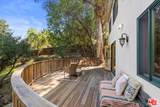
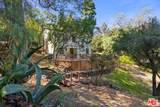
Hidden Craftsman treasure. This three-bedroom, three-full-bath home features a converted garage into a laundry room with a sink and storage, plus two extra sheds: one with water and the other for extra storage. The home's three rooms all have ensuite bathrooms; one of the two main-floor bedrooms has a walk-in closet, beautiful refinished antique wood floors, a bay window in the bathroom, and views of mature trees. The second main-floor bedroom was converted into an open office area with a four-leaf wooden "wall" that can easily be converted back to a solid wall as needed; it has stunning mountain views, a closet, and a charming remodeled bathroom. The entire lower floor is the primary suite, filled with luxury, with romantic views from every window, including the luxury bathroom tub with a separate shower. It features a walk-in closet, an extensive deck, and incredible views of the mountains, seasonal creek, and small citrus grove. This Craftsman home features wood floors and a high ceiling in the perfect Fernwood climate area of Topanga Canyon. It faces and captures the views of Topanga State Park. Currently set up for ADA on the first floor with a lift; can remove the lift for the new owner if desired.
-
3BEDS
-
0.15ACRES
-
3BATHS
-
01/2 BATHS
-
1,700SQFT
-
$882$/SQFT
School Ratings & Info
Description
Hidden Craftsman treasure. This three-bedroom, three-full-bath home features a converted garage into a laundry room with a sink and storage, plus two extra sheds: one with water and the other for extra storage. The home's three rooms all have ensuite bathrooms; one of the two main-floor bedrooms has a walk-in closet, beautiful refinished antique wood floors, a bay window in the bathroom, and views of mature trees. The second main-floor bedroom was converted into an open office area with a four-leaf wooden "wall" that can easily be converted back to a solid wall as needed; it has stunning mountain views, a closet, and a charming remodeled bathroom. The entire lower floor is the primary suite, filled with luxury, with romantic views from every window, including the luxury bathroom tub with a separate shower. It features a walk-in closet, an extensive deck, and incredible views of the mountains, seasonal creek, and small citrus grove. This Craftsman home features wood floors and a high ceiling in the perfect Fernwood climate area of Topanga Canyon. It faces and captures the views of Topanga State Park. Currently set up for ADA on the first floor with a lift; can remove the lift for the new owner if desired.
Based on information from the Combined LA/Westside Multiple Listing Service as of 2026-10-07T11:42:55.767. All data, including all measurements and calculations of area, is obtained from various sources and has not been, and will not be, verified by broker or MLS. All information should be independently reviewed and verified for accuracy. Properties may or may not be listed by the office/agent presenting the information.