




Skip To Content

1232 W 74th St

Los Angeles, CA 90044
  • $649,900
  • STATUS: Active
  • ON SITE: 10 Days
  • MLS #: 26994969
UPDATED: 188 min ago
$649,900
  • 3
    BEDS
  • 0.13
    ACRES
  • 3
    BATHS
  • 0
    1/2 BATHS
  • 1,230
    SQFT
  • $528
    $/SQFT
Neighborhood:
Type:
Single-Family Home
Built:
1924
County:

School Ratings & Info

Description

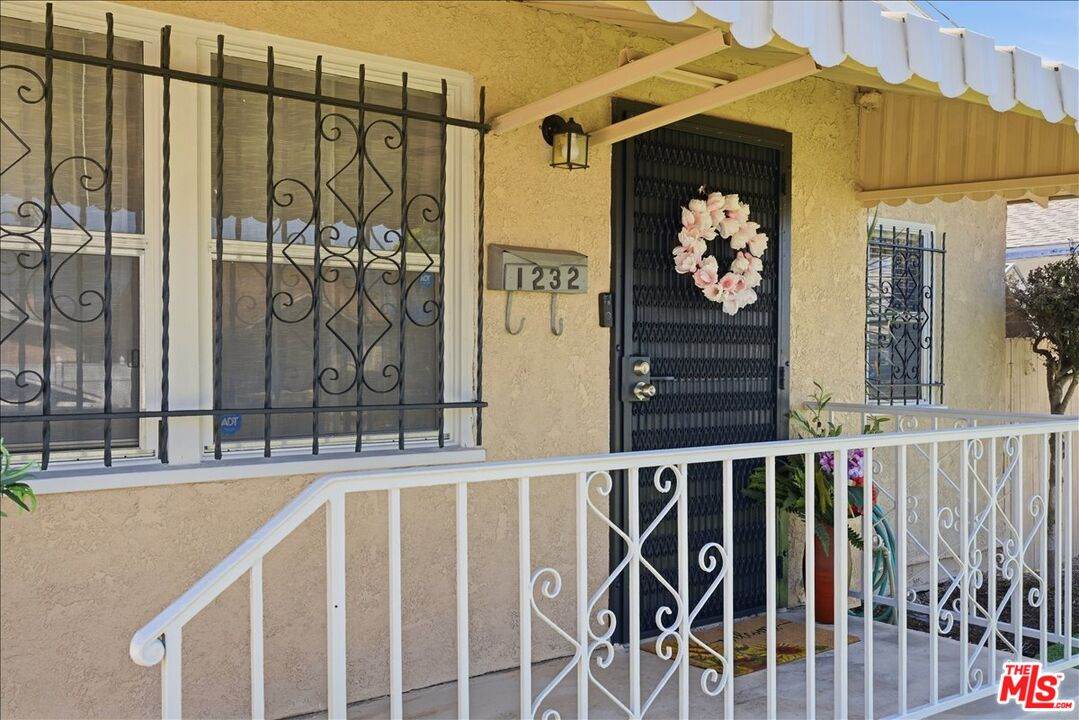
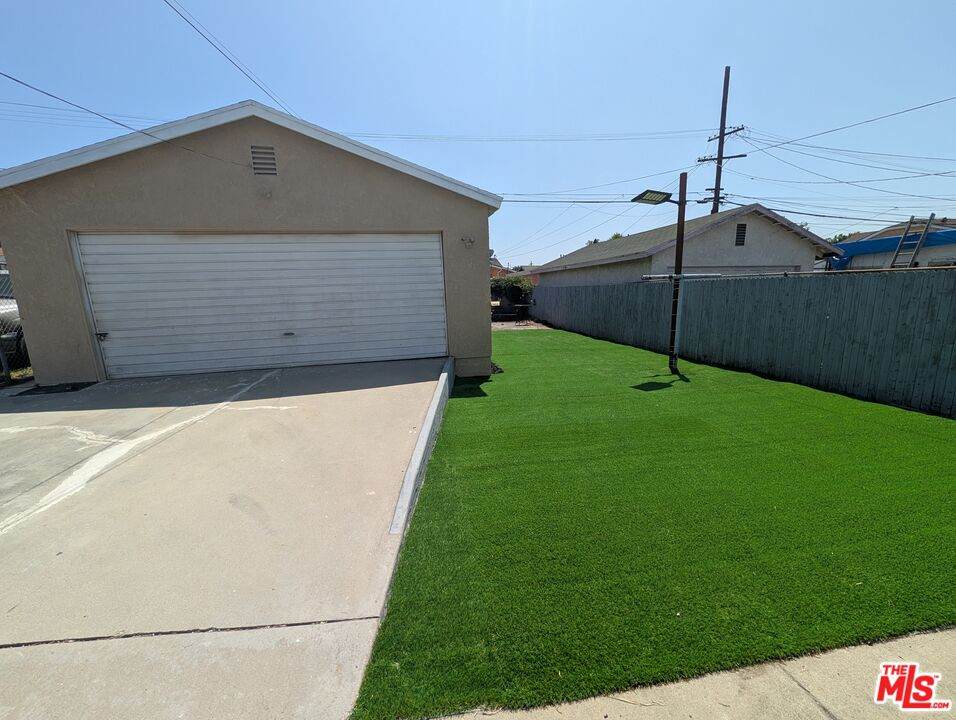
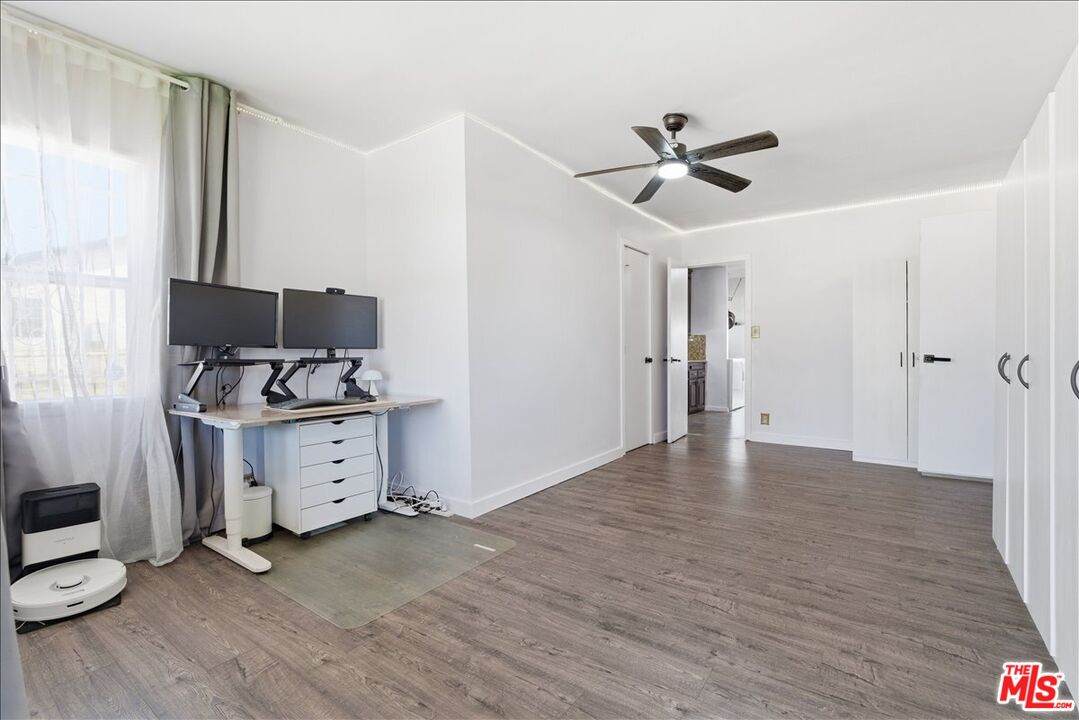
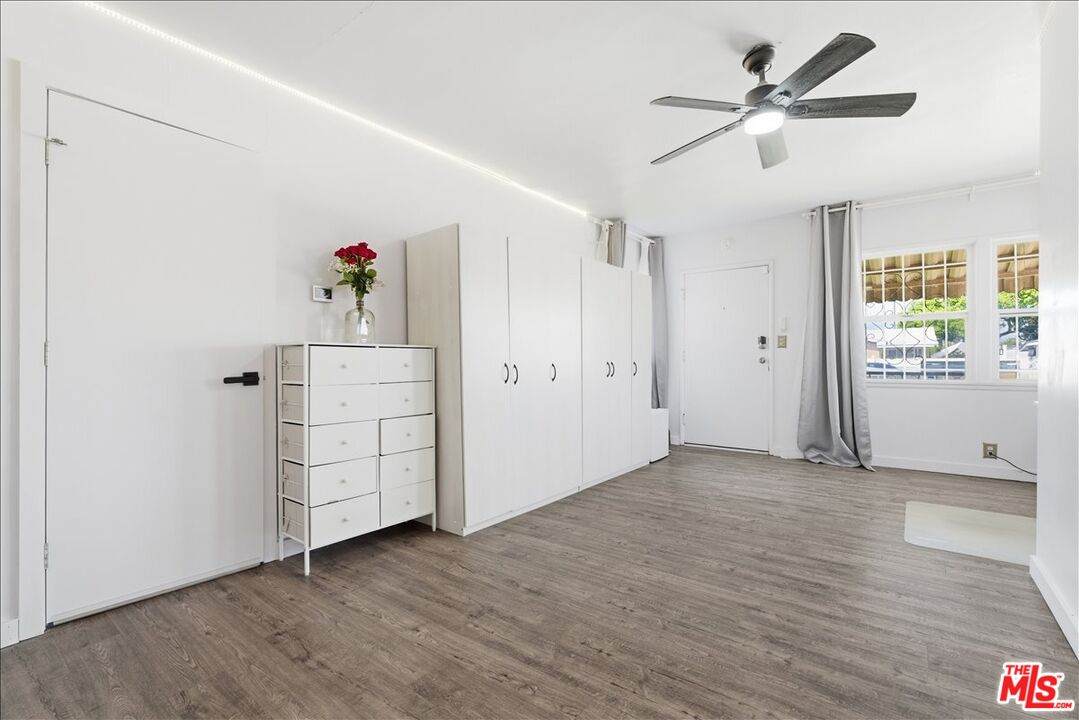
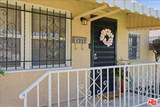
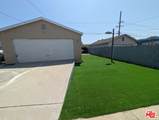
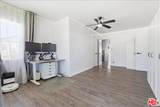
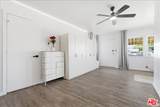
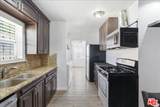
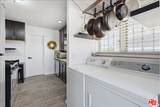
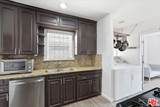
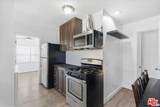
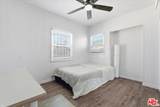
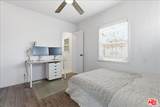
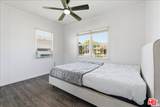
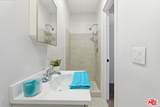
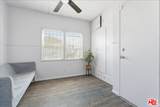
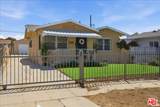
Charm abounds in this upgraded California Bungalow featuring 3 bedrooms and 3 bath superbly situated in the Heart of Vermont Knolls. Sited on a spacious 5,595 square foot lot (40'x100' as per assessor) this secure property features a light and bright floor plan punctuated by laminate flooring, granite kitchen with custom cabinetry, stainless steal appliances and 2 recently built bathrooms highlighted by new tile and vanities. The backyard is a blank canvas and offers plenty of room to roam or to construct a gorgeous garden, while the 2-car detached garage would make a perfect ADU. Minutes to USC, DTLA, 110 Freeway and public transportation, this remarkable opportunity is a treat for the buyer who demands value and location!

Monthly Payment Calculator


Based on information from the Combined LA/Westside Multiple Listing Service as of 2026-10-11T23:42:27.36. All data, including all measurements and calculations of area, is obtained from various sources and has not been, and will not be, verified by broker or MLS. All information should be independently reviewed and verified for accuracy. Properties may or may not be listed by the office/agent presenting the information.
www.searchdesertrealestate.com/homes/181730394
Print Image

1232 W 74th St Los Angeles, CA 90044

  • Price: $649,900
  • Status: Active
  • On Site: 10 Days
  • Updated: 188 min ago
  • MLS #: 26994969
3
Beds
3
Baths
0
½ Baths
0.13
Acres
1,230
SQFT
$528
$/SQFT
1924
Built
Neighborhood:
Metropolitan Southwest
County:
Los Angeles
Area:
Metropolitan Southwest
Property Description
Charm abounds in this upgraded California Bungalow featuring 3 bedrooms and 3 bath superbly situated in the Heart of Vermont Knolls. Sited on a spacious 5,595 square foot lot (40'x100' as per assessor) this secure property features a light and bright floor plan punctuated by laminate flooring, granite kitchen with custom cabinetry, stainless steal appliances and 2 recently built bathrooms highlighted by new tile and vanities. The backyard is a blank canvas and offers plenty of room to roam or to construct a gorgeous garden, while the 2-car detached garage would make a perfect ADU. Minutes to USC, DTLA, 110 Freeway and public transportation, this remarkable opportunity is a treat for the buyer who demands value and location!
Exterior Features

Building Type Detached Carport Spaces Total 5 Covered Parking 2 Direction Faces North Guest House None Horse YN No Levels One Lot Size Area 5595 Other Structures Shed(s) Parking Garage Garage - 2 Car Pool Description None Pool YN No Spa None Spa YN No Style Spanish Total Parking 7 View Description None View YN No Water Frontage None

Interior Features

Common Walls Detached/No Common Walls Cooking Appliances Gas Cooling Ceiling FanWindow Unit(s)Air Conditioning Den No Dining Room No Equipment Alarm SystemCeiling FanDishwasherGarbage DisposalDryerWasher Family Room No Fireplace Rooms None Flooring Engineered Hardwood Furnished Unfurnished Heating Electric Laundry In Kitchen One Quarter Baths 0 Rooms Living Room Water Heater Features Tankless

Property Features

Disclosures As Is Hoa Yn No Land Lease Purchase YN No Planned Urban Development No Property Condition Updated/Remodeled Property Sub Type Single Family Residence Sale Type Standard Security Features Carbon Monoxide Detector(s)Exterior Security LightsFire and Smoke Detection SystemPrewired for alarm systemSmoke DetectorWindow Bars Source Living Area Assessor Source Lot Size Area Assessor Source Lot Size Dimensions Vendor Enhanced Year Built Source Vendor Enhanced Zoning LAR1

Listing provided courtesy of Yolanda Caldwell DRE#01760050 of Sotheby's International Realty: 310-481-6262.


Based on information from the Combined LA/Westside Multiple Listing Service as of 2026-10-11T23:42:27.36. All data, including all measurements and calculations of area, is obtained from various sources and has not been, and will not be, verified by broker or MLS. All information should be independently reviewed and verified for accuracy. Properties may or may not be listed by the office/agent presenting the information.
 
https://bt-photos.global.ssl.fastly.net/carets/orig_boomver_1_26994969-2.jpg https://bt-photos.global.ssl.fastly.net/carets/orig_boomver_1_26994969-2.jpg https://bt-photos.global.ssl.fastly.net/carets/orig_boomver_1_26994969-2.jpg
Logo
The John Jay Group - Bennion Deville Homes
74996 Highway 111
Indian Wells CA, 92210