Skip To Content

12148 Runnymede St

North Hollywood, CA 91605
  • $899,000
  • STATUS: Active
  • ON SITE: 13 Days
  • MLS #: 26993845
UPDATED: 214 min ago
$899,000
  • 4
    BEDS
  • 0.09
    ACRES
  • 3
    BATHS
  • 0
    1/2 BATHS
  • 1,987
    SQFT
  • $452
    $/SQFT
Neighborhood:
Type:
Single-Family Home
Built:
1989
County:

School Ratings & Info

Description

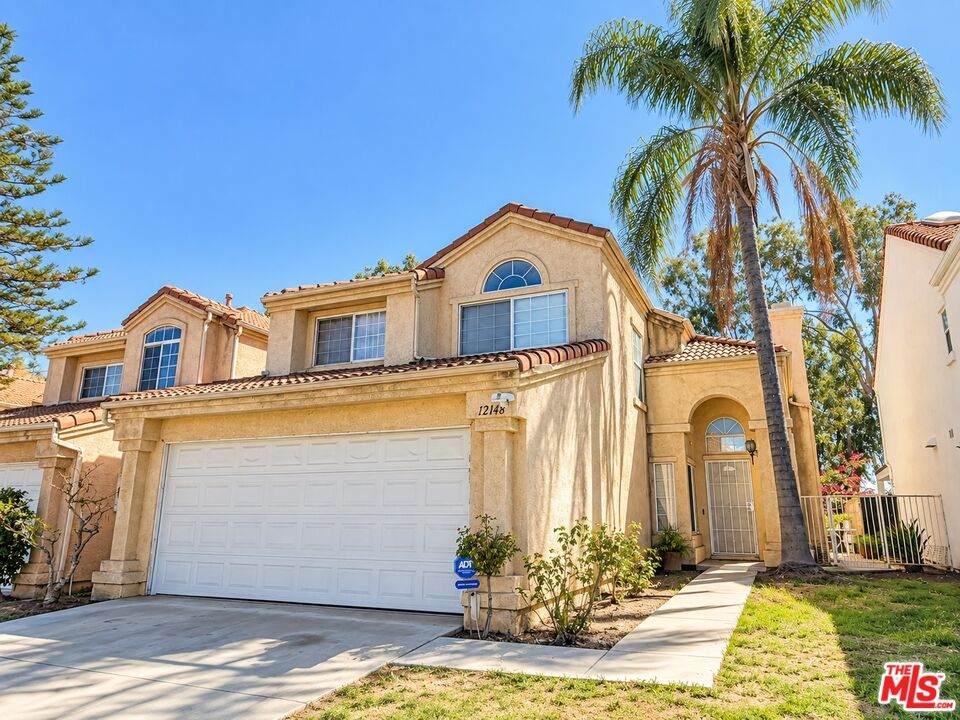
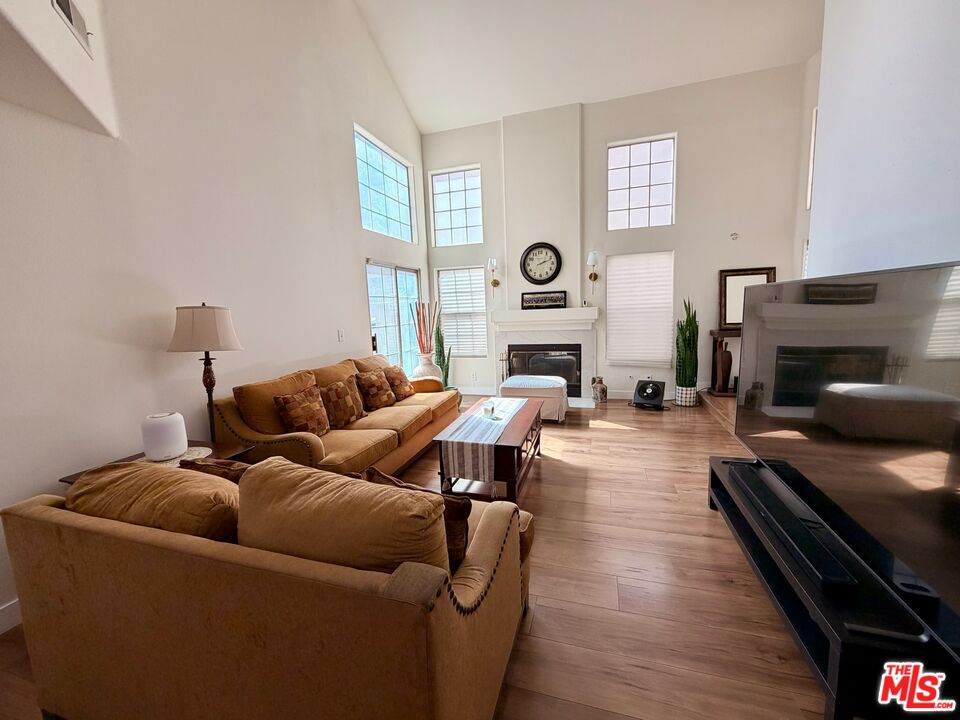
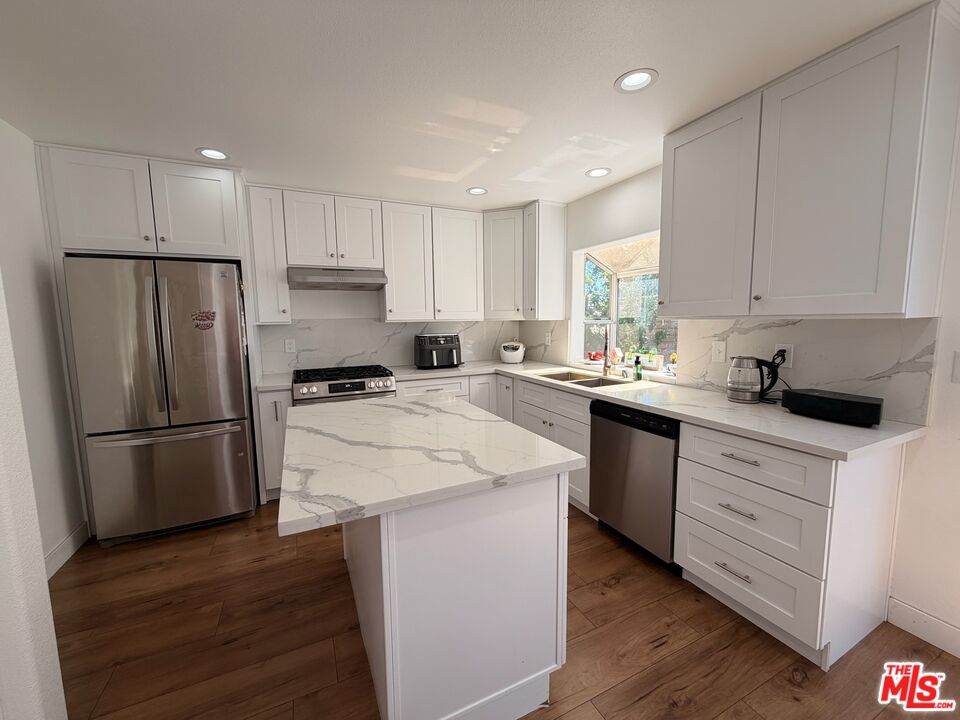
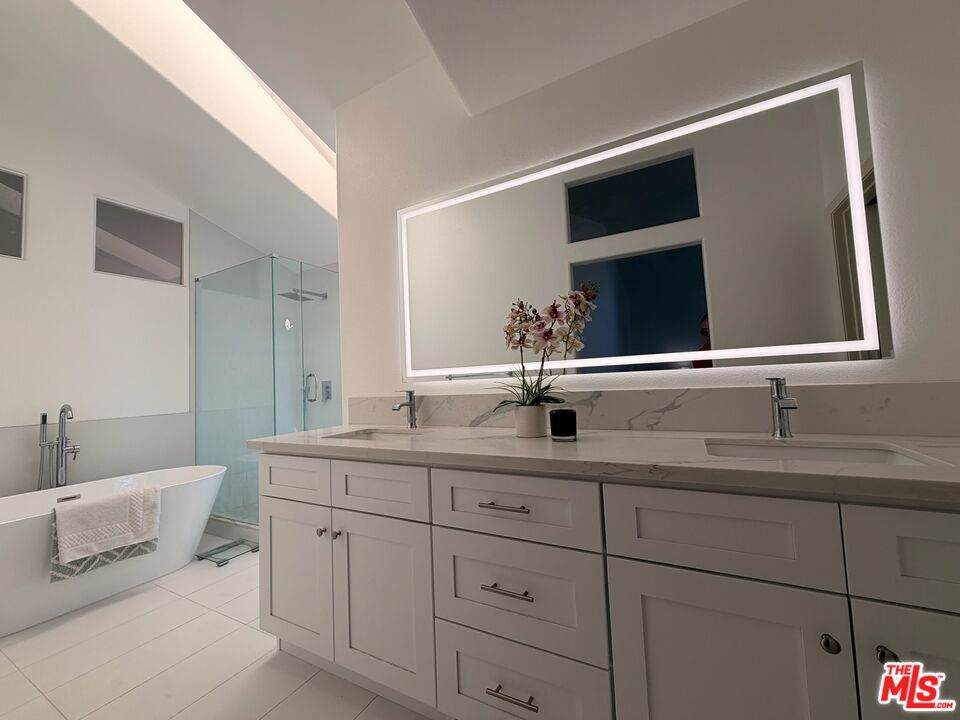
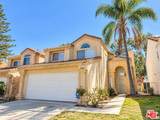
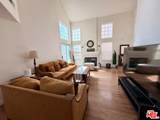
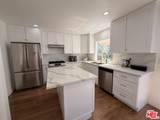
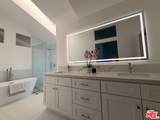
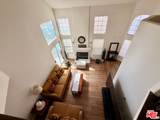
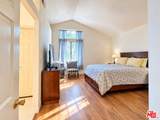
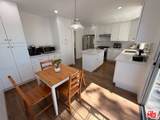
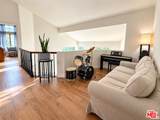
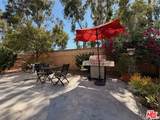
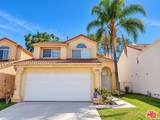
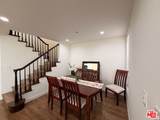
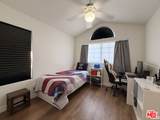
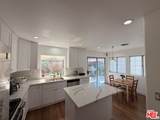
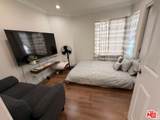
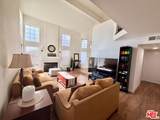
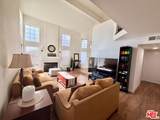
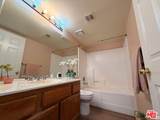
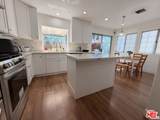
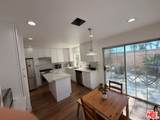
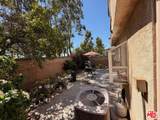
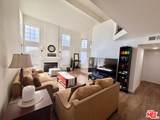
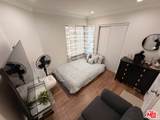
Welcome to 12148 Runnymede Street, a light-filled Contemporary Mediterranean home with soaring ceilings, dramatic windows and flexible living spaces. The impressive two-story living room features a fireplace and opens to an upstairs loft ideal for an office, lounge or creative space. The bright kitchen offers white cabinetry, quartz counters, stainless appliances and a center island. The spacious primary suite features a beautifully updated bath with dual sinks, illuminated mirror, freestanding soaking tub and separate glass-enclosed shower. The home offers three bedrooms plus a downstairs bonus room currently used as a fourth bedroom, providing additional flexibility for guests, an office or living space. Additional highlights include three baths, wood-look flooring, a private patio/backyard and two-car garage. Conveniently located near shopping, dining and major routes. Buyer to independently verify permits, bedroom count, square footage and use of converted space.

Monthly Payment Calculator


Based on information from the Combined LA/Westside Multiple Listing Service as of 2026-10-11T23:42:27.36. All data, including all measurements and calculations of area, is obtained from various sources and has not been, and will not be, verified by broker or MLS. All information should be independently reviewed and verified for accuracy. Properties may or may not be listed by the office/agent presenting the information.
www.searchdesertrealestate.com/homes/181613584
Print Image

12148 Runnymede St North Hollywood, CA 91605

  • Price: $899,000
  • Status: Active
  • On Site: 13 Days
  • Updated: 214 min ago
  • MLS #: 26993845
4
Beds
3
Baths
0
½ Baths
0.09
Acres
1,987
SQFT
$452
$/SQFT
1989
Built
Neighborhood:
North Hollywood
County:
Los Angeles
Area:
North Hollywood
Property Description
Welcome to 12148 Runnymede Street, a light-filled Contemporary Mediterranean home with soaring ceilings, dramatic windows and flexible living spaces. The impressive two-story living room features a fireplace and opens to an upstairs loft ideal for an office, lounge or creative space. The bright kitchen offers white cabinetry, quartz counters, stainless appliances and a center island. The spacious primary suite features a beautifully updated bath with dual sinks, illuminated mirror, freestanding soaking tub and separate glass-enclosed shower. The home offers three bedrooms plus a downstairs bonus room currently used as a fourth bedroom, providing additional flexibility for guests, an office or living space. Additional highlights include three baths, wood-look flooring, a private patio/backyard and two-car garage. Conveniently located near shopping, dining and major routes. Buyer to independently verify permits, bedroom count, square footage and use of converted space.
Exterior Features

Building Type Detached Direction Faces North Fence Brick Guest House None Horse YN No Levels Two Lot Description Walk StreetBack YardSingle LotStreet LightingStreet PavedUtilities OtherUtilities Underground Lot Location City Lot Size Area 3745 Other Structures None Parking Garage Garage - 2 Car Pool Description None Pool YN No Roof Spanish Tile Spa None Spa YN No Style Contemporary Mediterranean Total Parking 4 View Description None View YN No

Interior Features

Bedroom Features Multi-Level BedroomPrimary SuiteWalkInCloset Common Walls Detached/No Common Walls Cooking Appliances Built-In Gas Cooling Air Conditioning Den No Dining Room No Eating Areas In KitchenDining AreaKitchen Island Equipment Garbage DisposalDishwasherRange/OvenRefrigerator Family Room Yes Fireplace Rooms Living Room Fireplaces 1 Flooring MixedLaminateTile Furnished Unfurnished Heating Central Kitchen Features Quartz CountersIslandCounter Top Laundry Garage One Quarter Baths 0 Rooms Breakfast Area2nd Story Family RoomWalk-In Closet Water Heater Features Gas Windows Garden Window

Property Features

Disclosures As Is Fireplace YN Yes Hoa Fee Frequency1 Monthly Hoa Fee1 60.00 Hoa Yn Yes Land Lease Purchase YN No Land Lease Type Fee Planned Urban Development No Property Sub Type Single Family Residence Sale Type Bankruptcy Property Sewer In Street Source Living Area Vendor Enhanced Source Lot Size Area Vendor Enhanced Source Lot Size Dimensions Vendor Enhanced Water Meter on Property Year Built Source Vendor Enhanced Zoning LARZ3

Listing provided courtesy of Vania Rincon DRE#01489265 of EstateX inc.: 310-770-7032.


Based on information from the Combined LA/Westside Multiple Listing Service as of 2026-10-11T23:42:27.36. All data, including all measurements and calculations of area, is obtained from various sources and has not been, and will not be, verified by broker or MLS. All information should be independently reviewed and verified for accuracy. Properties may or may not be listed by the office/agent presenting the information.
 
https://bt-photos.global.ssl.fastly.net/carets/orig_boomver_2_26993845-2.jpg https://bt-photos.global.ssl.fastly.net/carets/orig_boomver_2_26993845-2.jpg https://bt-photos.global.ssl.fastly.net/carets/orig_boomver_2_26993845-2.jpg
Logo
The John Jay Group - Bennion Deville Homes
74996 Highway 111
Indian Wells CA, 92210