


Description
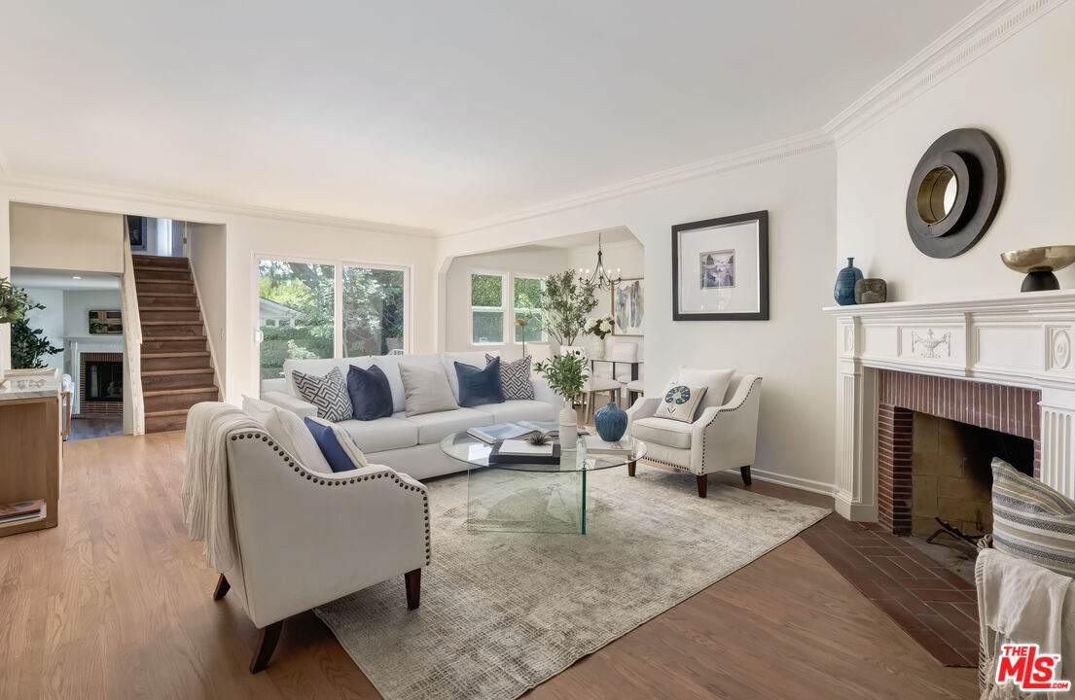
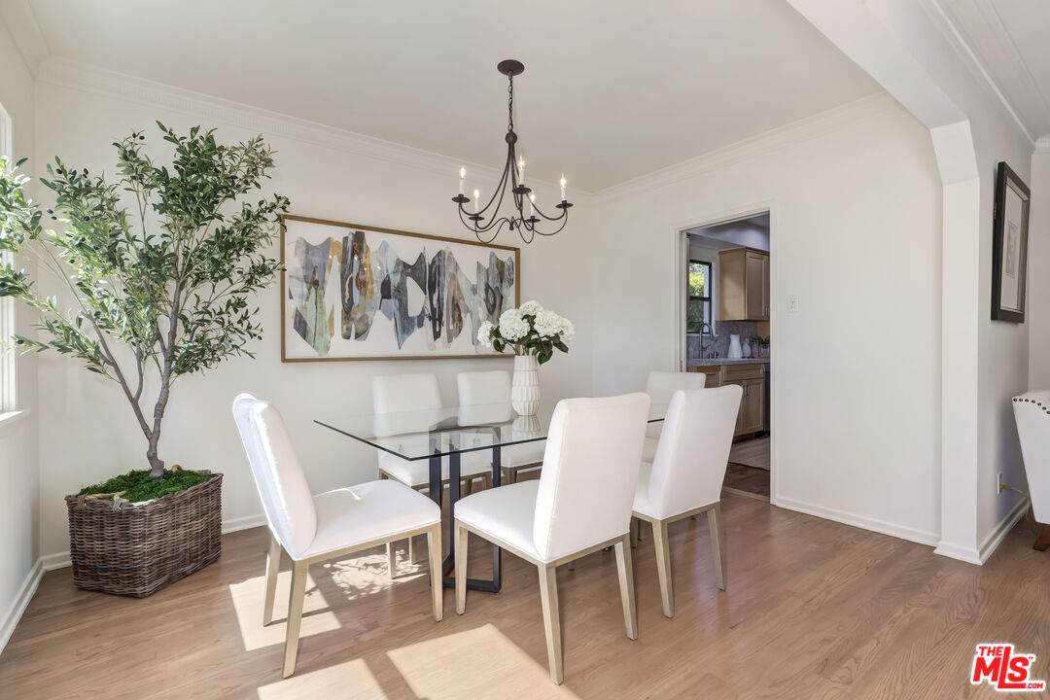
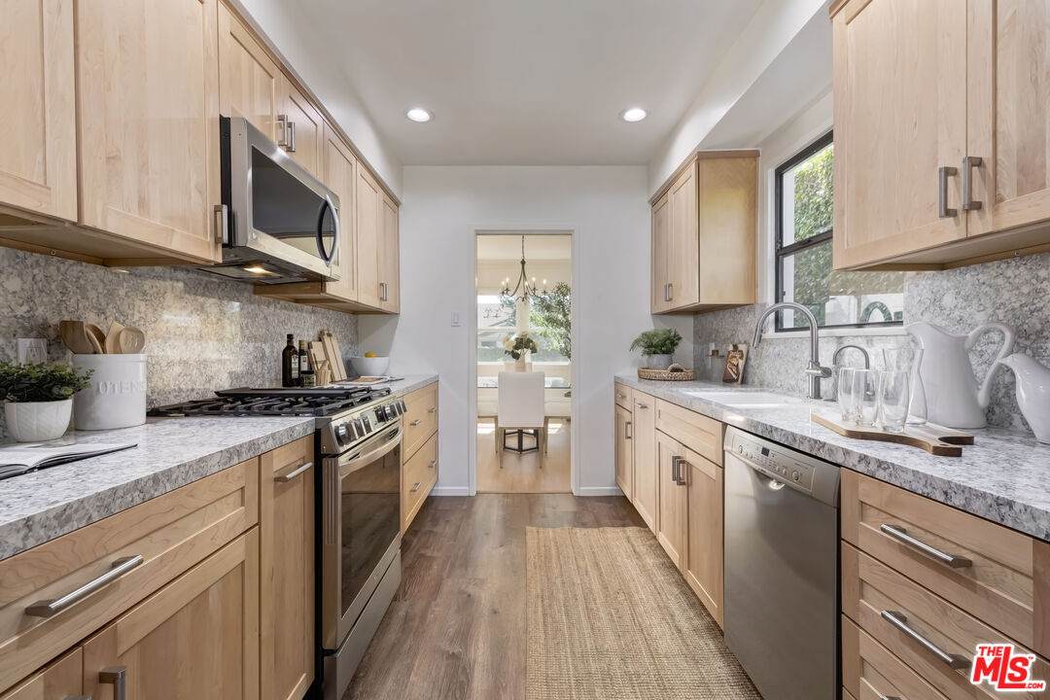
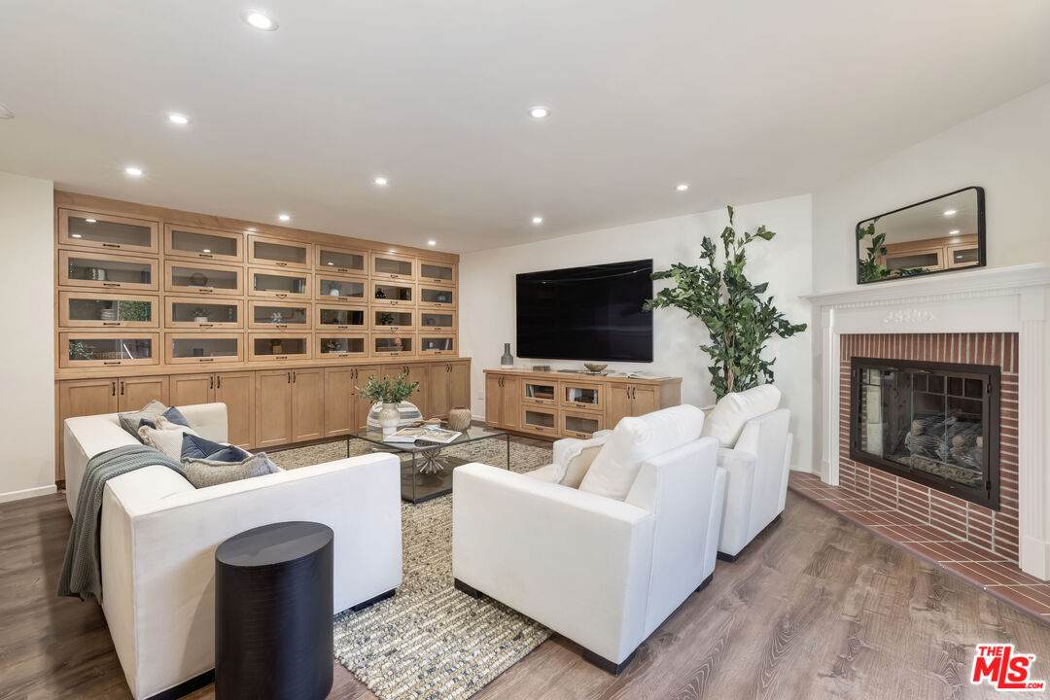
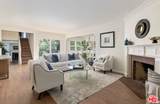
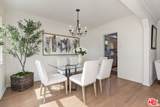
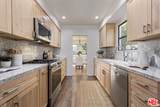
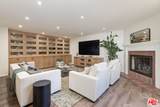
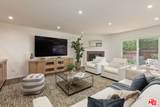
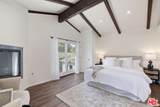
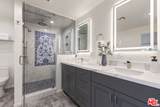
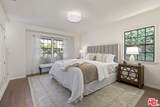
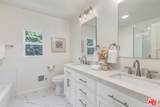
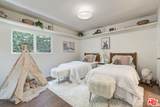
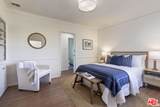
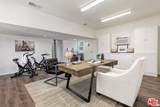
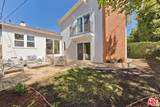
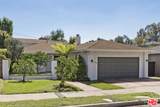
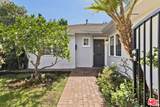
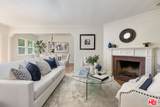
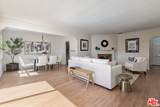
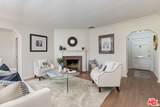
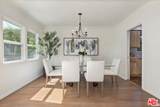
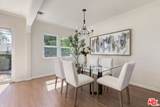
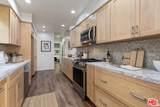
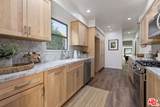
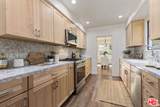
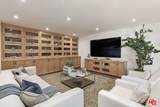
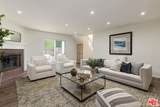
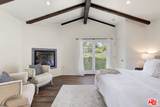
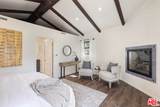
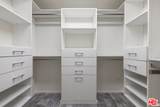
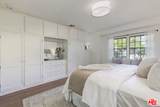
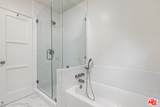
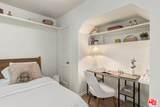
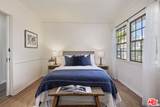
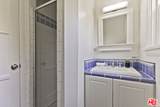
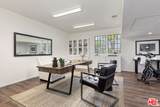
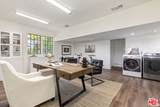
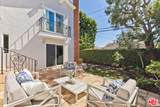
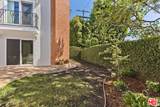
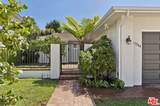
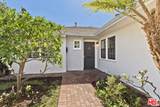
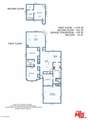
Stunning remodeled Traditional in Brentwood Glen! This 4-bed + 3-bath + Family Room home offers approx. 2,392 sqft of living space, plus an approx. 422 sqft converted attached garage. The inviting floor plan is ideal, open and cozy. The bright formal living room has a brick fireplace, graceful archways and beautiful crown moldings, with a sliding glass door opening to the flowery grassy backyard. The living room flows into the roomy and cozy Family Room with a wall of custom built-ins, a second fireplace and access to the garden. The updated kitchen has abundant cabinetry and counter space. Converted garage with built-in bookshelves is ideal for a home gym, office, or playroom. The main level includes three spacious bedrooms and two bathrooms, including a just remodeled hall bathroom. Upstairs is the peaceful private primary retreat with high wood-beamed ceiling, balcony with treetop and sky views, Iznik tiled fireplace and custom walk-in closet. The luxurious primary bathroom en-suite has double sinks and a steam shower with European hand-painted imported Iznik tiles. The charming fenced front yard includes multiple citrus trees, while the backyard provides an inviting indoor/outdoor setting. Additional features include central AC and heat, hardwood flooring, recessed lighting with dimmers and hard-wired Cat 6 Ethernet. A love-filled home waiting for its new owners!
-
4BEDS
-
0.13ACRES
-
3BATHS
-
01/2 BATHS
-
2,821SQFT
-
$1,063$/SQFT
School Ratings & Info
Description
Stunning remodeled Traditional in Brentwood Glen! This 4-bed + 3-bath + Family Room home offers approx. 2,392 sqft of living space, plus an approx. 422 sqft converted attached garage. The inviting floor plan is ideal, open and cozy. The bright formal living room has a brick fireplace, graceful archways and beautiful crown moldings, with a sliding glass door opening to the flowery grassy backyard. The living room flows into the roomy and cozy Family Room with a wall of custom built-ins, a second fireplace and access to the garden. The updated kitchen has abundant cabinetry and counter space. Converted garage with built-in bookshelves is ideal for a home gym, office, or playroom. The main level includes three spacious bedrooms and two bathrooms, including a just remodeled hall bathroom. Upstairs is the peaceful private primary retreat with high wood-beamed ceiling, balcony with treetop and sky views, Iznik tiled fireplace and custom walk-in closet. The luxurious primary bathroom en-suite has double sinks and a steam shower with European hand-painted imported Iznik tiles. The charming fenced front yard includes multiple citrus trees, while the backyard provides an inviting indoor/outdoor setting. Additional features include central AC and heat, hardwood flooring, recessed lighting with dimmers and hard-wired Cat 6 Ethernet. A love-filled home waiting for its new owners!
Based on information from the Combined LA/Westside Multiple Listing Service as of 2026-10-13T07:42:25.67. All data, including all measurements and calculations of area, is obtained from various sources and has not been, and will not be, verified by broker or MLS. All information should be independently reviewed and verified for accuracy. Properties may or may not be listed by the office/agent presenting the information.