


Description
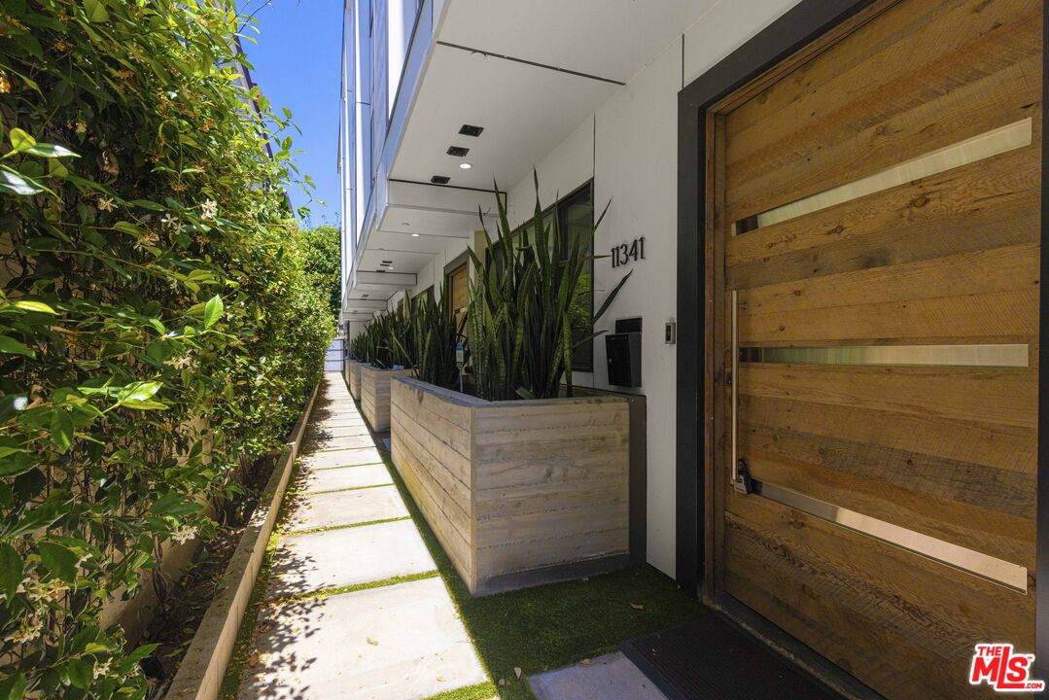
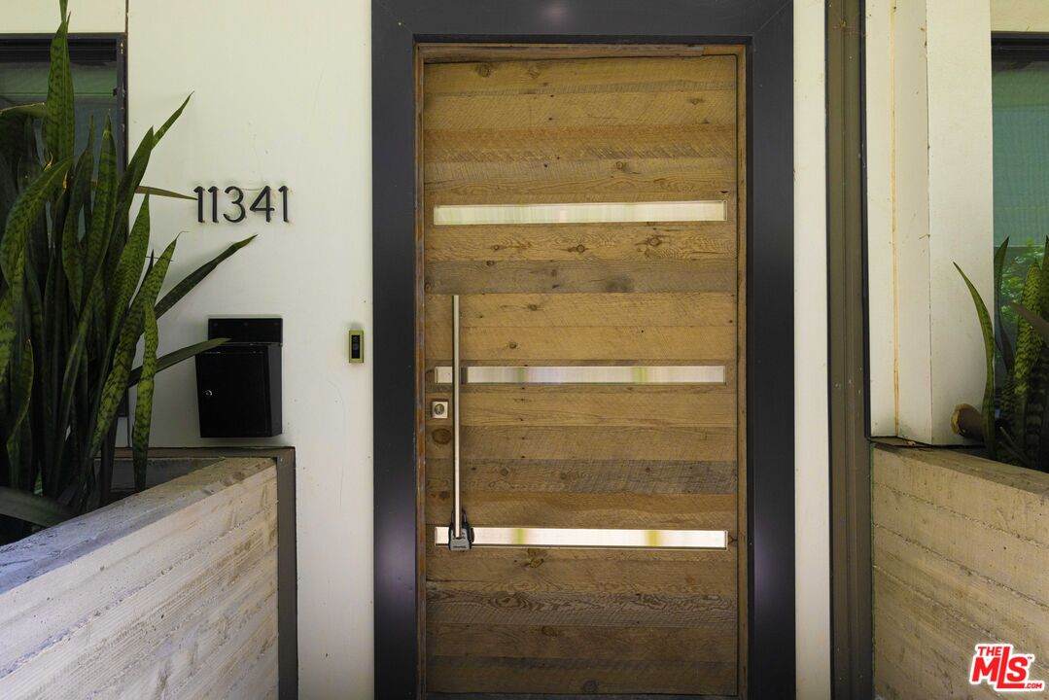
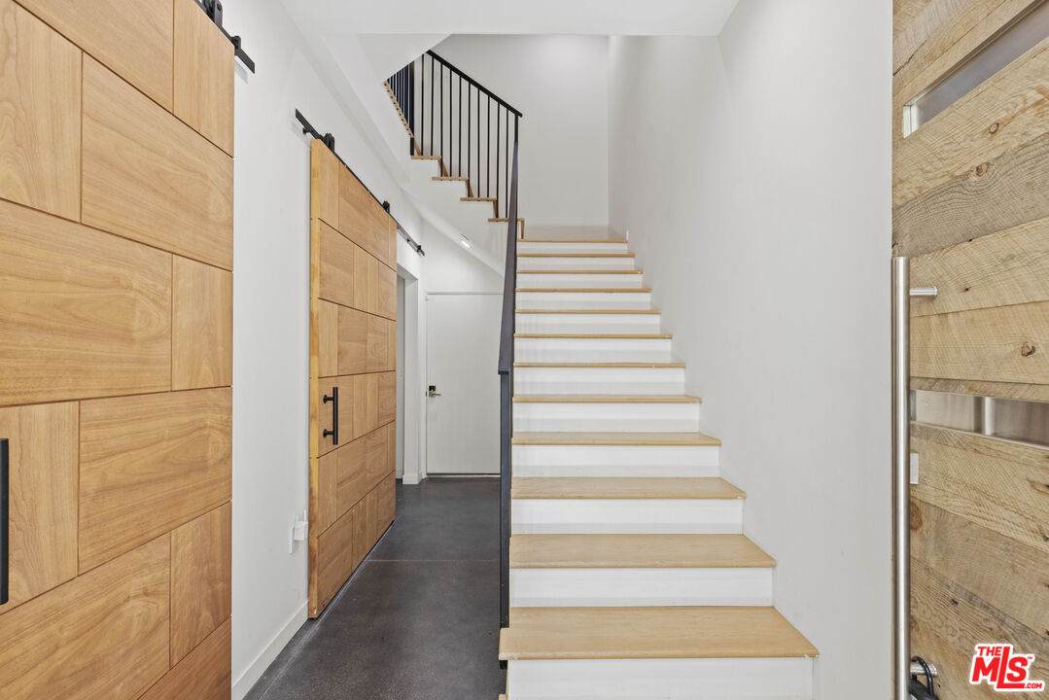
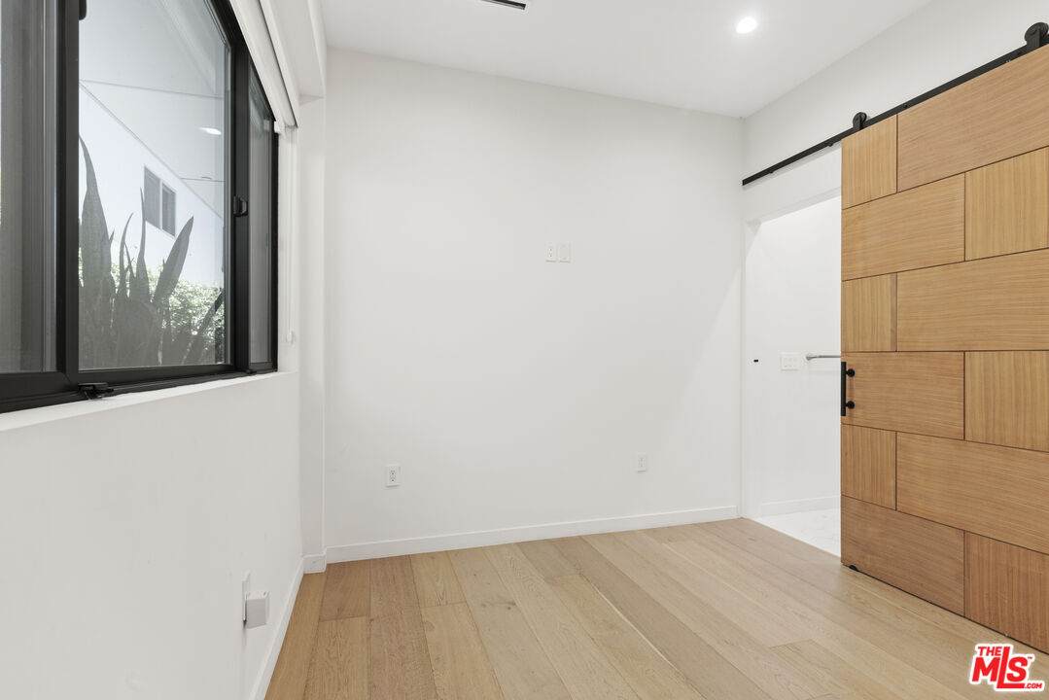
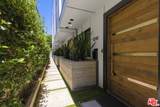
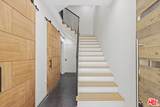
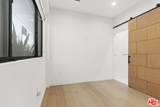
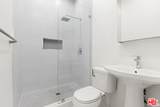
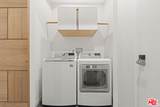
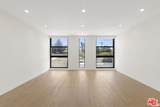
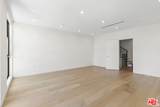
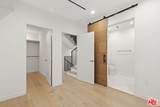
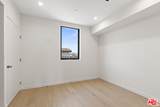
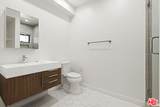
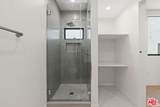
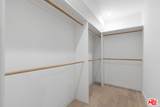
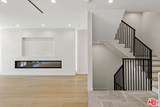
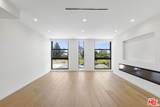
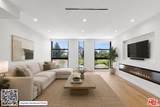
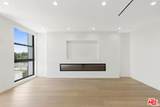
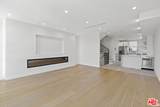
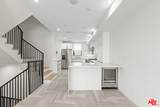
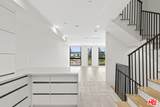
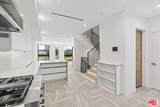
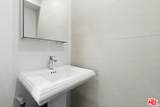
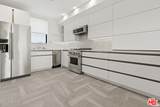
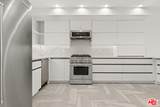
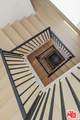
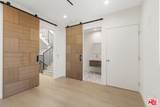
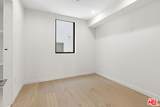
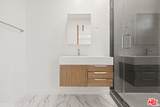
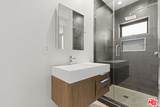
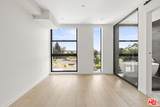
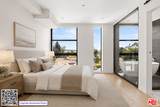
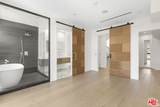
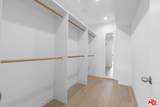
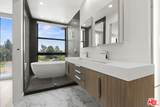
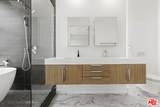
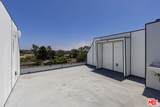
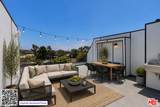
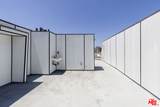
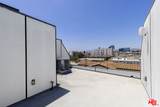
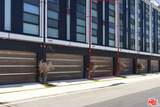
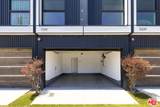
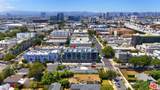
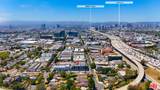
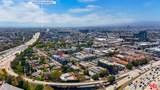
Newer construction meets elegant modern living in the heart of prime West Los Angeles. Welcome to this exceptional four-story smart home featuring 4 bedrooms, 4.5 bathrooms, and a private rooftop deck with spectacular city and mountain views. This residence showcases designer finishes and high-end materials throughout, including wood flooring, recessed lighting, and expansive windows that fill the home with natural light. Each bedroom is thoughtfully designed with its own en-suite bathroom for ultimate comfort and privacy. The first level includes a versatile bedroom ideal for a guest suite, home gym, or office. A secondary bedroom with a walk-in closet is located on the second floor. The third level is truly an entertainer's dream, offering an open-concept living space anchored by a chef's kitchen equipped with high-end stainless steel appliances, custom cabinetry, and a concealed pantry. The living area features a stunning 100-inch fireplace with digital heating, creating a warm yet modern ambiance. The primary suite occupies the fourth floor and offers a custom walk-in closet along with a spa-inspired en-suite bathroom featuring dual vanities and a luxurious wet room with a separate shower and soaking tub.Additional highlights include two laundry areas (on the first and fourth floors), direct access to an attached two-car garage, central HVAC, and a fully integrated smart home system. Ideally located just blocks from the vibrant dining and shopping scene of Sawtelle Boulevard, and in close proximity to Santa Monica and Westwood Village, this home offers the very best of Westside living.
-
4BEDS
-
0.02ACRES
-
4BATHS
-
11/2 BATHS
-
2,430SQFT
-
$695$/SQFT
School Ratings & Info
Description
Newer construction meets elegant modern living in the heart of prime West Los Angeles. Welcome to this exceptional four-story smart home featuring 4 bedrooms, 4.5 bathrooms, and a private rooftop deck with spectacular city and mountain views. This residence showcases designer finishes and high-end materials throughout, including wood flooring, recessed lighting, and expansive windows that fill the home with natural light. Each bedroom is thoughtfully designed with its own en-suite bathroom for ultimate comfort and privacy. The first level includes a versatile bedroom ideal for a guest suite, home gym, or office. A secondary bedroom with a walk-in closet is located on the second floor. The third level is truly an entertainer's dream, offering an open-concept living space anchored by a chef's kitchen equipped with high-end stainless steel appliances, custom cabinetry, and a concealed pantry. The living area features a stunning 100-inch fireplace with digital heating, creating a warm yet modern ambiance. The primary suite occupies the fourth floor and offers a custom walk-in closet along with a spa-inspired en-suite bathroom featuring dual vanities and a luxurious wet room with a separate shower and soaking tub.Additional highlights include two laundry areas (on the first and fourth floors), direct access to an attached two-car garage, central HVAC, and a fully integrated smart home system. Ideally located just blocks from the vibrant dining and shopping scene of Sawtelle Boulevard, and in close proximity to Santa Monica and Westwood Village, this home offers the very best of Westside living.
Based on information from the Combined LA/Westside Multiple Listing Service as of 2026-10-13T07:42:25.67. All data, including all measurements and calculations of area, is obtained from various sources and has not been, and will not be, verified by broker or MLS. All information should be independently reviewed and verified for accuracy. Properties may or may not be listed by the office/agent presenting the information.