







Description
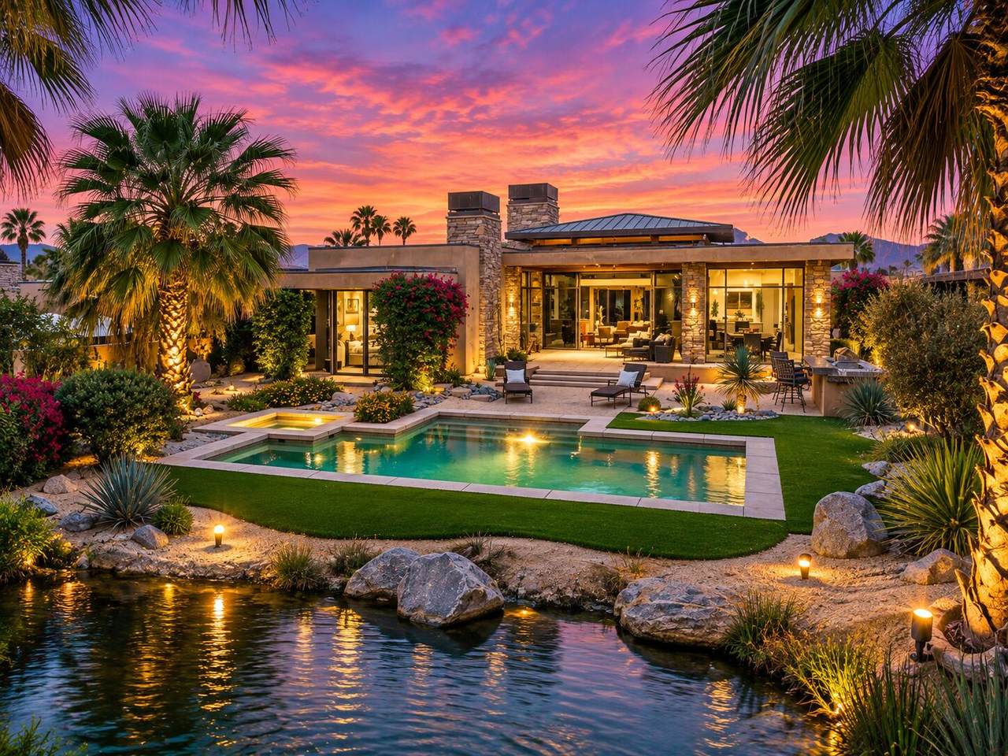
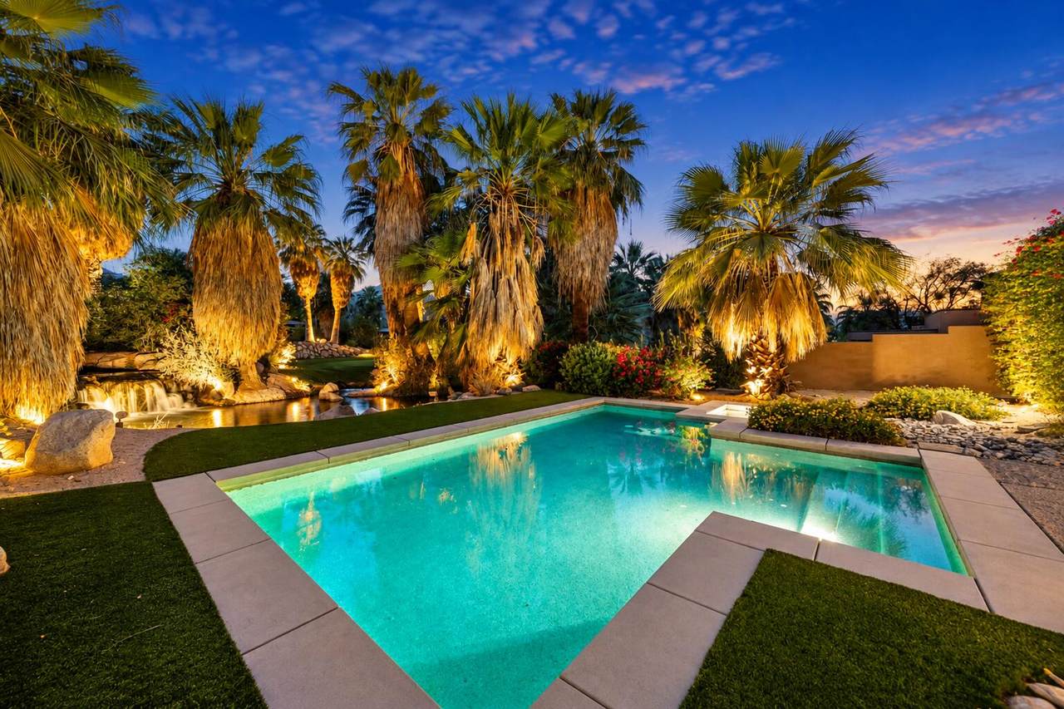
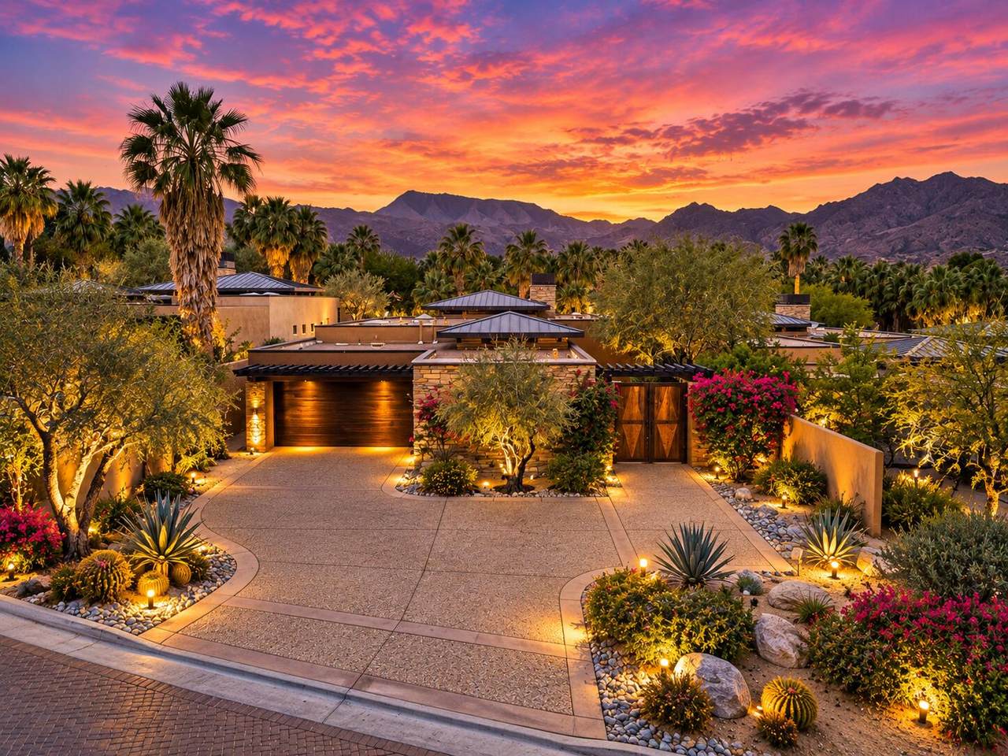
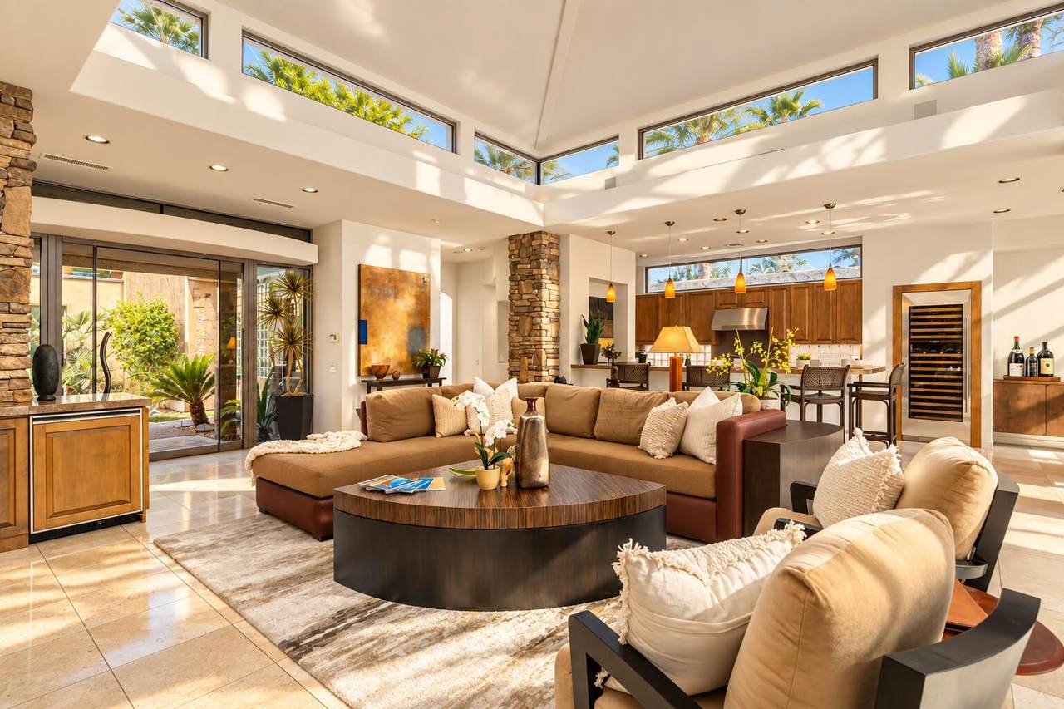
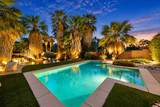
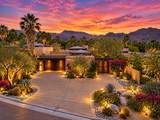
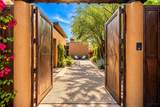
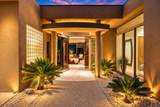
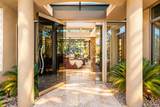
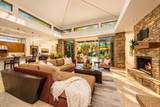
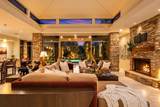
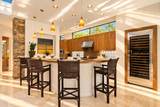
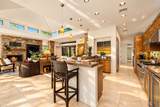
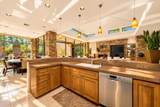
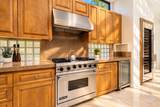
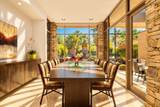
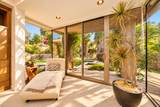
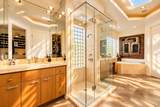
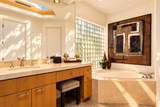
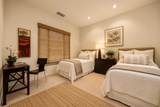
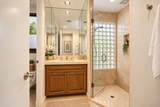
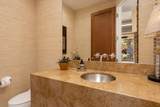
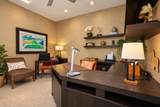
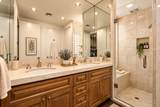
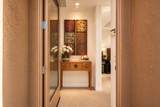
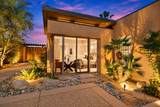
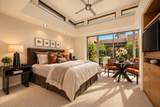
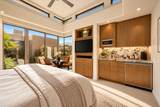
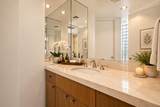
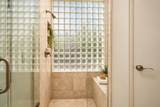
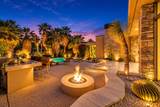
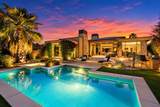
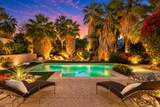
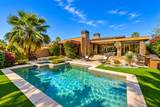
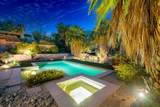
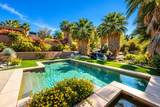
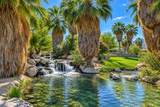
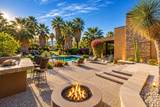
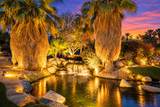
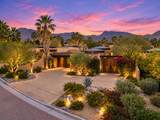
Experience the iconic BIGHORN Golf Club lifestyle from this beautifully positioned canyon-side residence offering privacy, serenity, and effortless luxury within one of Palm Desert's most prestigious private golf communities. Ideal as either a full-time residence or lock-and-leave desert retreat, this exceptional home combines the feel of a custom estate with the ease of low-maintenance luxury living.Perfectly located near the Canyon Side amenities including the Steakhouse, Golf House dining, Canyons Golf Course, and Short Game Practice Area, the residence is designed for both relaxed everyday living and effortless entertaining.Surrounded by mature palm trees and lush landscaping, the property enjoys an incredibly rare setting with a dramatic HOA-maintained waterfall and stream located directly behind the residence and viewed exclusively from this home -- creating the feeling of a truly private desert oasis. Expansive outdoor living spaces include a resort-style pool and spa, firepit lounge, and multiple entertaining areas offering exceptional privacy and tranquility year-round.Inside, soaring ceilings, clerestory windows, and walls of glass fill the home with natural light while seamlessly connecting the indoors to the surrounding landscape. Refined natural stone flooring and stacked stone architectural details bring the outdoors inside, enhancing the warm organic desert aesthetic throughout. The open-concept layout features a spacious primary ensuite with views of the private backyard oasis and direct access to the spa, along with dual lavatories and separate his-and-her closets. Two additional interior ensuite guest bedrooms plus a guest casita provide comfortable accommodations for family and friends.The chef's kitchen is appointed with premium appliances including a 146-bottle wine refrigerator, built-in refrigerator, beverage refrigerator, dual ovens with gas range, and dishwasher. Golf cart included. Furnishings and artwork may be negotiated separately.Membership at BIGHORN offers access to world-class golf, wellness and fitness facilities, concierge-level services, and an unmatched private club lifestyle. The Canyon and Mountain Side experiences are connected internally via golf cart tunnel, creating a uniquely private and exclusive community atmosphere just minutes from El Paseo Shopping District.
-
4BEDS
-
0.29ACRES
-
4BATHS
-
11/2 BATHS
-
3,314SQFT
-
$981$/SQFT
School Ratings & Info
Description
Experience the iconic BIGHORN Golf Club lifestyle from this beautifully positioned canyon-side residence offering privacy, serenity, and effortless luxury within one of Palm Desert's most prestigious private golf communities. Ideal as either a full-time residence or lock-and-leave desert retreat, this exceptional home combines the feel of a custom estate with the ease of low-maintenance luxury living.Perfectly located near the Canyon Side amenities including the Steakhouse, Golf House dining, Canyons Golf Course, and Short Game Practice Area, the residence is designed for both relaxed everyday living and effortless entertaining.Surrounded by mature palm trees and lush landscaping, the property enjoys an incredibly rare setting with a dramatic HOA-maintained waterfall and stream located directly behind the residence and viewed exclusively from this home -- creating the feeling of a truly private desert oasis. Expansive outdoor living spaces include a resort-style pool and spa, firepit lounge, and multiple entertaining areas offering exceptional privacy and tranquility year-round.Inside, soaring ceilings, clerestory windows, and walls of glass fill the home with natural light while seamlessly connecting the indoors to the surrounding landscape. Refined natural stone flooring and stacked stone architectural details bring the outdoors inside, enhancing the warm organic desert aesthetic throughout. The open-concept layout features a spacious primary ensuite with views of the private backyard oasis and direct access to the spa, along with dual lavatories and separate his-and-her closets. Two additional interior ensuite guest bedrooms plus a guest casita provide comfortable accommodations for family and friends.The chef's kitchen is appointed with premium appliances including a 146-bottle wine refrigerator, built-in refrigerator, beverage refrigerator, dual ovens with gas range, and dishwasher. Golf cart included. Furnishings and artwork may be negotiated separately.Membership at BIGHORN offers access to world-class golf, wellness and fitness facilities, concierge-level services, and an unmatched private club lifestyle. The Canyon and Mountain Side experiences are connected internally via golf cart tunnel, creating a uniquely private and exclusive community atmosphere just minutes from El Paseo Shopping District.
Licensed in the State of California, USA