


Description
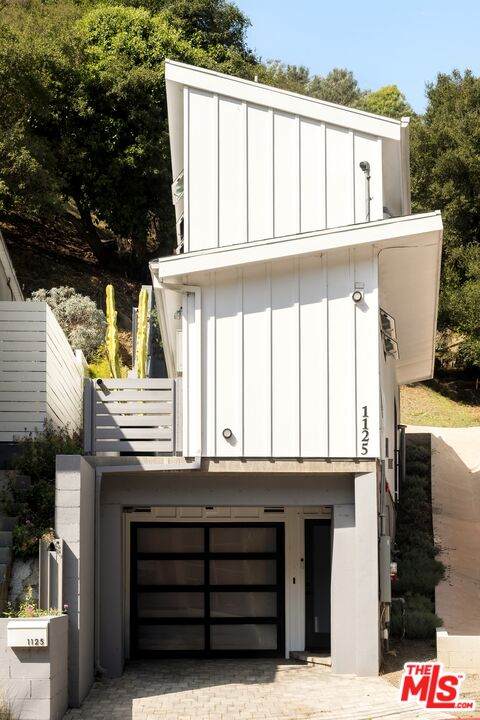
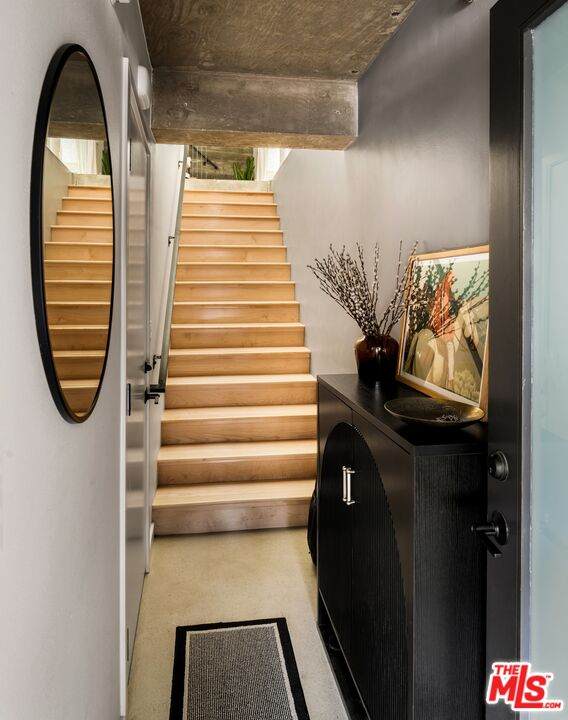
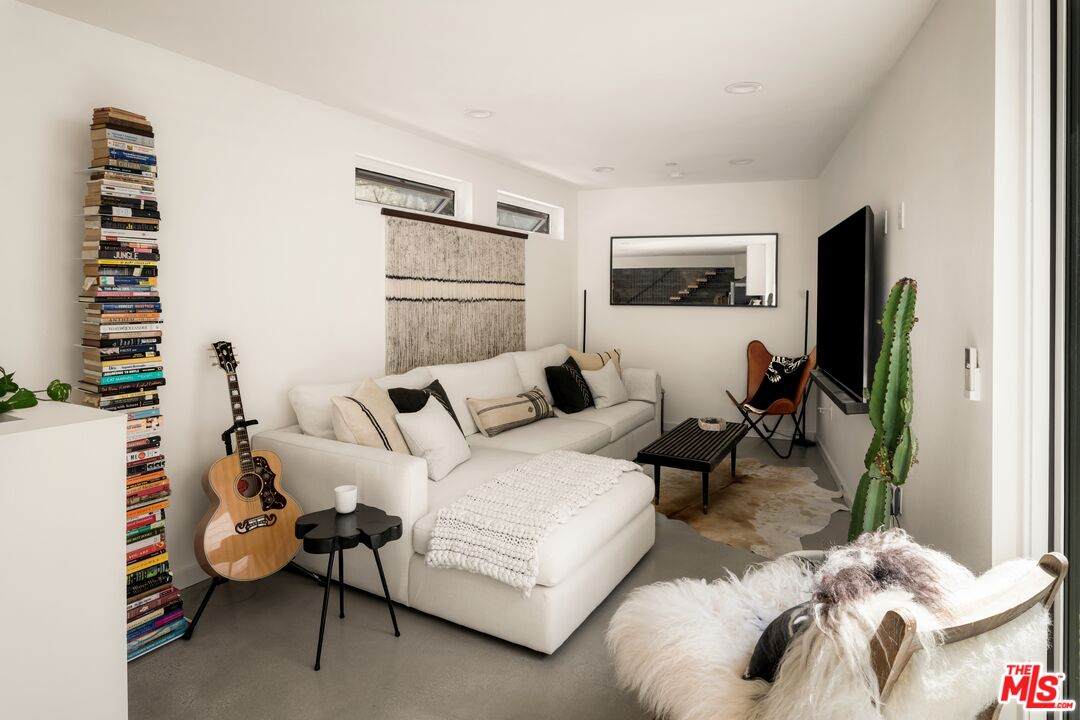
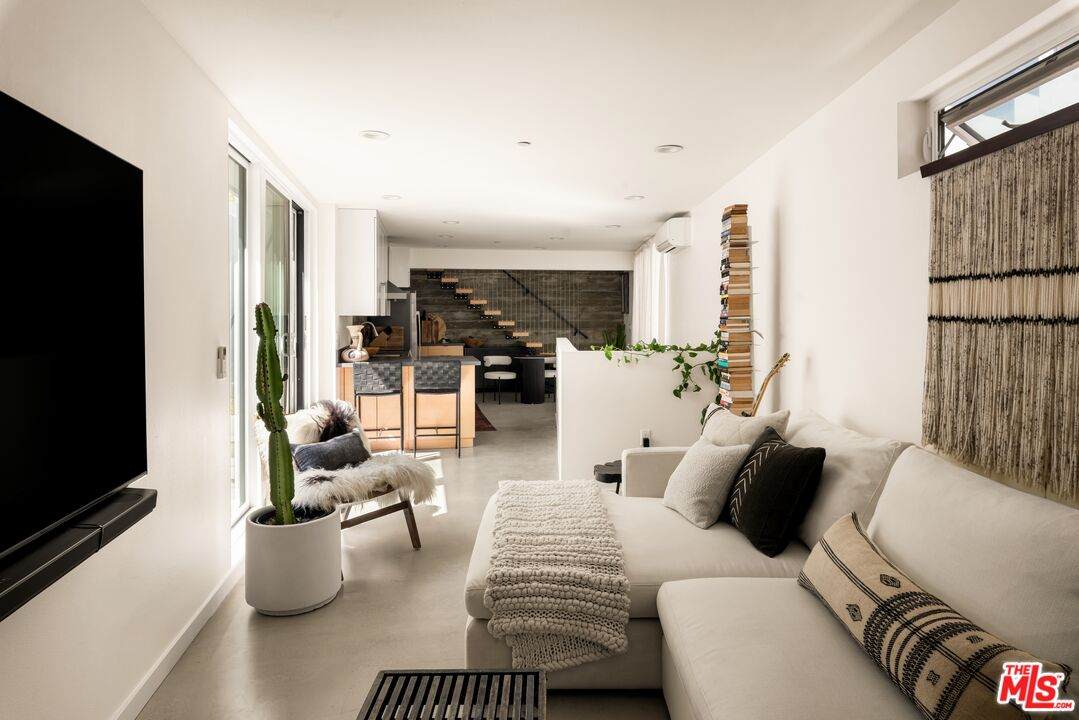
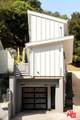
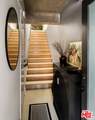
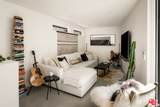
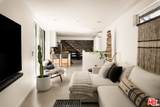
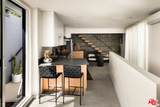
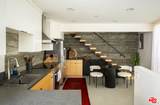
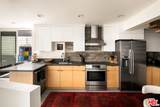
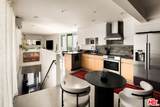
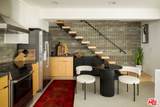
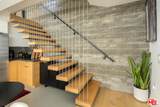
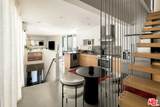
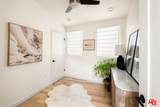
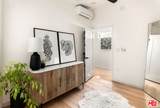
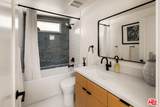
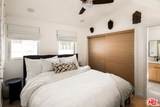
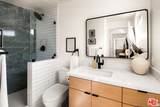
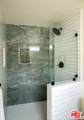
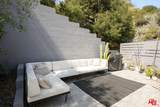
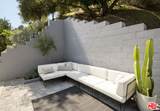
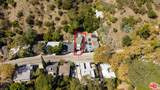
This beautiful 2-bedroom, 2-bathroom architectural home was constructed in 2024 and crafted with intentional flow and comfortable spacing throughout. Upon entering, guests are greeted by a set of stairs leading to the main floor, which is bathed in natural light. A striking concrete wall, paired with sleek concrete flooring, creates a distinctive architectural statement. The kitchen features custom quartz countertops and high-end stainless steel appliances. A floating staircase leads to the top floor, where both bedrooms await. Each bedroom is filled with natural light and finished with elegant hardwood flooring. The private primary suite is nestled at the back of the hall, with a bathroom featuring a stone and porcelain shower. The second bedroom has easy access to the hallway bathroom, which includes a stone and porcelain bathtub. The vibrant patio at the back of the home is ideal for entertaining, relaxing, or gardening. Featuring a charming brick layout with landscaped sections, the patio provides a welcoming outdoor space for any occasion. Parking is convenient with a 1-car garage equipped with an EV charging station, along with a driveway that accommodates an additional vehicle. This Beverly Glen residence is conveniently located near parks, grocery stores, boutiques, and top-tier schools.
-
2BEDS
-
0.1ACRES
-
2BATHS
-
01/2 BATHS
-
1,125SQFT
-
$1,200$/SQFT
School Ratings & Info
Description
This beautiful 2-bedroom, 2-bathroom architectural home was constructed in 2024 and crafted with intentional flow and comfortable spacing throughout. Upon entering, guests are greeted by a set of stairs leading to the main floor, which is bathed in natural light. A striking concrete wall, paired with sleek concrete flooring, creates a distinctive architectural statement. The kitchen features custom quartz countertops and high-end stainless steel appliances. A floating staircase leads to the top floor, where both bedrooms await. Each bedroom is filled with natural light and finished with elegant hardwood flooring. The private primary suite is nestled at the back of the hall, with a bathroom featuring a stone and porcelain shower. The second bedroom has easy access to the hallway bathroom, which includes a stone and porcelain bathtub. The vibrant patio at the back of the home is ideal for entertaining, relaxing, or gardening. Featuring a charming brick layout with landscaped sections, the patio provides a welcoming outdoor space for any occasion. Parking is convenient with a 1-car garage equipped with an EV charging station, along with a driveway that accommodates an additional vehicle. This Beverly Glen residence is conveniently located near parks, grocery stores, boutiques, and top-tier schools.
Based on information from the Combined LA/Westside Multiple Listing Service as of 2026-10-14T21:43:02.503. All data, including all measurements and calculations of area, is obtained from various sources and has not been, and will not be, verified by broker or MLS. All information should be independently reviewed and verified for accuracy. Properties may or may not be listed by the office/agent presenting the information.