




Description
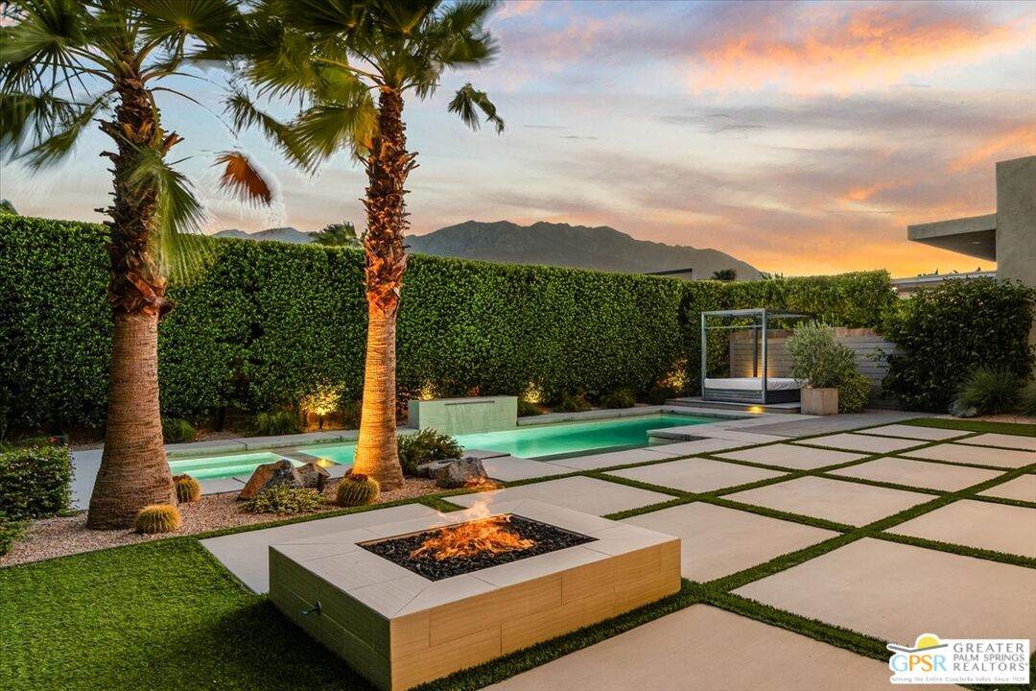
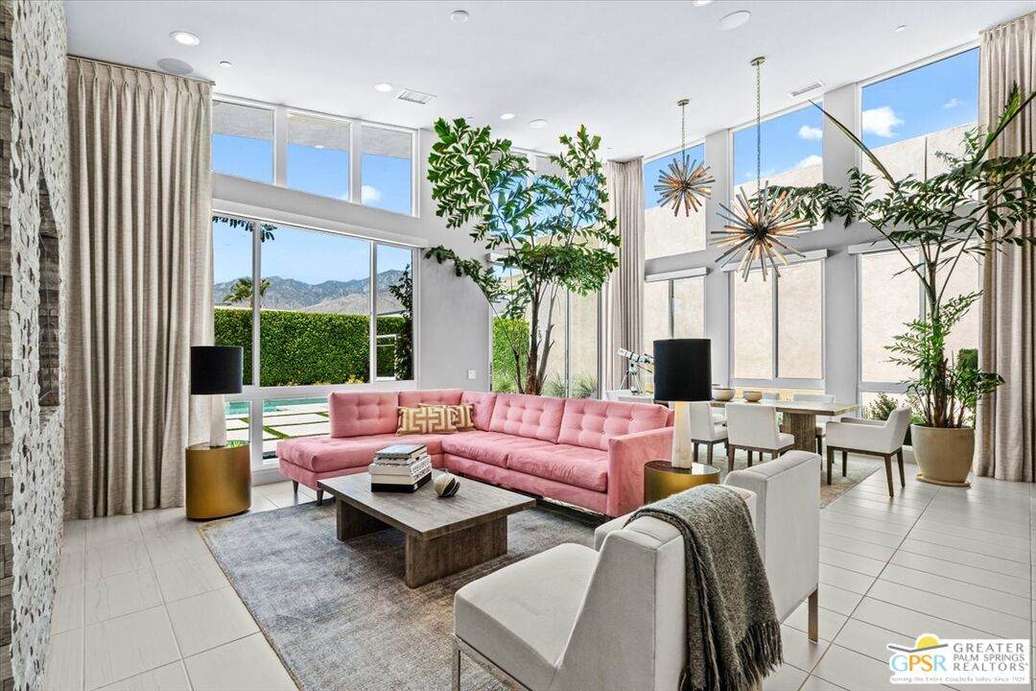
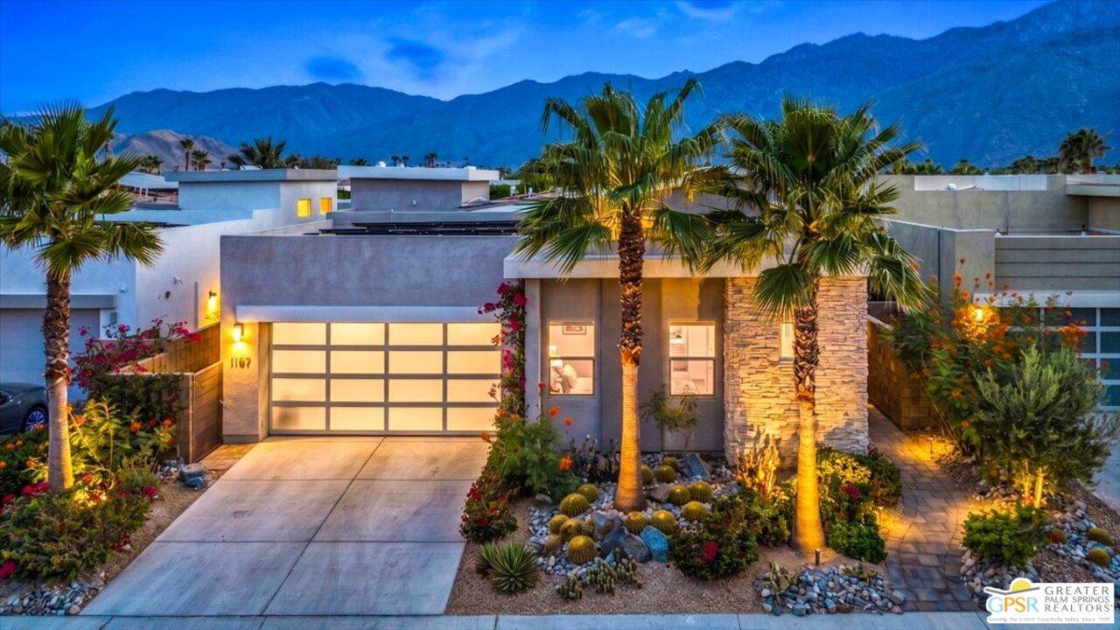
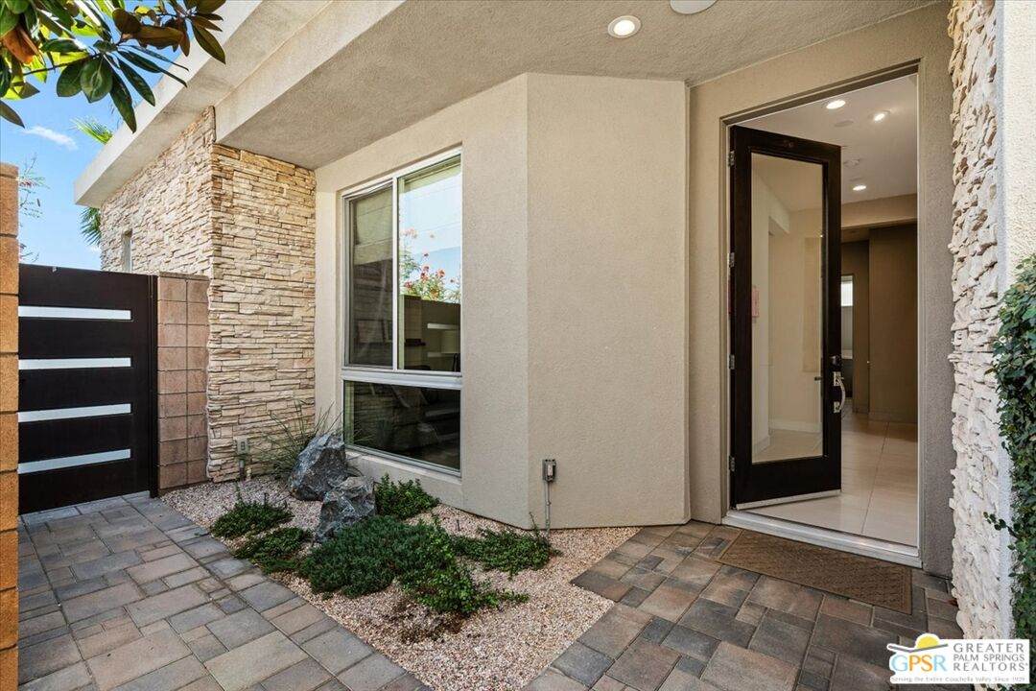
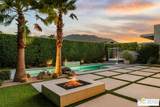
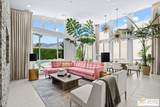
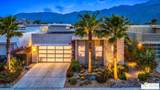
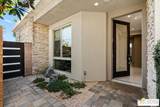
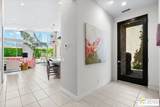
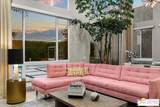
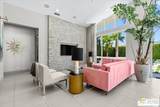
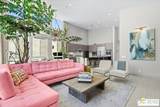
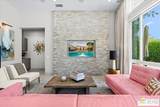
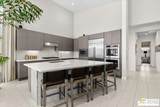
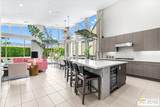
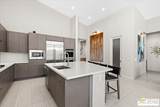
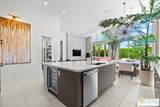
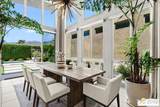
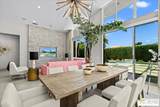
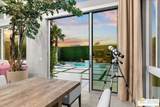
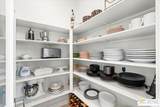
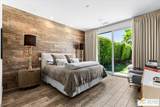
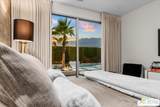
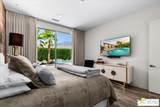
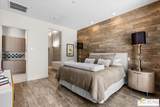
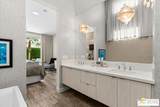
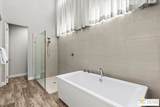
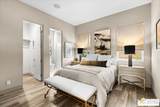
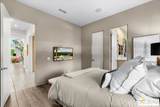
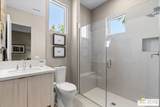
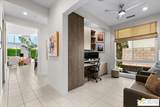
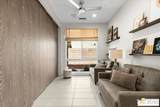
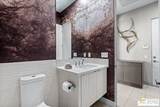
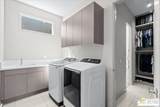
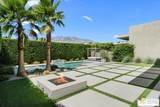
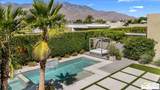
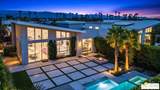
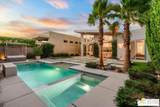
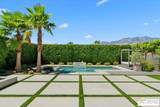
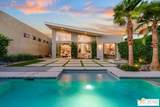
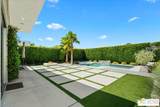
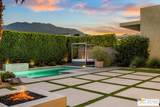
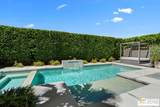
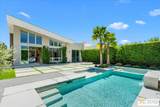
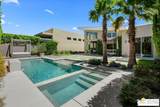
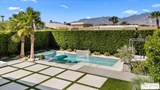
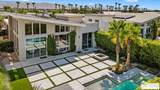
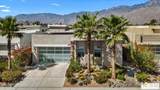
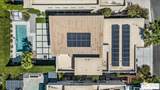
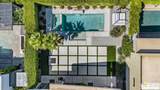
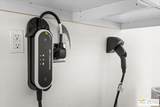
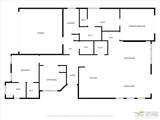
STUNNING MOUNTAIN VIEWS!!! Experience one of the most beautiful 2 bedroom plus den/office/3rd bedroom property in Escena. From the moment you enter, soaring ceilings and dramatic walls of glass frame breathtaking mountain views, creating a seamless connection between the elegant interior and spectacular outdoor setting. The beautifully landscaped oversized backyard is a private oasis, featuring a sparkling saltwater pool and spa, inviting fire pit, and generous entertaining spaces designed for relaxing or hosting under the desert sky. At the heart of the home is a gourmet chef's kitchen equipped with double ovens, a gas cooktop, built-in microwave, dishwasher, wine refrigerator, and abundant workspace perfect for everyday living and effortless entertaining. The thoughtfully designed floor plan offers two spacious en-suite bedrooms, a versatile den/office, and a stunning designer powder room adorned with sophisticated wallpaper. Exquisite finishes are showcased throughout the home, from custom wall coverings and statement lighting to elegant tile flooring that flows seamlessly from room to room. Additional upgrades include built-in ceiling speakers, a water softening system, a custom-designed primary closet, tankless water heater, a leased solar system ($130 per month), EV charging hookup, and a fully air-conditioned garage. Located in one of Palm Springs' premier gated communities, Escena offers an award-winning golf course, beautifully maintained grounds, a clubhouse with dining, dog parks, and a desirable location just minutes from downtown Palm Springs, shopping, dining, and entertainment. This exceptional home is the perfect blend of sophisticated design, luxury amenities, and effortless desert living.
-
3BEDS
-
0.14ACRES
-
2BATHS
-
11/2 BATHS
-
1,984SQFT
-
$602$/SQFT
School Ratings & Info
Description
STUNNING MOUNTAIN VIEWS!!! Experience one of the most beautiful 2 bedroom plus den/office/3rd bedroom property in Escena. From the moment you enter, soaring ceilings and dramatic walls of glass frame breathtaking mountain views, creating a seamless connection between the elegant interior and spectacular outdoor setting. The beautifully landscaped oversized backyard is a private oasis, featuring a sparkling saltwater pool and spa, inviting fire pit, and generous entertaining spaces designed for relaxing or hosting under the desert sky. At the heart of the home is a gourmet chef's kitchen equipped with double ovens, a gas cooktop, built-in microwave, dishwasher, wine refrigerator, and abundant workspace perfect for everyday living and effortless entertaining. The thoughtfully designed floor plan offers two spacious en-suite bedrooms, a versatile den/office, and a stunning designer powder room adorned with sophisticated wallpaper. Exquisite finishes are showcased throughout the home, from custom wall coverings and statement lighting to elegant tile flooring that flows seamlessly from room to room. Additional upgrades include built-in ceiling speakers, a water softening system, a custom-designed primary closet, tankless water heater, a leased solar system ($130 per month), EV charging hookup, and a fully air-conditioned garage. Located in one of Palm Springs' premier gated communities, Escena offers an award-winning golf course, beautifully maintained grounds, a clubhouse with dining, dog parks, and a desirable location just minutes from downtown Palm Springs, shopping, dining, and entertainment. This exceptional home is the perfect blend of sophisticated design, luxury amenities, and effortless desert living.
Based on information from the Combined LA/Westside Multiple Listing Service as of 2026-10-07T11:42:55.767. All data, including all measurements and calculations of area, is obtained from various sources and has not been, and will not be, verified by broker or MLS. All information should be independently reviewed and verified for accuracy. Properties may or may not be listed by the office/agent presenting the information.