



Description
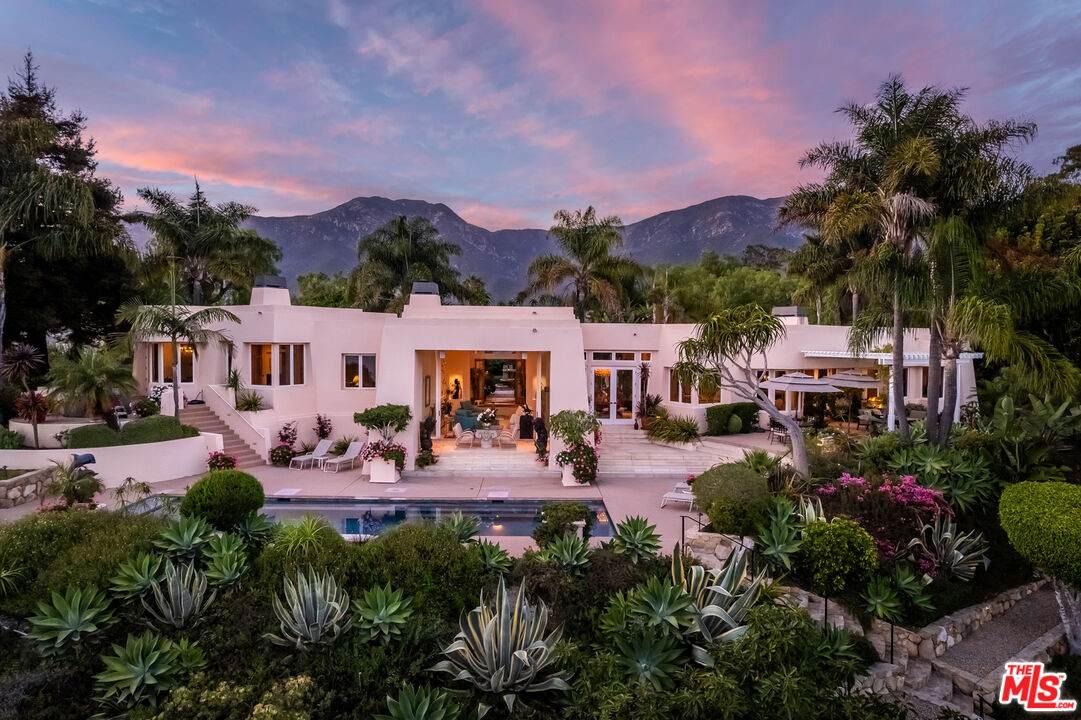
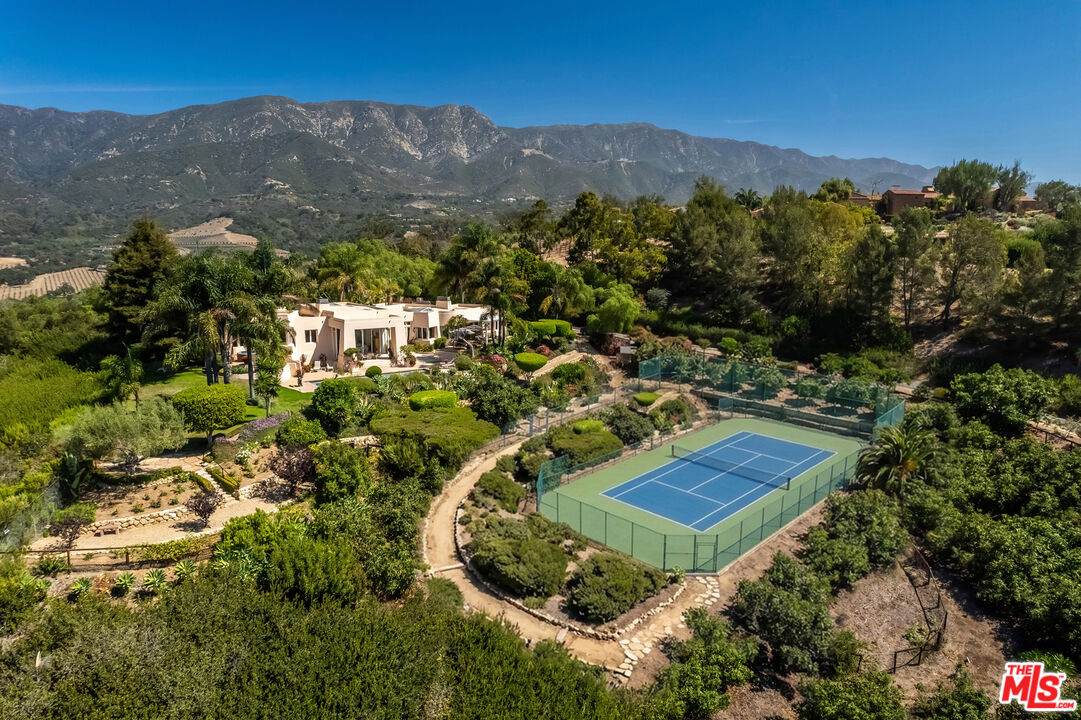
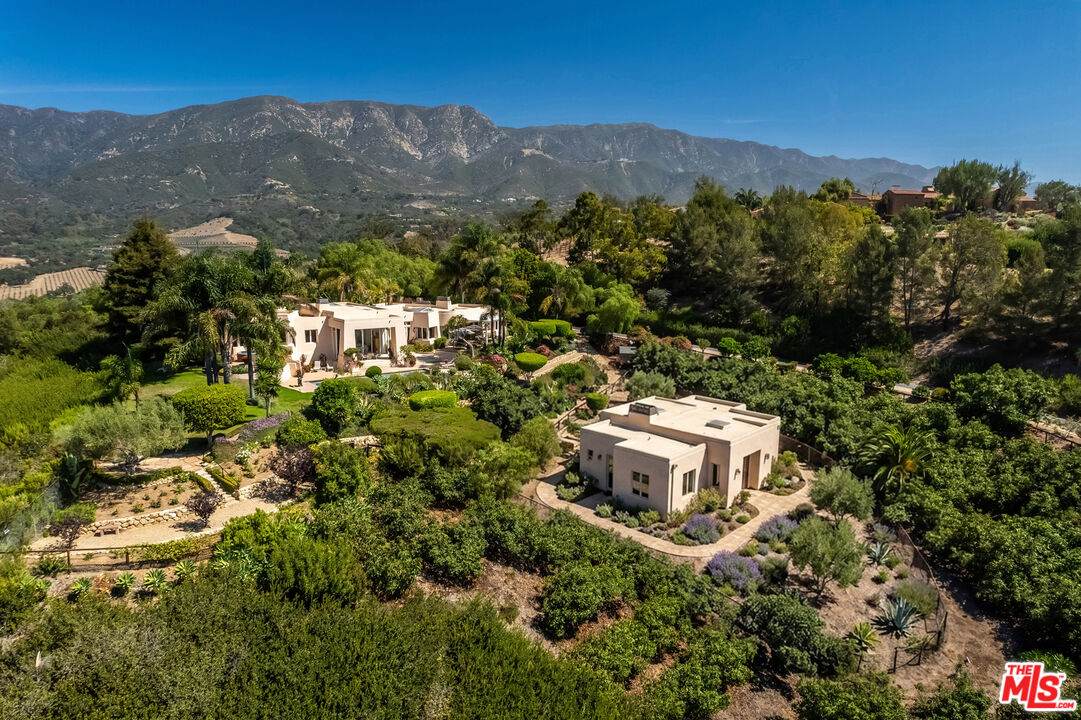
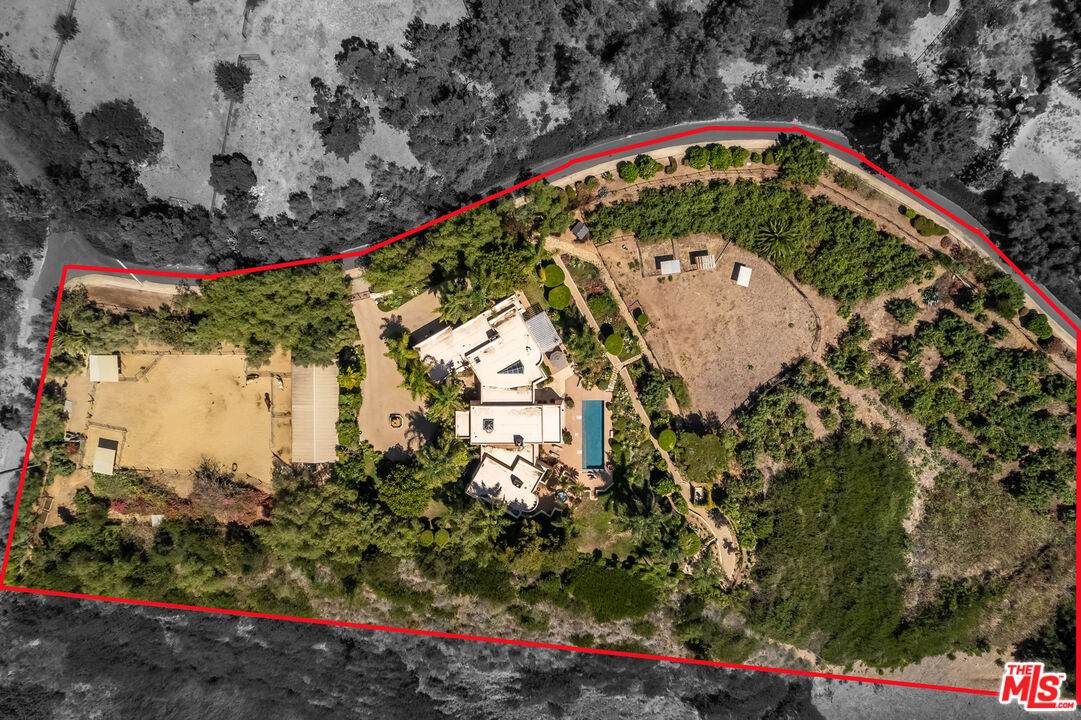
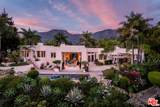
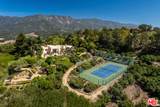
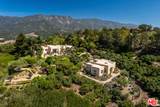
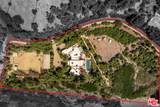
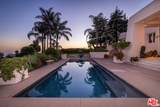
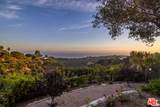
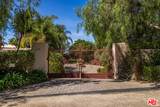
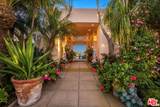
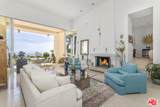
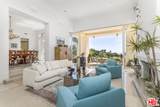
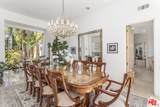
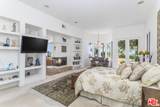
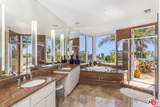
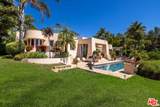
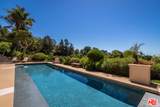
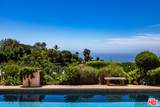
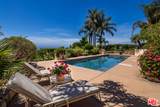
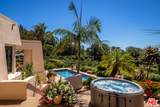
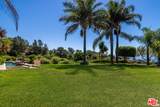
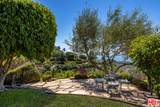
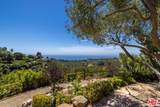
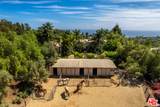
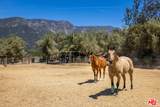
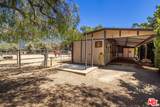
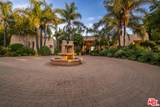
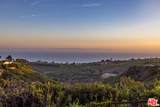
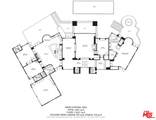
Perched high in the hills above Summerland, this extraordinary five-acre trophy estate captures the absolute peak of coastal luxurywhere panoramic ocean and Channel Islands views meet the dramatic rise of the Santa Ynez Mountains. Designed by renowned architect Robert Klammer, this 4,157-square-foot architectural sanctuary features soaring 12-to-16-foot ceilings across the main living spaces, dramatic walls of glass, and a procession of skylights that flood the open, airy floor plan with natural light. Perfectly positioned to maximize privacy and scale, the home offers three spacious bedrooms, four bathrooms, a private office, and living spaces built for world-class entertaining that frame unobstructed views of the Pacific and the Montecito Valley. Even the guest bedrooms and office carry a generous 10-foot ceiling height.The arrival experience is unmatched, located on a private road and anchored by a grand terra cotta motor court with a custom water fountain. Beyond the entrance, resort-style grounds unfold into an entertainer's paradise: sprawling limestone and concrete terraces, lush botanical gardens, multiple al fresco dining patios, and a sparkling pool and spa set against lawns that stretch directly to the horizon. Enhancing its unique charm, the estate also functions as a private coastal ranch, boasting over 200 avocado trees along with citrus and fruit groves.For the equestrian enthusiast, the property is fully equipped with a barn, corral, wash station, paddocks, and grazing grounds capable of housing up to ten horses with direct access to endless riding trails right from the back gate, leading all the way to the beach. Adding even greater long-term value and flexibility, the lower paddock offers a rare opportunity to expand with space for a luxury guest house, private sport court, or custom addition.Nestled in an ultra-exclusive location between Padaro Beach, Summerland, and world-renowned Montecito, 11 Hunt Drive offers the ultimate blend of privacy, prestige, and lifestyle. Ride at dawn, relax by the pool at noon, and watch the sunset over the Channel Islands from your own coastal retreat.
-
3BEDS
-
5.03ACRES
-
3BATHS
-
11/2 BATHS
-
4,157SQFT
-
$2,885$/SQFT
School Ratings & Info
Description
Perched high in the hills above Summerland, this extraordinary five-acre trophy estate captures the absolute peak of coastal luxurywhere panoramic ocean and Channel Islands views meet the dramatic rise of the Santa Ynez Mountains. Designed by renowned architect Robert Klammer, this 4,157-square-foot architectural sanctuary features soaring 12-to-16-foot ceilings across the main living spaces, dramatic walls of glass, and a procession of skylights that flood the open, airy floor plan with natural light. Perfectly positioned to maximize privacy and scale, the home offers three spacious bedrooms, four bathrooms, a private office, and living spaces built for world-class entertaining that frame unobstructed views of the Pacific and the Montecito Valley. Even the guest bedrooms and office carry a generous 10-foot ceiling height.The arrival experience is unmatched, located on a private road and anchored by a grand terra cotta motor court with a custom water fountain. Beyond the entrance, resort-style grounds unfold into an entertainer's paradise: sprawling limestone and concrete terraces, lush botanical gardens, multiple al fresco dining patios, and a sparkling pool and spa set against lawns that stretch directly to the horizon. Enhancing its unique charm, the estate also functions as a private coastal ranch, boasting over 200 avocado trees along with citrus and fruit groves.For the equestrian enthusiast, the property is fully equipped with a barn, corral, wash station, paddocks, and grazing grounds capable of housing up to ten horses with direct access to endless riding trails right from the back gate, leading all the way to the beach. Adding even greater long-term value and flexibility, the lower paddock offers a rare opportunity to expand with space for a luxury guest house, private sport court, or custom addition.Nestled in an ultra-exclusive location between Padaro Beach, Summerland, and world-renowned Montecito, 11 Hunt Drive offers the ultimate blend of privacy, prestige, and lifestyle. Ride at dawn, relax by the pool at noon, and watch the sunset over the Channel Islands from your own coastal retreat.
Based on information from the Combined LA/Westside Multiple Listing Service as of 2026-10-11T23:42:27.36. All data, including all measurements and calculations of area, is obtained from various sources and has not been, and will not be, verified by broker or MLS. All information should be independently reviewed and verified for accuracy. Properties may or may not be listed by the office/agent presenting the information.