


Description
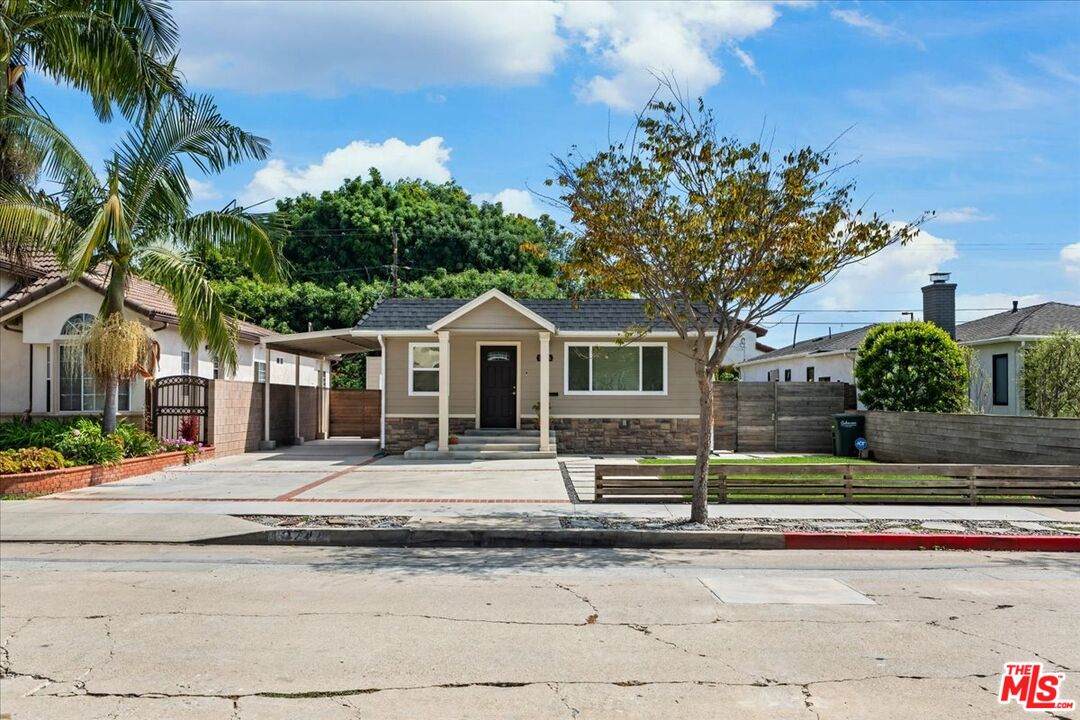
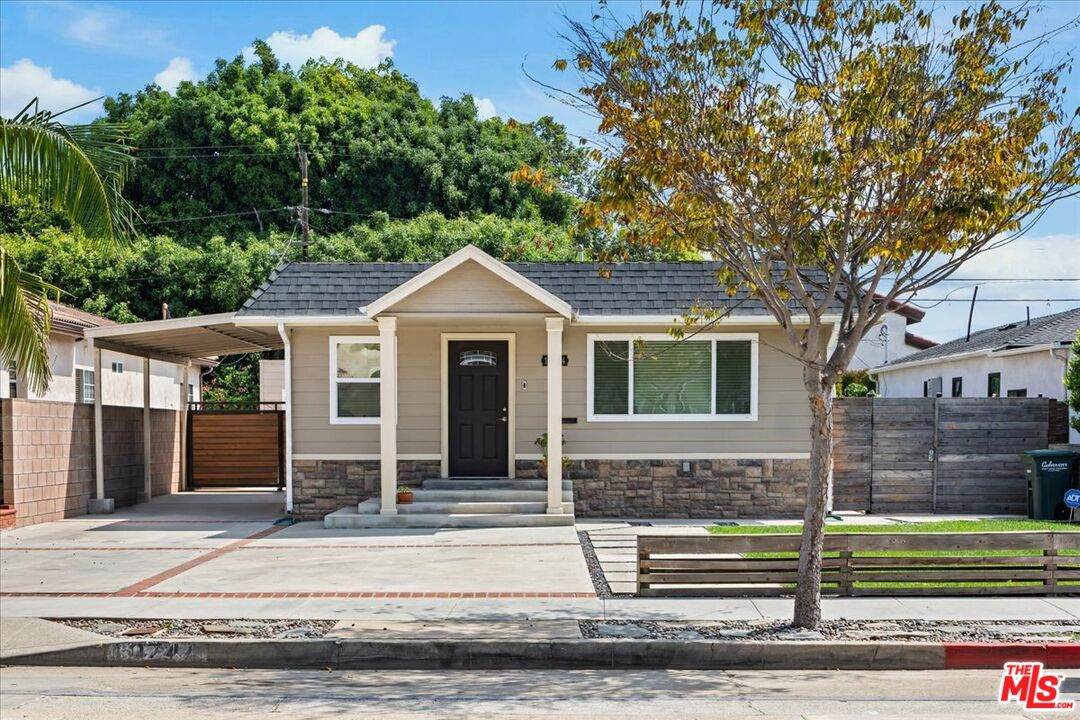
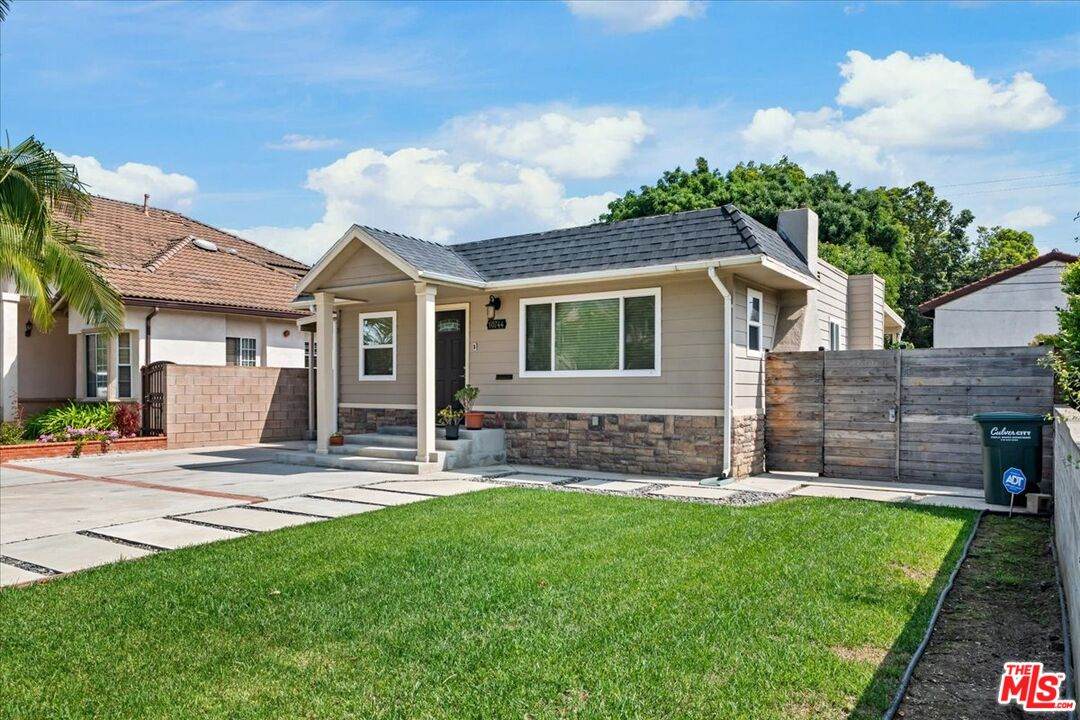
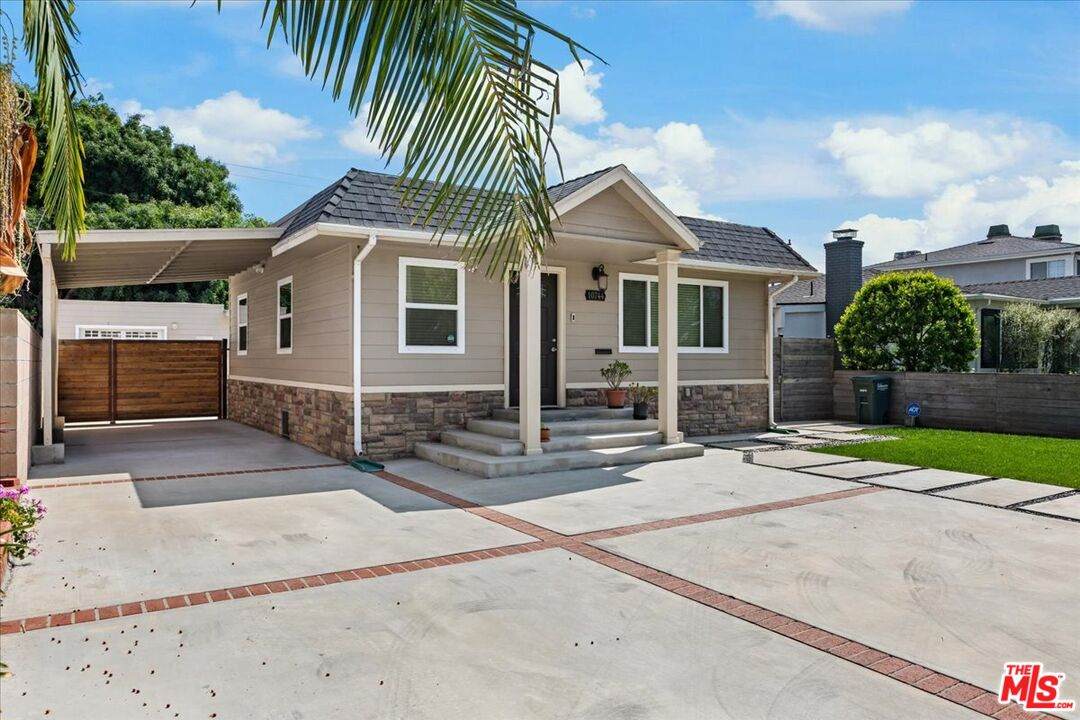
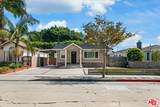
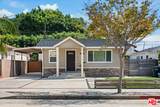
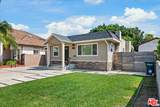
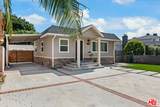
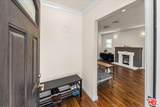
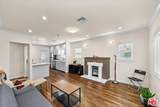
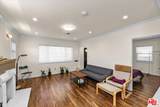
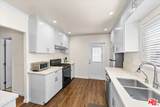
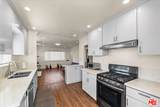
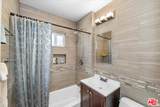
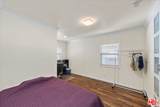
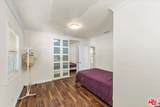
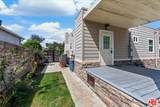
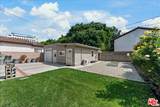
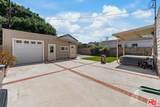
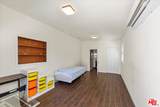
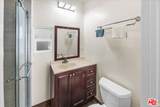
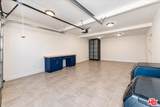
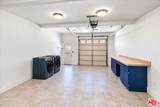
Beautifully remodeled Culver City home situated on an oversized 5,972 sq. ft. lot, offering an exceptional combination of turnkey living, outdoor space and future possibilities! This charming 2-bedroom home has been extensively updated throughout. The light and bright living room features wood-style flooring, recessed lighting and a fireplace and flows into the beautifully remodeled kitchen with sleek cabinetry, quartz-style counters, stainless steel appliances and abundant storage. The updated bathroom features contemporary floor-to-ceiling tile and a shower/tub combination. Central air conditioning and heat provide year-round comfort. One of the property's standout features is the detached garage and adjoining bonus room with its own 3/4 bath...an incredibly versatile space for a home office, gym, studio, guest area or other flexible use. The oversized finished garage features tile flooring, extensive lighting, built-in cabinetry and a laundry area. The 5,972 sq. ft. lot is considerably larger than typically found with a home of this size and provides tremendous additional potential, including possible opportunities for ADU development, expansion or reconfiguration...buyer to investigate and verify. The expansive backyard offers lawn and patio areas with plenty of room to entertain, garden or explore future possibilities. Outstanding location convenient to Downtown Culver City, restaurants, shopping, entertainment and neighborhood parks. Located just blocks from La Ballona Elementary and convenient to Culver City Middle School and Culver City High School. A rare opportunity to own a fully remodeled, centrally air-conditioned Culver City home on an oversized lot with exceptional bonus space and exciting future potential.
-
2BEDS
-
0.14ACRES
-
2BATHS
-
01/2 BATHS
-
686SQFT
-
$2,041$/SQFT
School Ratings & Info
Description
Beautifully remodeled Culver City home situated on an oversized 5,972 sq. ft. lot, offering an exceptional combination of turnkey living, outdoor space and future possibilities! This charming 2-bedroom home has been extensively updated throughout. The light and bright living room features wood-style flooring, recessed lighting and a fireplace and flows into the beautifully remodeled kitchen with sleek cabinetry, quartz-style counters, stainless steel appliances and abundant storage. The updated bathroom features contemporary floor-to-ceiling tile and a shower/tub combination. Central air conditioning and heat provide year-round comfort. One of the property's standout features is the detached garage and adjoining bonus room with its own 3/4 bath...an incredibly versatile space for a home office, gym, studio, guest area or other flexible use. The oversized finished garage features tile flooring, extensive lighting, built-in cabinetry and a laundry area. The 5,972 sq. ft. lot is considerably larger than typically found with a home of this size and provides tremendous additional potential, including possible opportunities for ADU development, expansion or reconfiguration...buyer to investigate and verify. The expansive backyard offers lawn and patio areas with plenty of room to entertain, garden or explore future possibilities. Outstanding location convenient to Downtown Culver City, restaurants, shopping, entertainment and neighborhood parks. Located just blocks from La Ballona Elementary and convenient to Culver City Middle School and Culver City High School. A rare opportunity to own a fully remodeled, centrally air-conditioned Culver City home on an oversized lot with exceptional bonus space and exciting future potential.
Based on information from the Combined LA/Westside Multiple Listing Service as of 2026-10-13T07:42:25.67. All data, including all measurements and calculations of area, is obtained from various sources and has not been, and will not be, verified by broker or MLS. All information should be independently reviewed and verified for accuracy. Properties may or may not be listed by the office/agent presenting the information.