
Skip To Content

105 N Kavenish Drive

Rancho Mirage, CA 92270
  • $625,000
  • STATUS: Active
  • ON SITE: 14 Days
  • MLS #: 219153693
$625,000
  • 3
    BEDS
  • 0.1
    ACRES
  • 3
    BATHS
  • 0
    1/2 BATHS
  • 1,724
    SQFT
  • $363
    $/SQFT
Type:
Condo
Built:
1998
County:

School Ratings & Info

Description

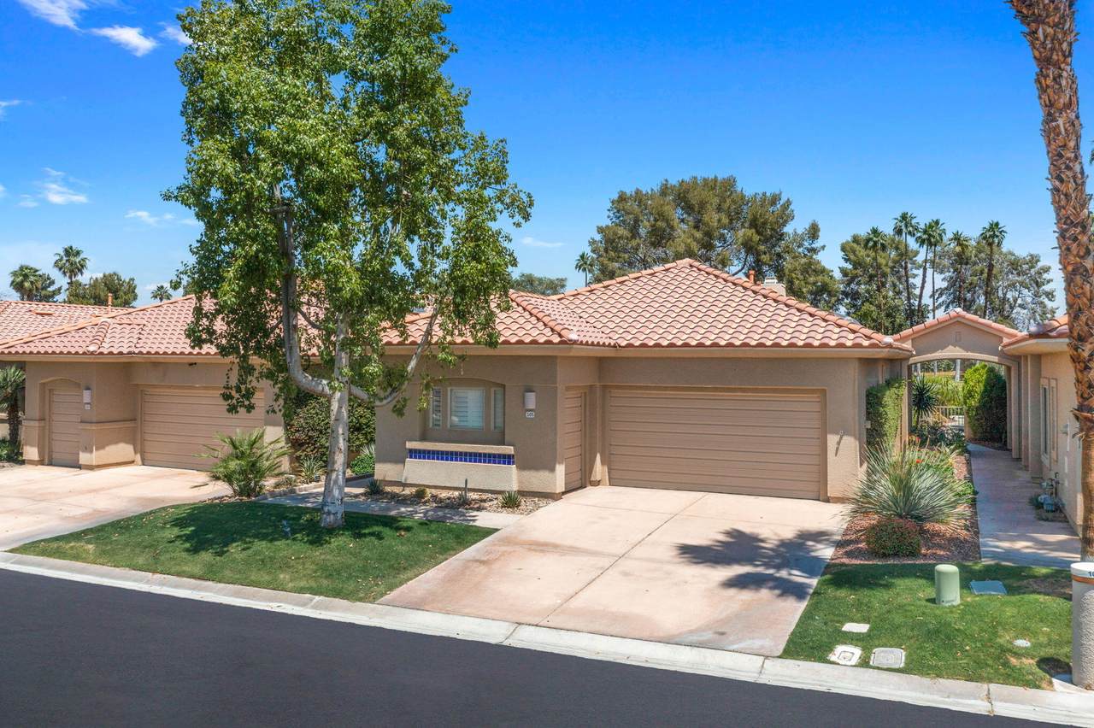
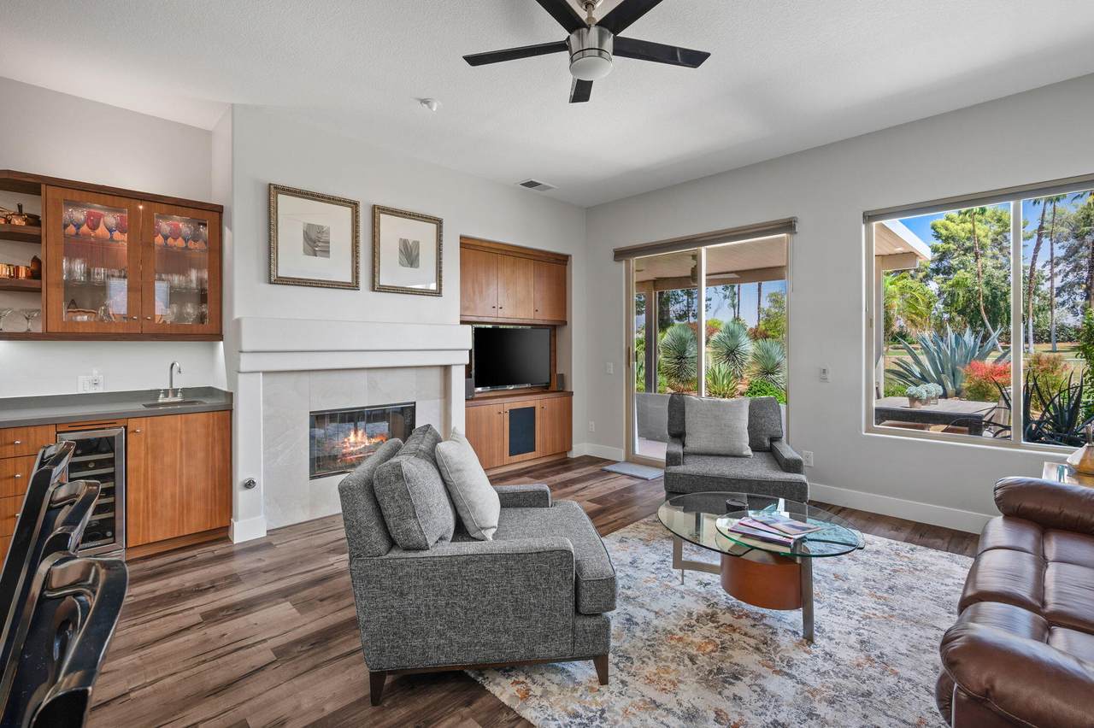
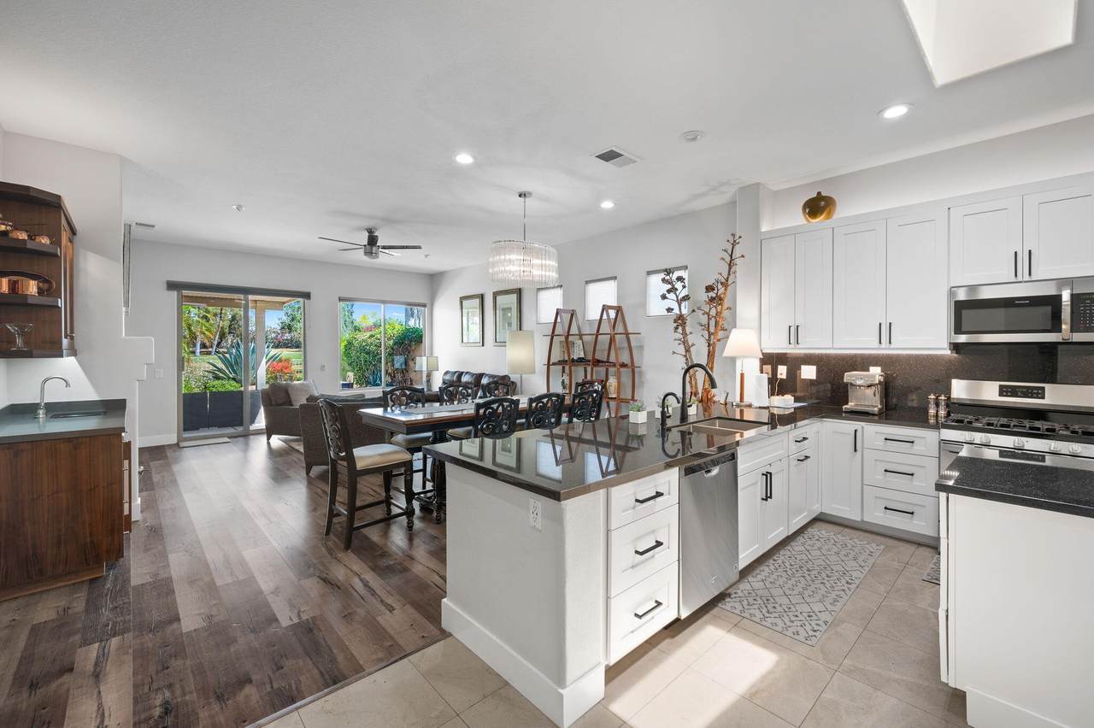
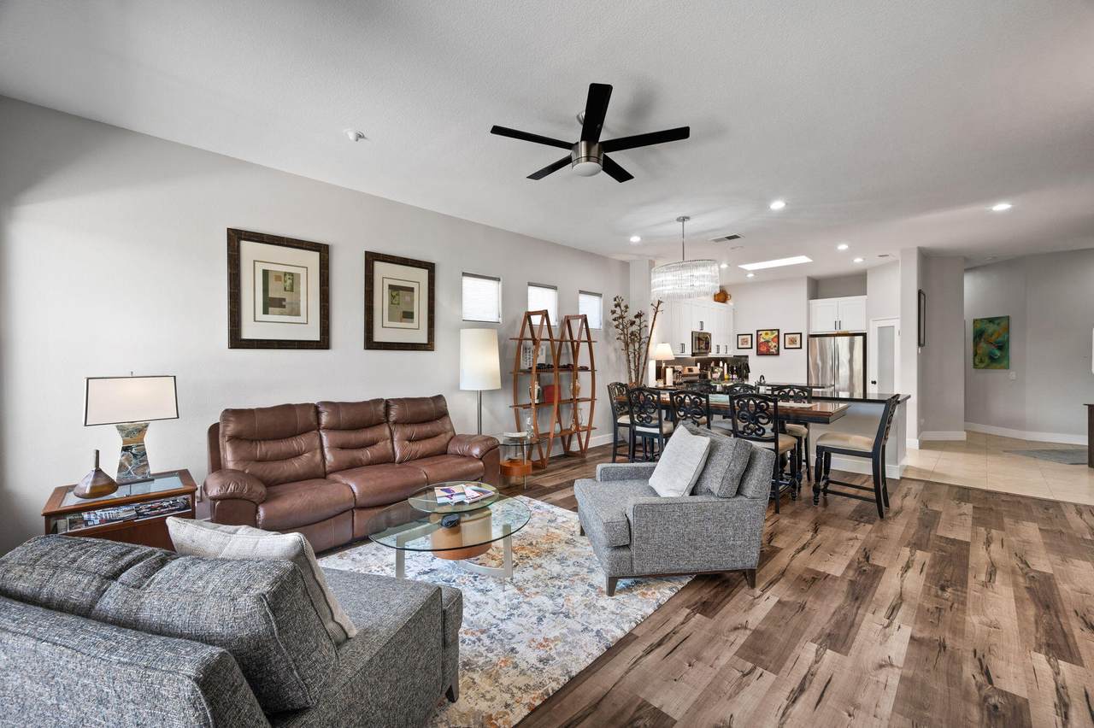
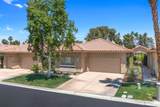
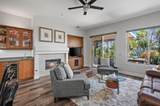
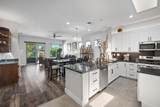
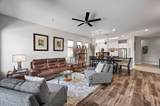
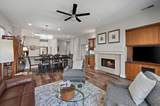
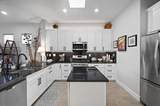
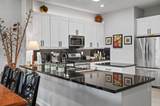
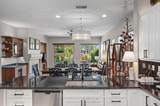
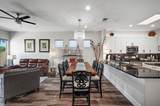
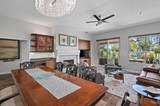
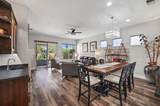
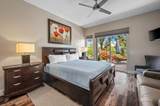
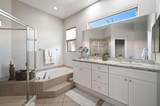
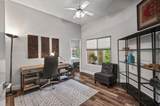
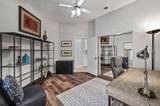
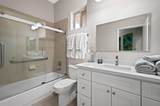
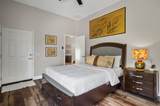
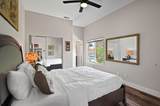
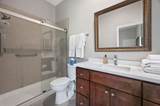
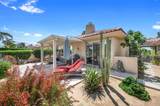
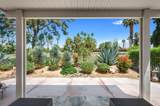
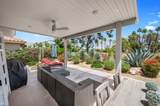
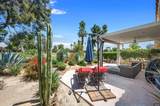
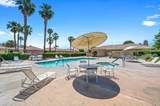
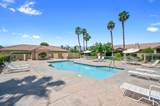
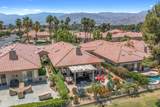
Welcome to 105 Kavenish Drive, a beautifully upgraded 3-bedroom, 3-bathroom home in the desirable Rancho Mirage Country Club, offering stunning golf course and mountain views and an exceptional location directly across from the community pool and spa.The thoughtfully designed floor plan features two bedrooms in the main residence, plus a private lock-off casita serving as the third bedroom, ideal for overnight guests, extended family, or a private retreat. Inside, soaring ceilings and an open-concept layout create a bright and spacious feel, with the living and dining areas flowing seamlessly into the upgraded kitchen featuring granite countertops, stainless steel appliances, and ample cabinetry.The spacious primary suite offers direct patio access, dual vanities, a walk-in shower, and beautiful views, while the separate casita provides added privacy and flexibility.Step outside to the expansive enclosed patio and take in picturesque golf course and mountain views, the perfect setting for morning coffee, outdoor dining, or relaxing in the desert sunshine. Additional highlights include window treatments, a two-car garage, and a separate golf cart garage.Ideally located in the heart of Rancho Mirage near premier golf, tennis, shopping, dining, and entertainment, 105 Kavenish Drive offers the perfect combination of privacy, views, and resort-style desert living, whether you're looking for a full-time residence or seasonal retreat.

Monthly Payment Calculator

©2026 California Desert Association of Realtors. All rights reserved. IDX information is provided exclusively for consumers' personal, non-commercial use and may not be used for any purpose other than to identify prospective properties consumers may be interested in purchasing. Information is deemed reliable but is not guaranteed accurate by the MLS or The John Jay Group - Bennion Deville Homes. Based on information from the California Desert Association of Realtors as of 2026-10-16T23:35:50.307. All data, including all measurements and calculations of area, is obtained from various sources and has not been, and will not be, verified by broker of MLS. All information should be independently reviewed and verified for accuracy. Properties may or may not be listing by the office/agent presenting the information.

Licensed in the State of California, USA
www.searchdesertrealestate.com/homes/181775399
Print Image

105 N Kavenish Drive Rancho Mirage, CA 92270

  • Price: $625,000
  • Status: Active
  • On Site: 14 Days
  • MLS #: 219153693
3
Beds
3
Baths
0
½ Baths
0.1
Acres
1,724
SQFT
$363
$/SQFT
1998
Built
Neighborhood:
Rancho Mirage Country Club
County:
Riverside
Area:
321 - Rancho Mirage
Property Description
Welcome to 105 Kavenish Drive, a beautifully upgraded 3-bedroom, 3-bathroom home in the desirable Rancho Mirage Country Club, offering stunning golf course and mountain views and an exceptional location directly across from the community pool and spa.The thoughtfully designed floor plan features two bedrooms in the main residence, plus a private lock-off casita serving as the third bedroom, ideal for overnight guests, extended family, or a private retreat. Inside, soaring ceilings and an open-concept layout create a bright and spacious feel, with the living and dining areas flowing seamlessly into the upgraded kitchen featuring granite countertops, stainless steel appliances, and ample cabinetry.The spacious primary suite offers direct patio access, dual vanities, a walk-in shower, and beautiful views, while the separate casita provides added privacy and flexibility.Step outside to the expansive enclosed patio and take in picturesque golf course and mountain views, the perfect setting for morning coffee, outdoor dining, or relaxing in the desert sunshine. Additional highlights include window treatments, a two-car garage, and a separate golf cart garage.Ideally located in the heart of Rancho Mirage near premier golf, tennis, shopping, dining, and entertainment, 105 Kavenish Drive offers the perfect combination of privacy, views, and resort-style desert living, whether you're looking for a full-time residence or seasonal retreat.
Exterior Features

Entry Location Ground Level - No StepsMain Level Fencing Fenced Garage Yes Garage Description Attached Irrigation Sprinkler System Levels One Parking OtherDrivewayGarage Door OpenerCovered Parking Total Covered Spaces 2.00 Patio Features CoveredConcrete Slab Pool Yes Pool Construction In Ground Pool Description HeatedCommunity Property Orientation Faces Front Door Faces South Spa Hot Tub Construction In Ground Spa Hot Tub Description CommunityHeated Total Carport Spaces 0.00 Total Parking Spaces 4.00 View Yes View Type Golf Course Window Treatments Custom Window Covering

Interior Features

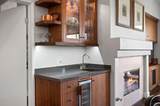
Appliances DishwasherGas CooktopMicrowave OvenGas OvenRefrigeratorDisposal Bathroom Features 2 Primary BathsDouble Vanity(s) Bedroom Features 2 Primary BedroomsWalk In ClosetPrimary Retreat Cooling Type Air ConditioningCentral AirCeiling Fan(s) Eating Areas Dining AreaLiving/Dining ComboKitchen Island Fireplace Yes Fireplace Features Gas Flooring TravertineWood Furnished Unfurnished Heating Forced Air Heating Fuel Natural Gas Interior Features BarHigh Ceilings (9 Ft+) Kitchen Features Granite CountersPantryIsland Laundry Laundry Area Rooms Great RoomCasita - Guest House Total Fireplaces 1

Property Features

Association Fees Include Cable TVTrashSecurity Association Total Monthly Fees 1090.00 Community Features Community MailboxDog ParkGolf Course Within Development Cross Streets Bob Hope Gated Community Yes Golf Course Within Development Yes Land Lease Type Fee Listing Terms Conventional1031 ExchangeSubmitFHACash Pool Location Community Property Attached Detached Yes Property Sub Type Condominium Sale Type Standard Security 24 Hour SecurityGated Community Senior Community No Sewer InConnected and Paid Short Term Rentals No Spa Hot Tub Yes Sprinklers Yes Tax Mello Roos No Will Consider Lease Yes

Listing information © 2026 California Desert Association of Realtors.
Listing provided courtesy of Amirah Halum of Compass: (760) 249-2120.
©2026 California Desert Association of Realtors. All rights reserved. IDX information is provided exclusively for consumers' personal, non-commercial use and may not be used for any purpose other than to identify prospective properties consumers may be interested in purchasing. Information is deemed reliable but is not guaranteed accurate by the MLS or The John Jay Group - Bennion Deville Homes. Based on information from the California Desert Association of Realtors as of 2026-10-16T23:35:50.307. All data, including all measurements and calculations of area, is obtained from various sources and has not been, and will not be, verified by broker of MLS. All information should be independently reviewed and verified for accuracy. Properties may or may not be listing by the office/agent presenting the information.

Licensed in the State of California, USA
 
https://bt-photos.global.ssl.fastly.net/damls/1280_boomver_1_219153693-2.jpg https://bt-photos.global.ssl.fastly.net/damls/1280_boomver_1_219153693-2.jpg https://bt-photos.global.ssl.fastly.net/damls/1280_boomver_1_219153693-2.jpg
Logo
The John Jay Group - Bennion Deville Homes
74996 Highway 111
Indian Wells CA, 92210