Skip To Content

10423 Scenario Ln

Los Angeles, CA 90077
  • $899,000
  • STATUS: Active
  • ON SITE: 9 Days
  • MLS #: 26995779
UPDATED: 174 min ago
$899,000
  • 1
    BEDS
  • 0.11
    ACRES
  • 2
    BATHS
  • 0
    1/2 BATHS
Neighborhood:
Type:
Single-Family Home
Built:
1926
County:

School Ratings & Info

Description

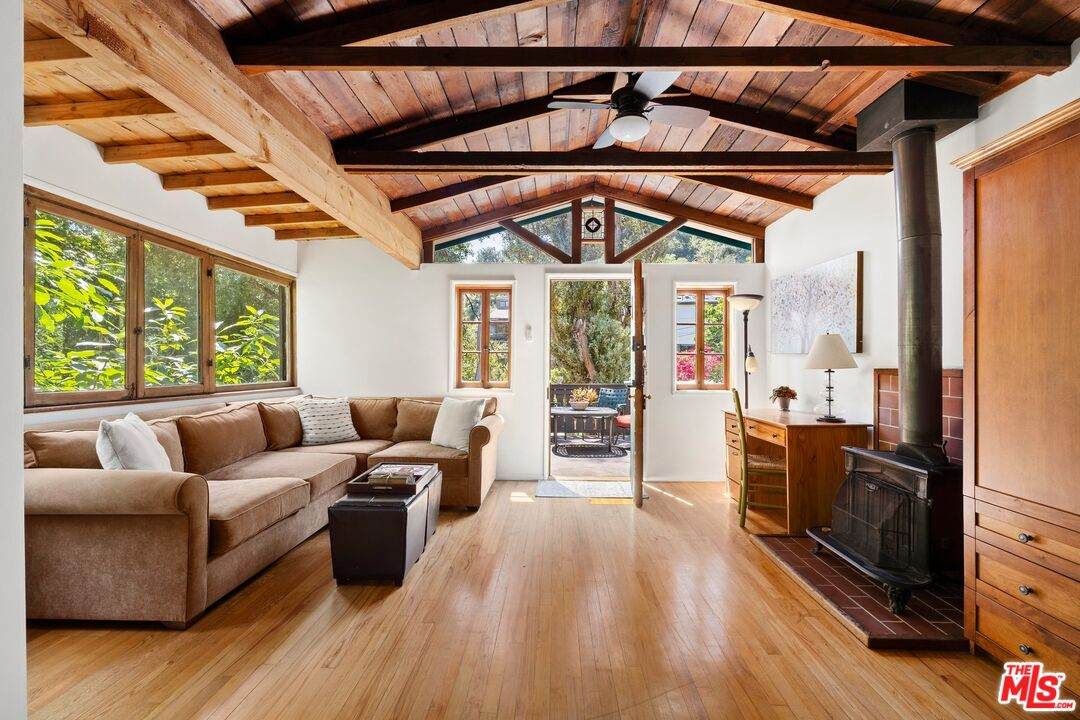
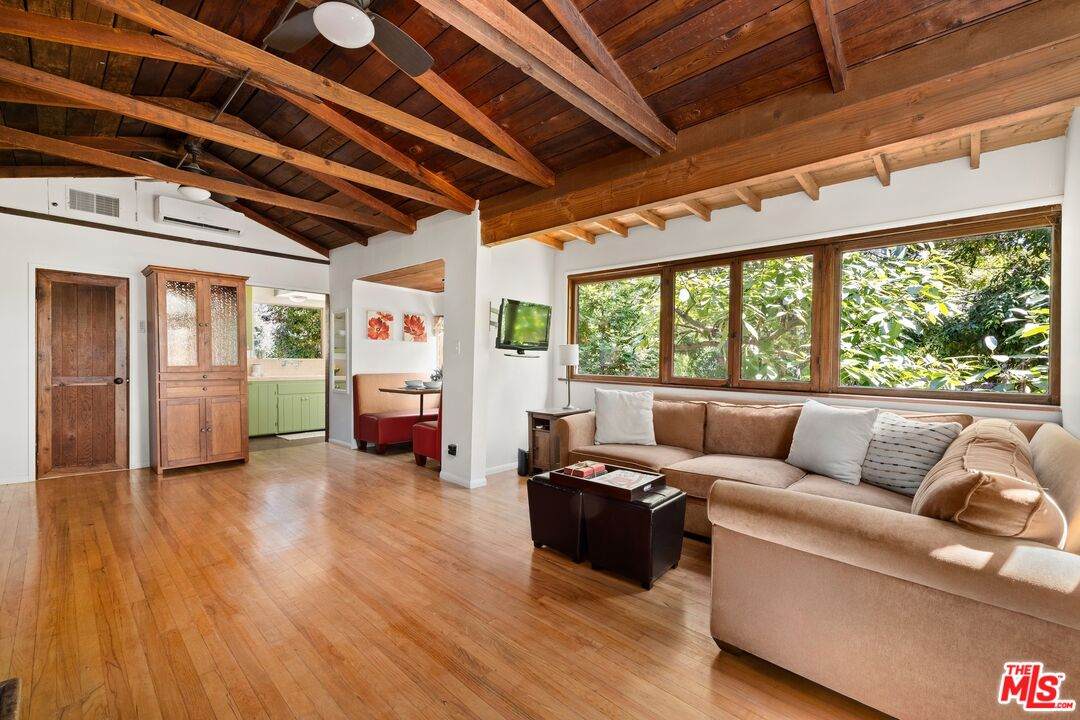
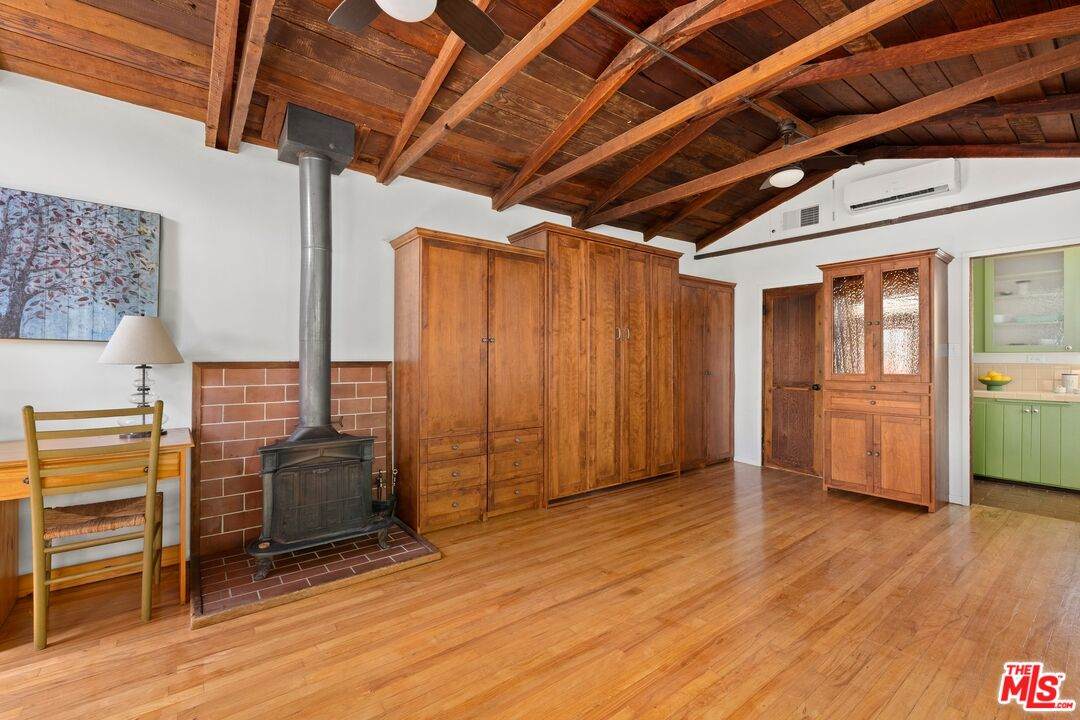
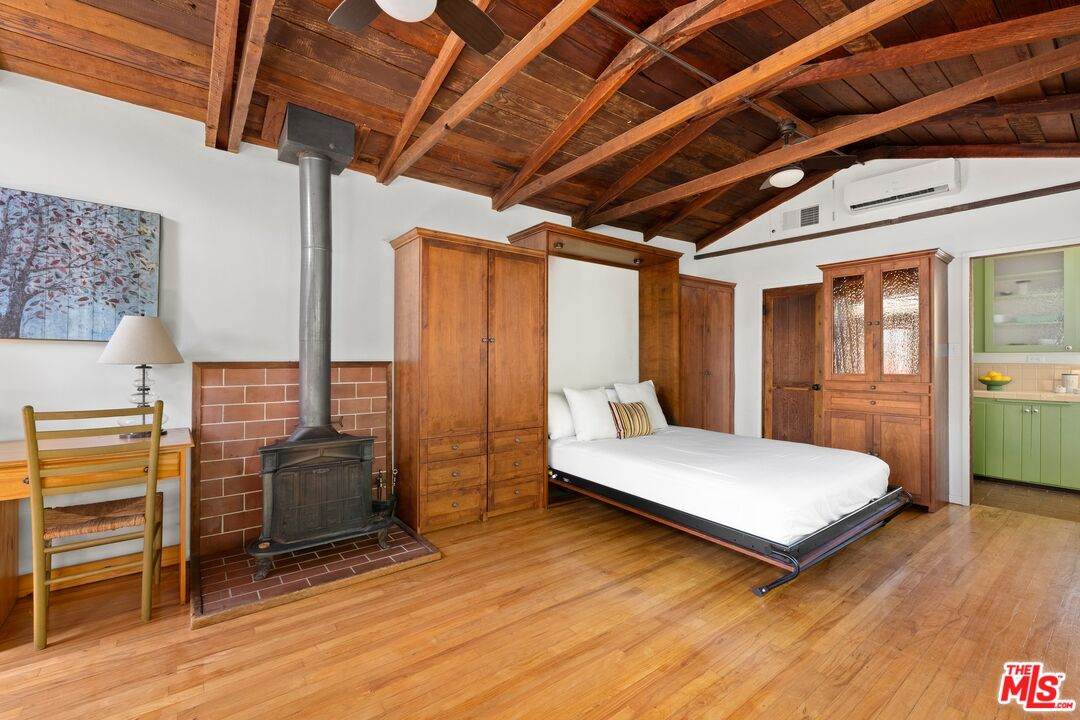
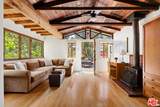
10423 Scenario Lane is a classic cabin-style residence nestled in the Beverly Glen Canyon of Bel Air. This charming home boasts original details such as an exposed A-frame ceiling, eave windows, and vibrant Dutch doors that add character. Expansive windows throughout offer picturesque views of the lush surroundings, creating a seamless indoor-outdoor living experience. The fully equipped kitchen and built-in banquette dining nook enhance the cozy yet functional layout, while the renovated bonus area on the lower level, complete with a three-quarter bath, provides additional flexible space. Additional features include a balcony, large patio, ample outdoor space, laundry, and parking for three cars. Enjoy the perfect blend of seclusion and accessibility, with the best of Bel Air and Beverly Hills just minutes away.

Monthly Payment Calculator


Based on information from the Combined LA/Westside Multiple Listing Service as of 2026-10-11T23:42:27.36. All data, including all measurements and calculations of area, is obtained from various sources and has not been, and will not be, verified by broker or MLS. All information should be independently reviewed and verified for accuracy. Properties may or may not be listed by the office/agent presenting the information.
www.searchdesertrealestate.com/homes/181776034
Print Image

10423 Scenario Ln Los Angeles, CA 90077

  • Price: $899,000
  • Status: Active
  • On Site: 9 Days
  • Updated: 174 min ago
  • MLS #: 26995779
1
Beds
2
Baths
0
½ Baths
0.11
Acres
1926
Built
Neighborhood:
Bel Air - Holmby Hills
County:
Los Angeles
Area:
Bel Air - Holmby Hills
Property Description
10423 Scenario Lane is a classic cabin-style residence nestled in the Beverly Glen Canyon of Bel Air. This charming home boasts original details such as an exposed A-frame ceiling, eave windows, and vibrant Dutch doors that add character. Expansive windows throughout offer picturesque views of the lush surroundings, creating a seamless indoor-outdoor living experience. The fully equipped kitchen and built-in banquette dining nook enhance the cozy yet functional layout, while the renovated bonus area on the lower level, complete with a three-quarter bath, provides additional flexible space. Additional features include a balcony, large patio, ample outdoor space, laundry, and parking for three cars. Enjoy the perfect blend of seclusion and accessibility, with the best of Bel Air and Beverly Hills just minutes away.
Exterior Features

Building Type Detached Levels Two Lot Size Area 4675 Other Structures None Parking Garage DrivewayTandem Pool Description None Pool YN No Spa None Spa YN No Style Cottage Total Parking 3 View Description HillsTrees/Woods View YN Yes

Interior Features

Common Walls Detached/No Common Walls Cooling Heat Pump(s) Den No Dining Room No Equipment Ceiling FanDryerRange/OvenRefrigeratorWasher Family Room No Fireplace Rooms Decorative Fireplaces 1 Flooring HardwoodTile Furnished Furnished Or Unfurnished Heating Heat Pump Laundry Laundry AreaOutside One Quarter Baths 0 Rooms Bonus RoomDining AreaLiving RoomPatio Open

Property Features

Disclosures As Is Fireplace YN Yes Hoa Yn No Property Sub Type Single Family Residence Sale Type Standard Source Lot Size Area Vendor Enhanced Source Lot Size Dimensions Vendor Enhanced Year Built Source Vendor Enhanced Zoning LARE15

Listing provided courtesy of Ariel Putman DRE# of Compass: 310-230-5478.


Based on information from the Combined LA/Westside Multiple Listing Service as of 2026-10-11T23:42:27.36. All data, including all measurements and calculations of area, is obtained from various sources and has not been, and will not be, verified by broker or MLS. All information should be independently reviewed and verified for accuracy. Properties may or may not be listed by the office/agent presenting the information.
 
https://bt-photos.global.ssl.fastly.net/carets/orig_boomver_1_26995779-2.jpg https://bt-photos.global.ssl.fastly.net/carets/orig_boomver_1_26995779-2.jpg https://bt-photos.global.ssl.fastly.net/carets/orig_boomver_1_26995779-2.jpg
Logo
The John Jay Group - Bennion Deville Homes
74996 Highway 111
Indian Wells CA, 92210