
















Description
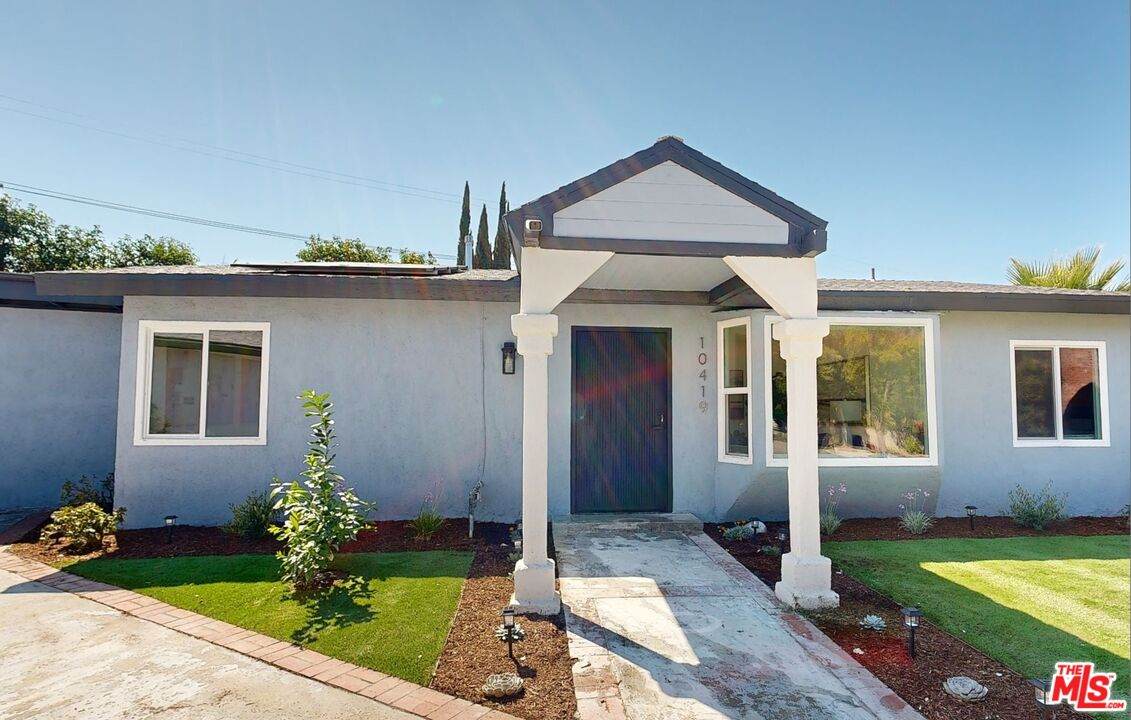
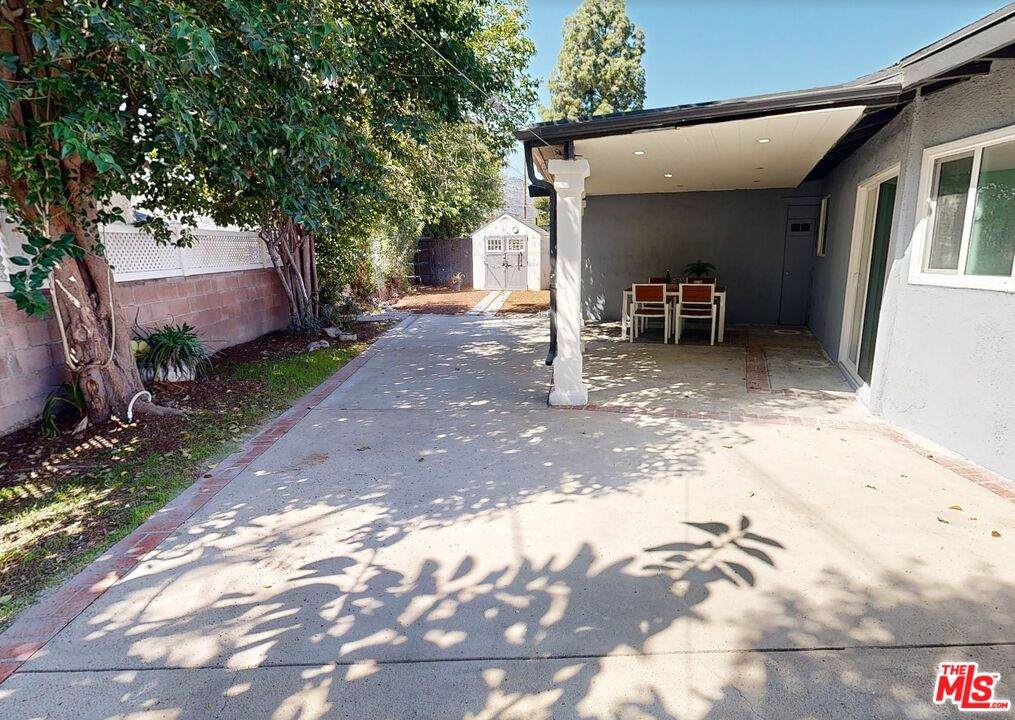
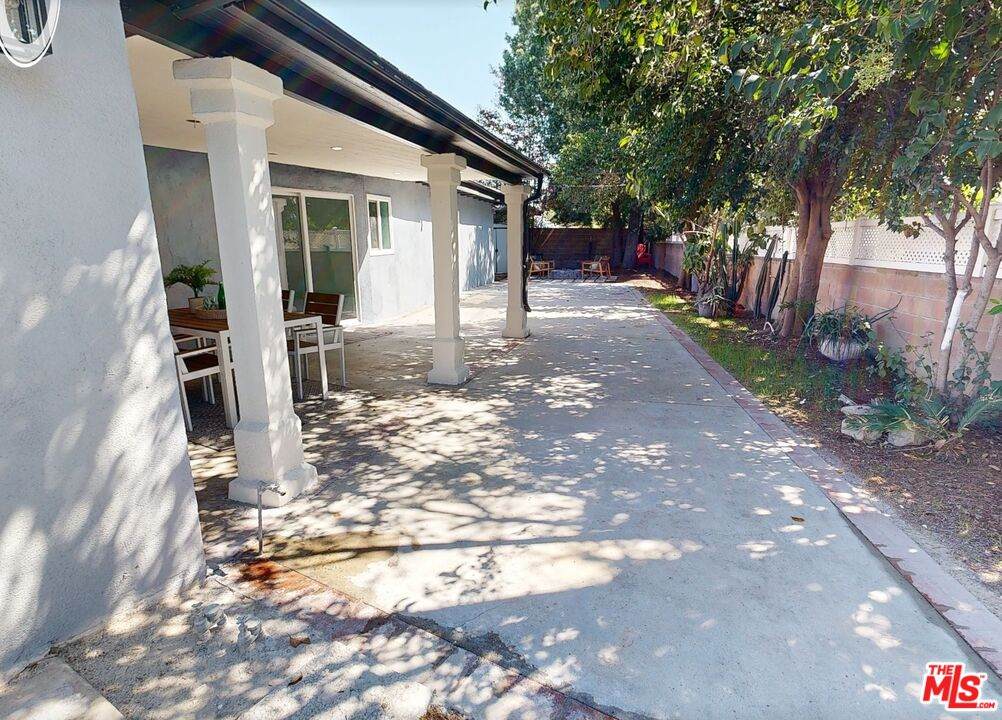
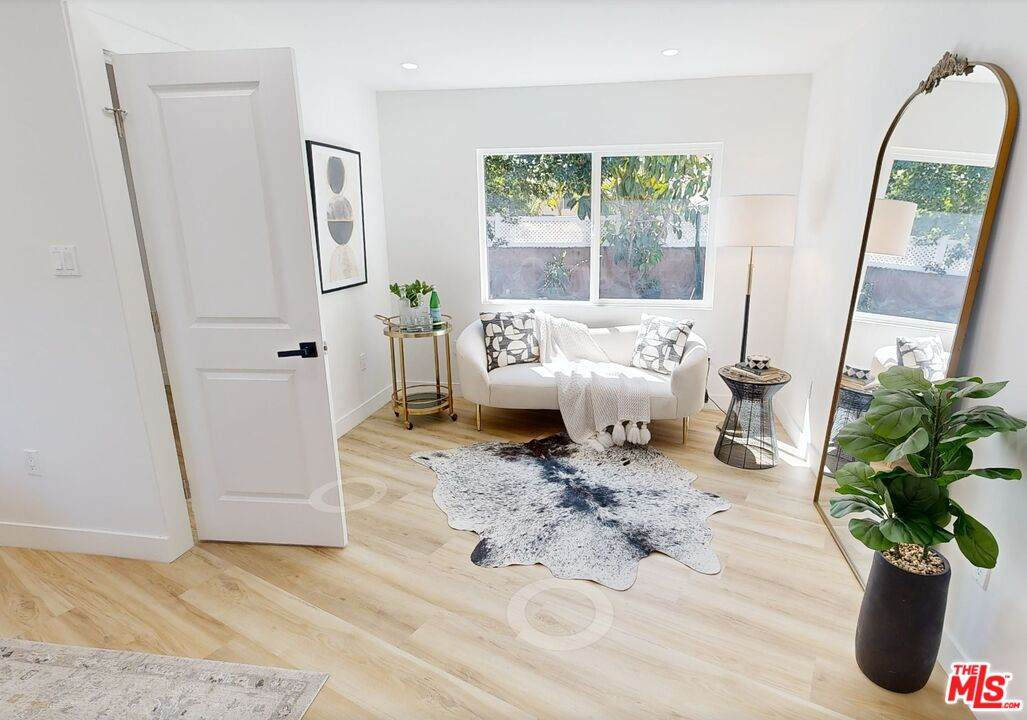
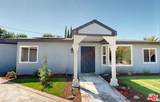
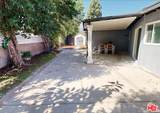
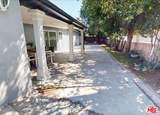
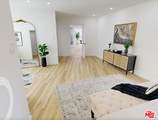
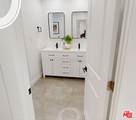
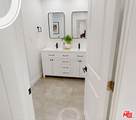
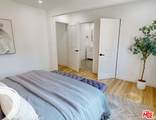
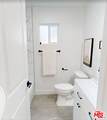
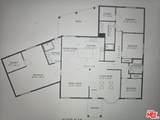
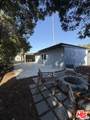
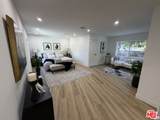
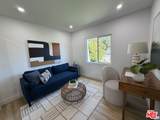
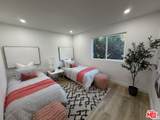
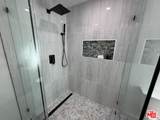
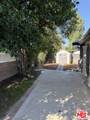
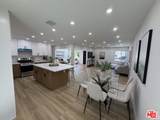
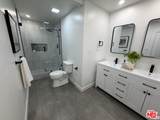
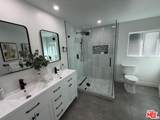
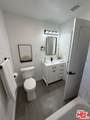
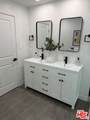
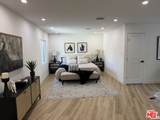
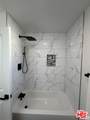
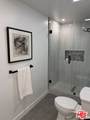
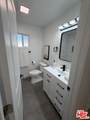
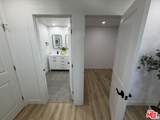
COMPLETELY RENOVATED & TRULY MOVE-IN READY! Light, bright, and airy, this exceptional home has been transformed from top to bottom with excellent quality and attention to detail throughout nothing has been spared! The thoughtful renovation includes a brand-new kitchen, enlarged and beautifully remodeled bathrooms, skylights, and a versatile floor plan with two primary suite areas, making it ideal for a large or extended family.Major upgrades include a new furnace, new ductwork and registers, Ecobee thermostat, recessed lighting, new electrical receptacles, replacement windows throughout, and new interior and exterior doors Every detail has been carefully considered to create a home that is both beautiful and functional.Set on a quiet, private cul-de-sac this extensively renovated home offers exceptional comfort, flexibility, and privacy. A rare opportunity to enjoy the feel of a brand-new home without the wait!
-
4BEDS
-
0.15ACRES
-
3BATHS
-
01/2 BATHS
-
2,178SQFT
-
$549$/SQFT
School Ratings & Info
Description
COMPLETELY RENOVATED & TRULY MOVE-IN READY! Light, bright, and airy, this exceptional home has been transformed from top to bottom with excellent quality and attention to detail throughout nothing has been spared! The thoughtful renovation includes a brand-new kitchen, enlarged and beautifully remodeled bathrooms, skylights, and a versatile floor plan with two primary suite areas, making it ideal for a large or extended family.Major upgrades include a new furnace, new ductwork and registers, Ecobee thermostat, recessed lighting, new electrical receptacles, replacement windows throughout, and new interior and exterior doors Every detail has been carefully considered to create a home that is both beautiful and functional.Set on a quiet, private cul-de-sac this extensively renovated home offers exceptional comfort, flexibility, and privacy. A rare opportunity to enjoy the feel of a brand-new home without the wait!
Based on information from the Combined LA/Westside Multiple Listing Service as of 2026-10-07T10:43:16.85. All data, including all measurements and calculations of area, is obtained from various sources and has not been, and will not be, verified by broker or MLS. All information should be independently reviewed and verified for accuracy. Properties may or may not be listed by the office/agent presenting the information.