


Description
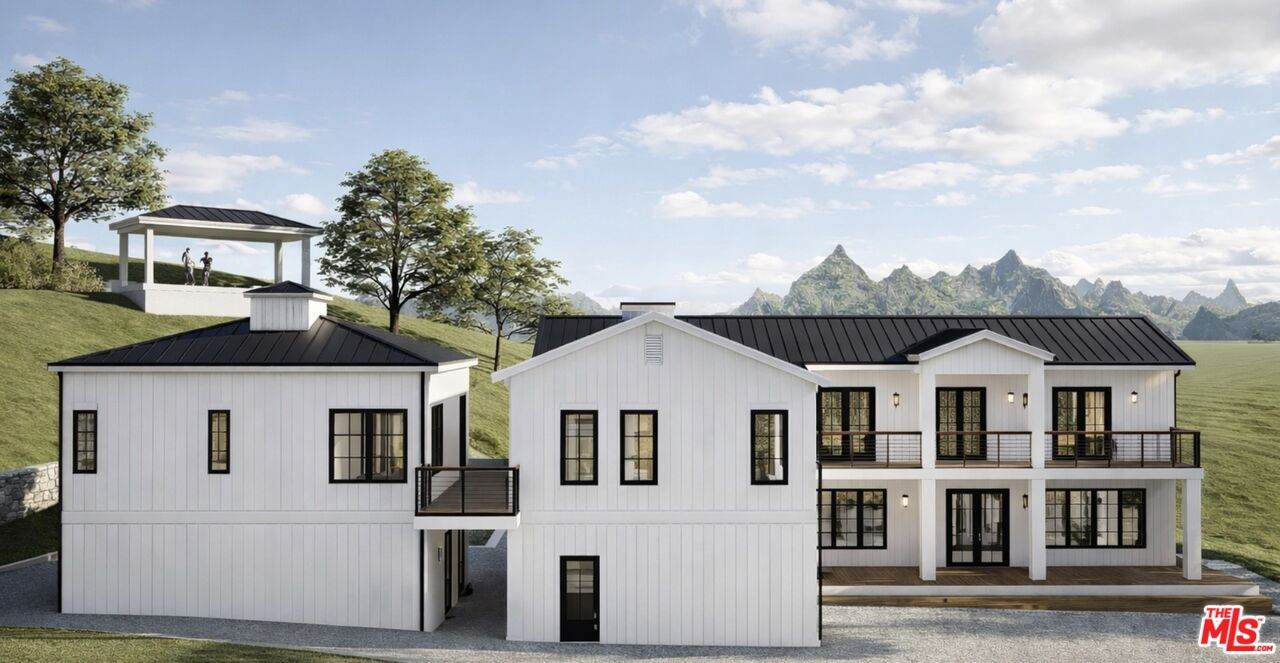
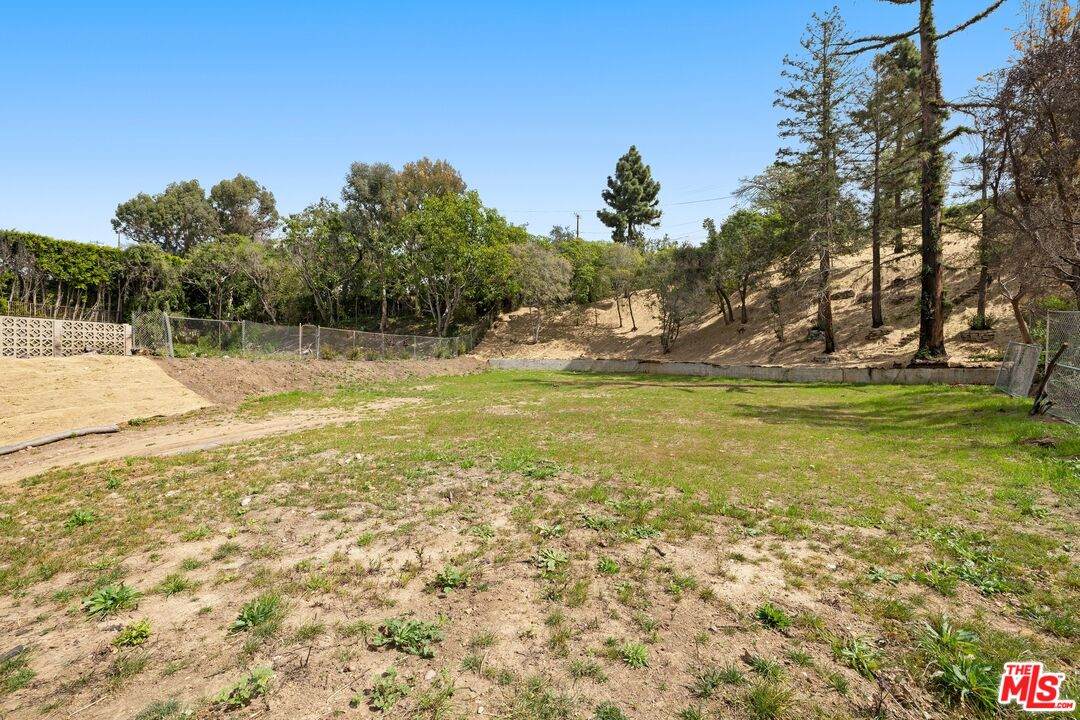
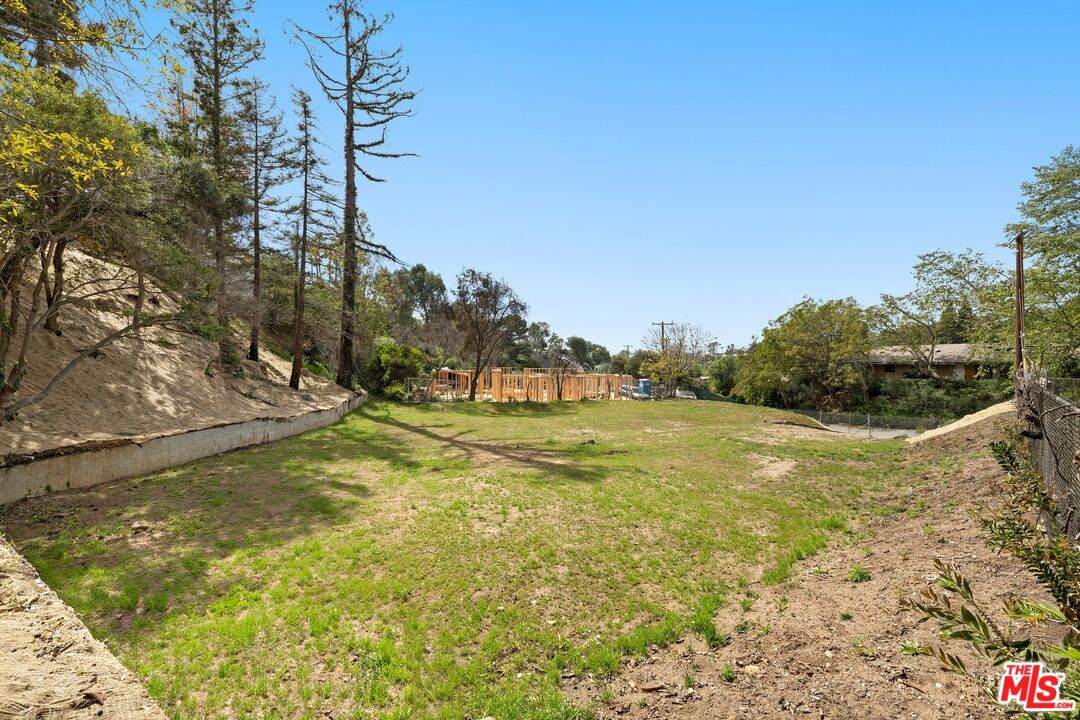
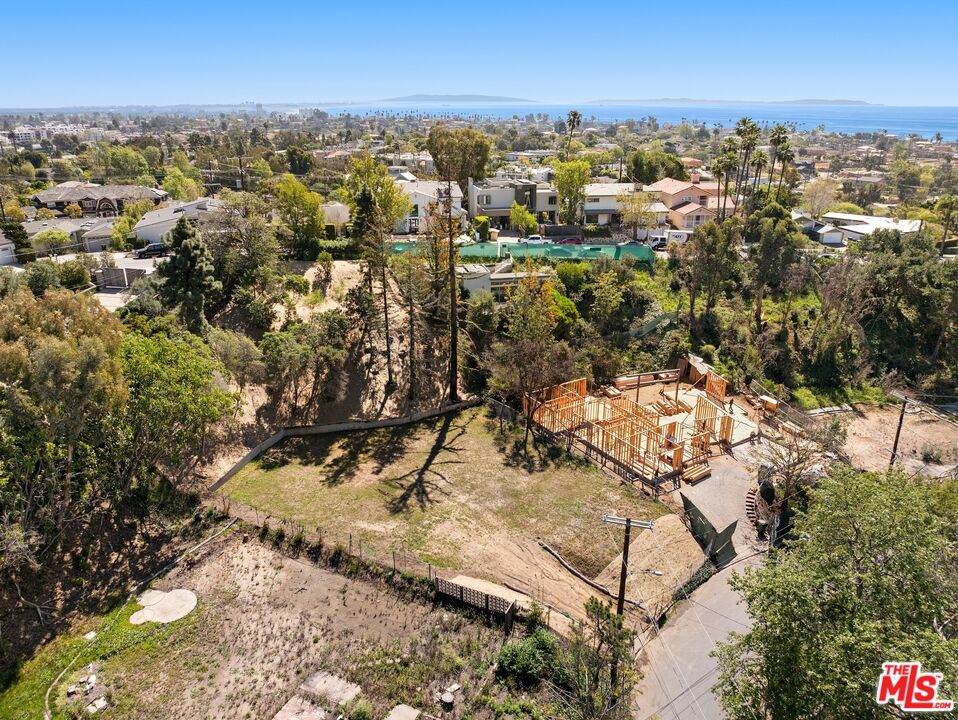
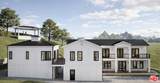
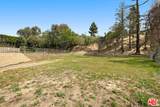
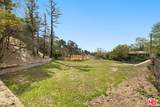
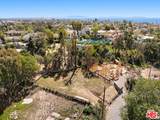
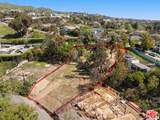
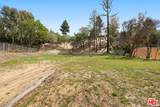
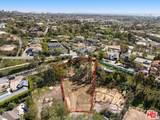
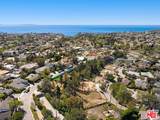
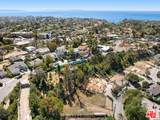
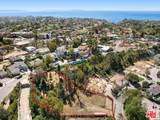
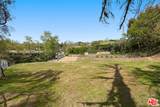
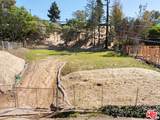
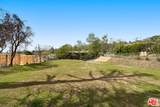
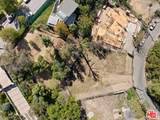
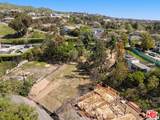
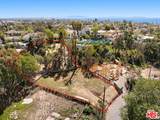
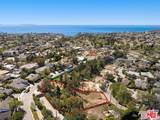
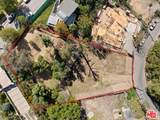
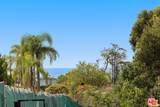
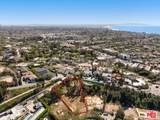
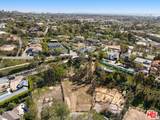
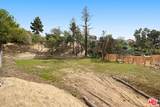
Located on coveted Maroney Lane cul-de-sac this approximately 20,000 SQFT vacant parcel with conceptional plans to build a 9000 SQFT, 2 Story Modern Farmhouse with ADU, Gazebo, Pool & Spa featuring ocean views from the 2nd story. Incredible opportunity for investors, builders, or end-users looking to create a custom residence in a highly sought-after Westside location. Phase 1 and 2 are complete and Seller will include a survey and plans. FIRE REBUILD - TOTAL POSSIBLE DEVELOPMENT SQUARE FOOTAGE: PRE-EXISTING HABITABLE SF: 2,891 SF. NEW SQUARE FOOTAGE: 3,109 SF. NEW BASEMENT: 3,000 SF. TOTAL ALLOWABLE: 9,000 SF. TOTAL PROPOSED: 9,000 SF. PROPOSED GARAGE: 450 SF.
-
0BEDS
-
0.45ACRES
-
0BATHS
-
01/2 BATHS
School Ratings & Info
Description
Located on coveted Maroney Lane cul-de-sac this approximately 20,000 SQFT vacant parcel with conceptional plans to build a 9000 SQFT, 2 Story Modern Farmhouse with ADU, Gazebo, Pool & Spa featuring ocean views from the 2nd story. Incredible opportunity for investors, builders, or end-users looking to create a custom residence in a highly sought-after Westside location. Phase 1 and 2 are complete and Seller will include a survey and plans. FIRE REBUILD - TOTAL POSSIBLE DEVELOPMENT SQUARE FOOTAGE: PRE-EXISTING HABITABLE SF: 2,891 SF. NEW SQUARE FOOTAGE: 3,109 SF. NEW BASEMENT: 3,000 SF. TOTAL ALLOWABLE: 9,000 SF. TOTAL PROPOSED: 9,000 SF. PROPOSED GARAGE: 450 SF.
Based on information from the Combined LA/Westside Multiple Listing Service as of 2026-10-11T23:42:27.36. All data, including all measurements and calculations of area, is obtained from various sources and has not been, and will not be, verified by broker or MLS. All information should be independently reviewed and verified for accuracy. Properties may or may not be listed by the office/agent presenting the information.