Skip To Content

1017 S Washburn Ave

Corona, CA 92882
  • $795,000
  • STATUS: Active
  • ON SITE: 17 Days
  • MLS #: 26993147
UPDATED: 20 min ago
$795,000
  • 5
    BEDS
  • 0.18
    ACRES
  • 4
    BATHS
  • 0
    1/2 BATHS
  • 2,076
    SQFT
  • $383
    $/SQFT
Neighborhood:
Type:
Single-Family Home
Built:
1912
County:
Area:

School Ratings & Info

Description

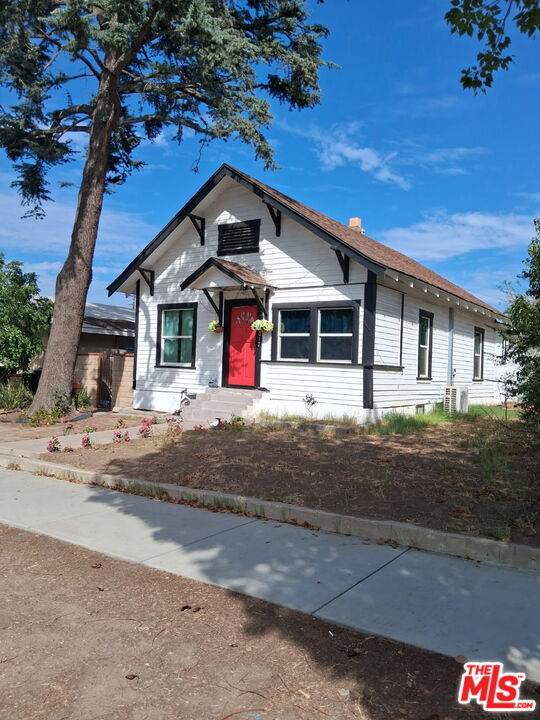
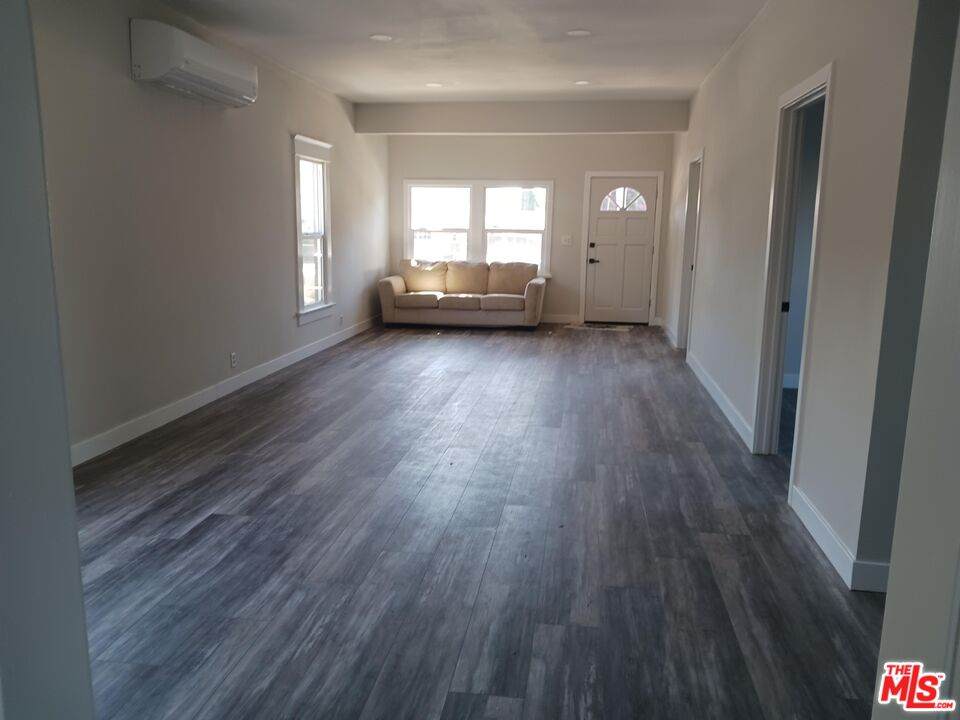
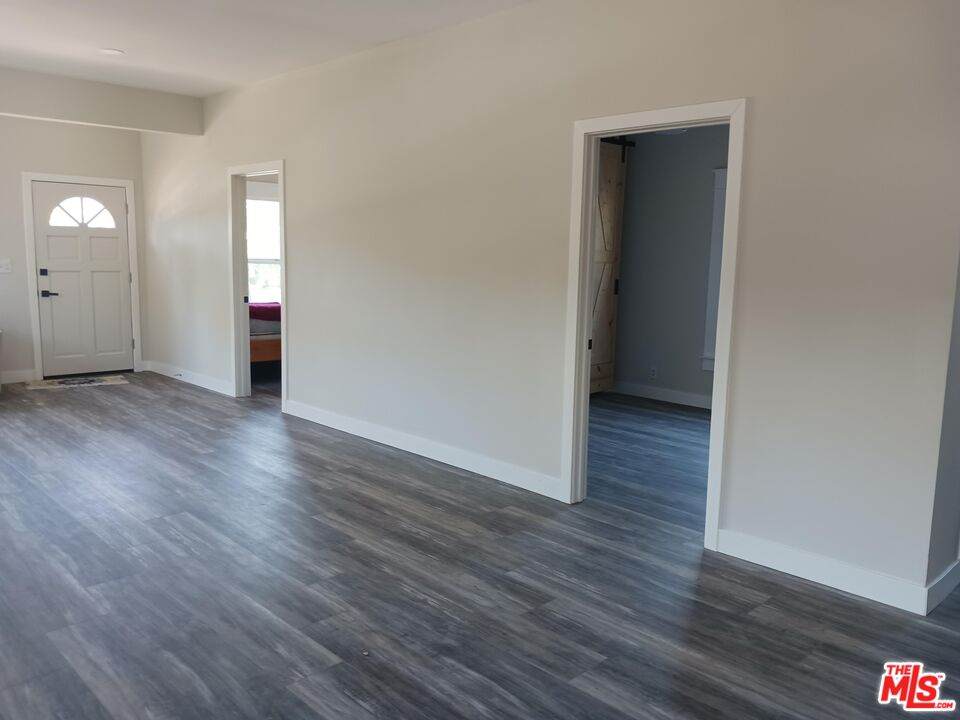
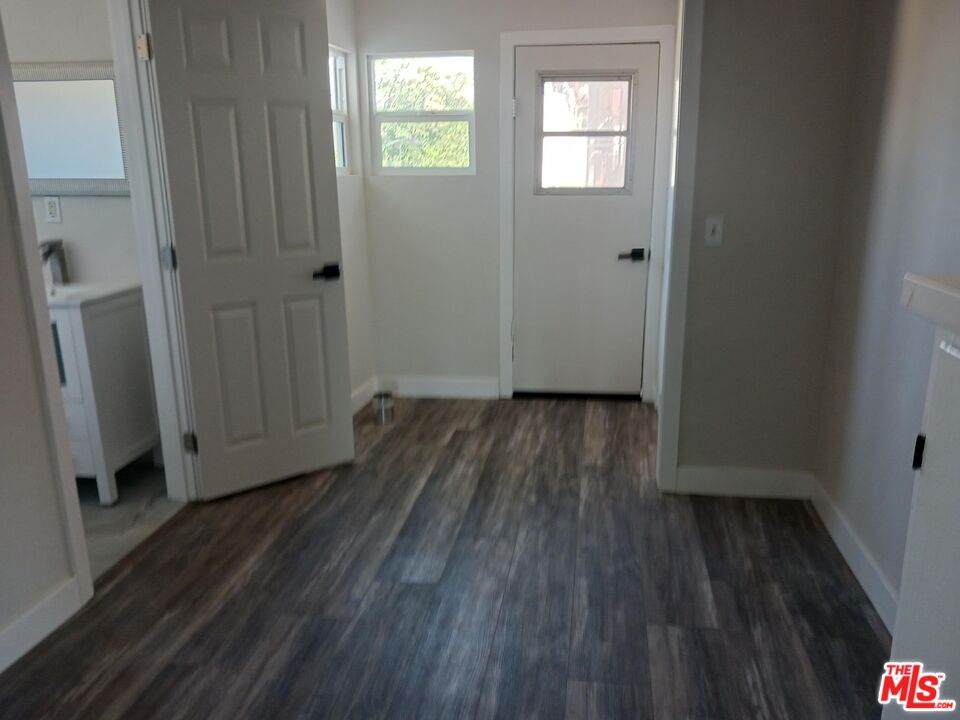
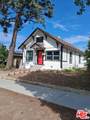
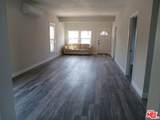
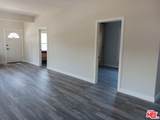
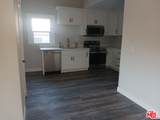
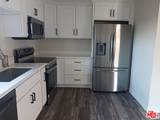
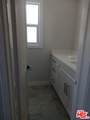
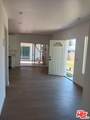
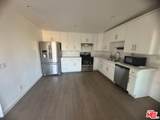
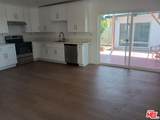
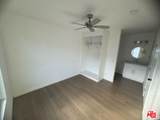
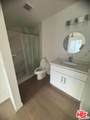
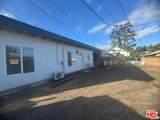
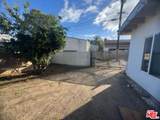
Here is an opportunity to acquire a fully renovated gem property in a highly demanded area of Corona, CA with income. The main house consist of 1,356 sqft of living space with 3 bedroom and 2 baths, huge kitchen area and comfortable living space with inside laundry area. The newly constructed , permitted ADU in the back with its own gated entrance in the back consist of 2 bedrooms and 2 full bathrooms. Both are rented so there is a regular flow of income coming in. Nested in a very convenient neighborhood, and minutes from public transportation and a major hospital. Don't miss this great opportunity. Please do not disturb the tenants.

Monthly Payment Calculator


Based on information from the Combined LA/Westside Multiple Listing Service as of 2026-10-13T09:42:37.48. All data, including all measurements and calculations of area, is obtained from various sources and has not been, and will not be, verified by broker or MLS. All information should be independently reviewed and verified for accuracy. Properties may or may not be listed by the office/agent presenting the information.
www.searchdesertrealestate.com/homes/181558741
Print Image

1017 S Washburn Ave Corona, CA 92882

  • Price: $795,000
  • Status: Active
  • On Site: 17 Days
  • Updated: 20 min ago
  • MLS #: 26993147
5
Beds
4
Baths
0
½ Baths
0.18
Acres
2,076
SQFT
$383
$/SQFT
1912
Built
Neighborhood:
Corona
County:
Riverside
Area:
Corona
Property Description
Here is an opportunity to acquire a fully renovated gem property in a highly demanded area of Corona, CA with income. The main house consist of 1,356 sqft of living space with 3 bedroom and 2 baths, huge kitchen area and comfortable living space with inside laundry area. The newly constructed , permitted ADU in the back with its own gated entrance in the back consist of 2 bedrooms and 2 full bathrooms. Both are rented so there is a regular flow of income coming in. Nested in a very convenient neighborhood, and minutes from public transportation and a major hospital. Don't miss this great opportunity. Please do not disturb the tenants.
Exterior Features

Building Type Detached Exterior Construction Hard Coat Levels One Lot Description Fenced Lot Size Area 7840 Other Structures None Parking Garage None Pool Description None Pool YN No Roof Asbestos ShingleCompositionShingle Spa None Spa YN No Style Bungalow Total Parking 0 View Description Other View YN Yes

Interior Features

Common Walls Detached/No Common Walls Cooling Ceiling FanWall Unit(s)Air Conditioning Den No Dining Room No Equipment Range/OvenHood FanMicrowave Family Room No Fireplace Rooms None Flooring Laminate Furnished Unfurnished Heating Other Interior Features High Ceilings (9 Feet+)Storage SpaceBlock Walls Laundry Laundry Area One Quarter Baths 0 Rooms Primary Bedroom

Property Features

Disclosures None Hoa Yn No Property Sub Type Single Family Residence Sale Type Standard Sewer In Connected and Paid Source Living Area Owner Source Lot Size Area Owner Source Lot Size Dimensions Owner Water Public Year Built Source Owner Zoning CP

Listing provided courtesy of Jeffrey Sklar DRE# of Beycome Brokerage Realty Inc.: 804-656-5007.


Based on information from the Combined LA/Westside Multiple Listing Service as of 2026-10-13T09:42:37.48. All data, including all measurements and calculations of area, is obtained from various sources and has not been, and will not be, verified by broker or MLS. All information should be independently reviewed and verified for accuracy. Properties may or may not be listed by the office/agent presenting the information.
 
https://bt-photos.global.ssl.fastly.net/carets/orig_boomver_1_26993147-2.jpg https://bt-photos.global.ssl.fastly.net/carets/orig_boomver_1_26993147-2.jpg https://bt-photos.global.ssl.fastly.net/carets/orig_boomver_1_26993147-2.jpg
Logo
The John Jay Group - Bennion Deville Homes
74996 Highway 111
Indian Wells CA, 92210