

Skip To Content

1013 Bay St

Santa Monica, CA 90405
  • $2,800,000
  • STATUS: Active
  • ON SITE: 5 Days
  • MLS #: 26995429
New On Site 5 Days Ago
UPDATED: 33 min ago
$2,800,000
  • 3
    BEDS
  • 0.15
    ACRES
  • 2
    BATHS
  • 0
    1/2 BATHS
  • 2,077
    SQFT
  • $1,348
    $/SQFT
Neighborhood:
Type:
Single-Family Home
Built:
1926
County:
Area:

School Ratings & Info

Description

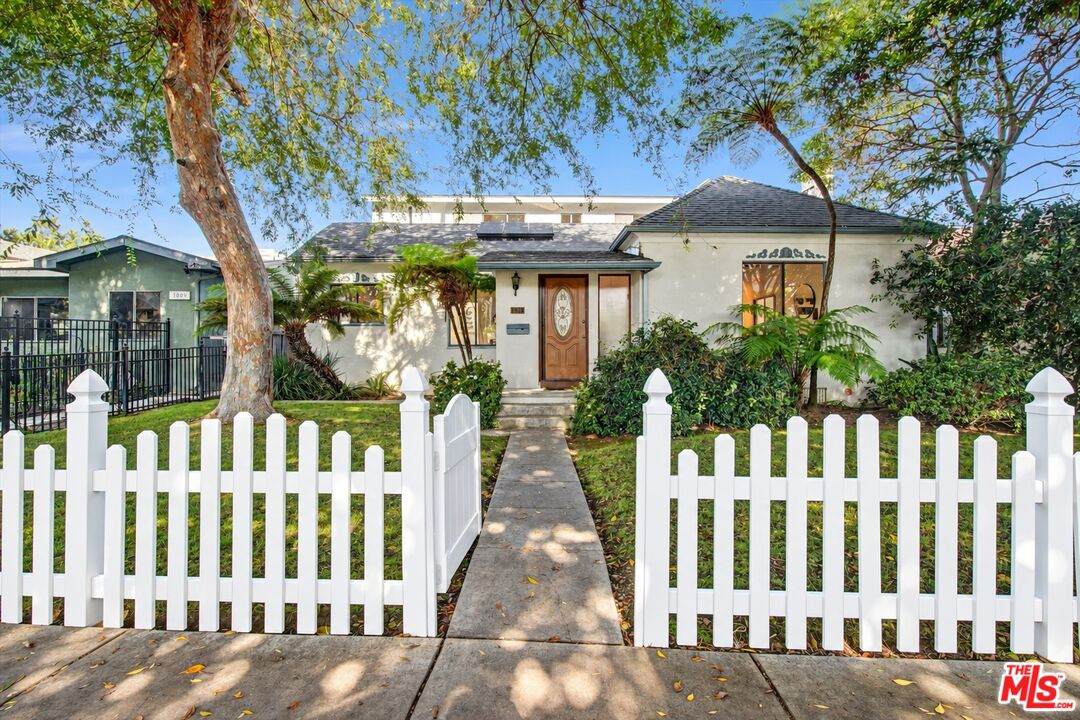
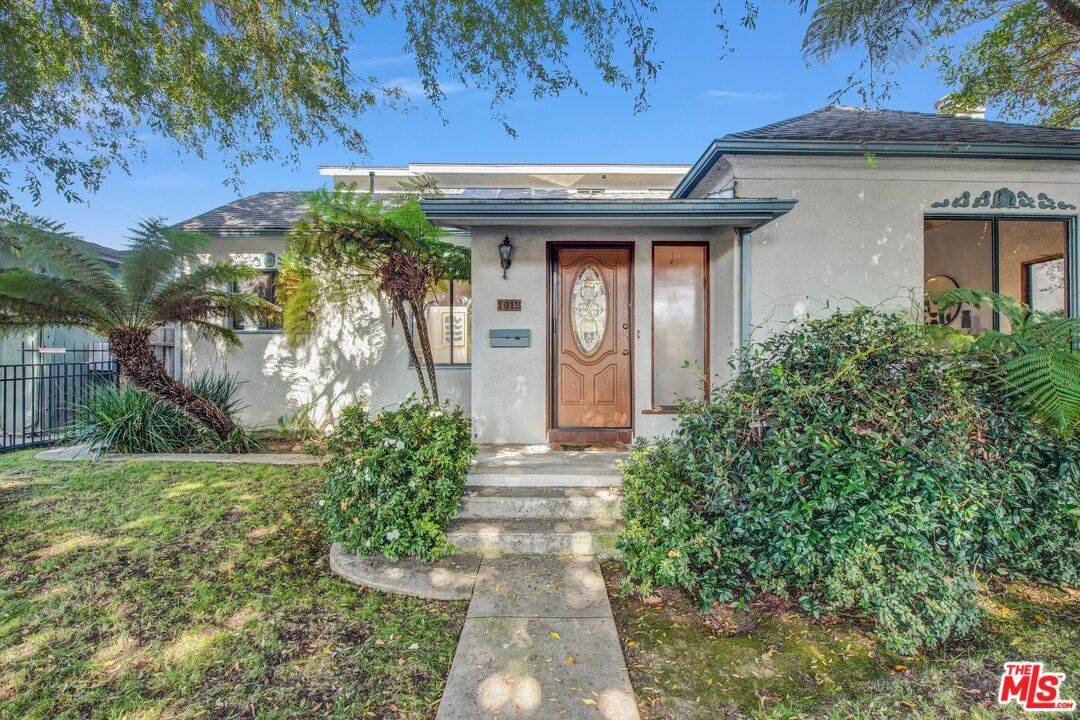
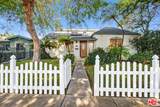
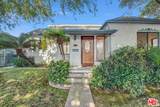
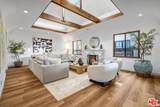
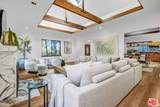
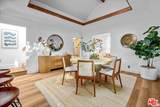
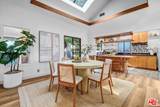
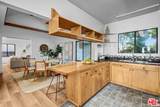
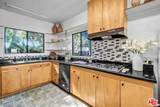
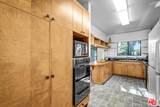
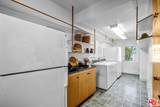
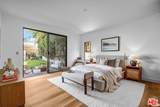
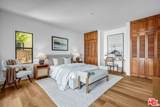
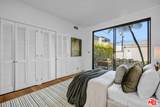
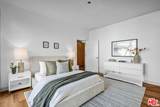
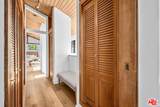
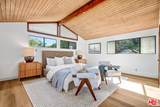
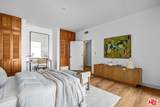
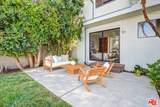
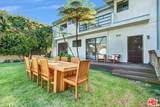
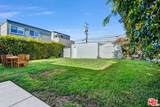
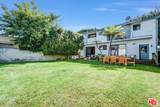
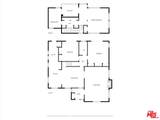
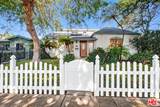
A little Santa Monica charm. This inviting California bungalow offers 3 bedrooms, 2 bathrooms, and approximately 2,077 square feet on a generous 6,493-square-foot lot. A welcoming white picket fence, mature trees, and a sweet front entry set the tone, while the spacious backyard is ready for weekend gatherings, gardening, play or all three. Inside, there's plenty of space to settle in and imagine the possibilities. A rare chance to enjoy the character, space, and laid-back feel of Santa Monica living. Bring your soccer team! Call/text the listing agent for more information and showings Isabella Luthje 310.962.9045/ Isabella.Luthje@sothebysrealty.com

Monthly Payment Calculator


Based on information from the Combined LA/Westside Multiple Listing Service as of 2026-10-07T11:42:55.767. All data, including all measurements and calculations of area, is obtained from various sources and has not been, and will not be, verified by broker or MLS. All information should be independently reviewed and verified for accuracy. Properties may or may not be listed by the office/agent presenting the information.
www.searchdesertrealestate.com/homes/181719254
Print Image

1013 Bay St Santa Monica, CA 90405

  • Price: $2,800,000
  • Status: Active
  • On Site: 5 Days
  • Updated: 33 min ago
  • MLS #: 26995429
3
Beds
2
Baths
0
½ Baths
0.15
Acres
2,077
SQFT
$1,348
$/SQFT
1926
Built
Neighborhood:
Santa Monica
County:
Los Angeles
Area:
Santa Monica
Property Description
A little Santa Monica charm. This inviting California bungalow offers 3 bedrooms, 2 bathrooms, and approximately 2,077 square feet on a generous 6,493-square-foot lot. A welcoming white picket fence, mature trees, and a sweet front entry set the tone, while the spacious backyard is ready for weekend gatherings, gardening, play or all three. Inside, there's plenty of space to settle in and imagine the possibilities. A rare chance to enjoy the character, space, and laid-back feel of Santa Monica living. Bring your soccer team! Call/text the listing agent for more information and showings Isabella Luthje 310.962.9045/ Isabella.Luthje@sothebysrealty.com
Exterior Features

Building Type Detached Levels Two Lot Size Area 6493 Other Structures Shed(s) Parking Garage Garage - 2 Car Pool Description None Pool YN No Spa None Spa YN No Style California Bungalow Total Parking 2 View Description City LightsTree Top View YN Yes

Interior Features

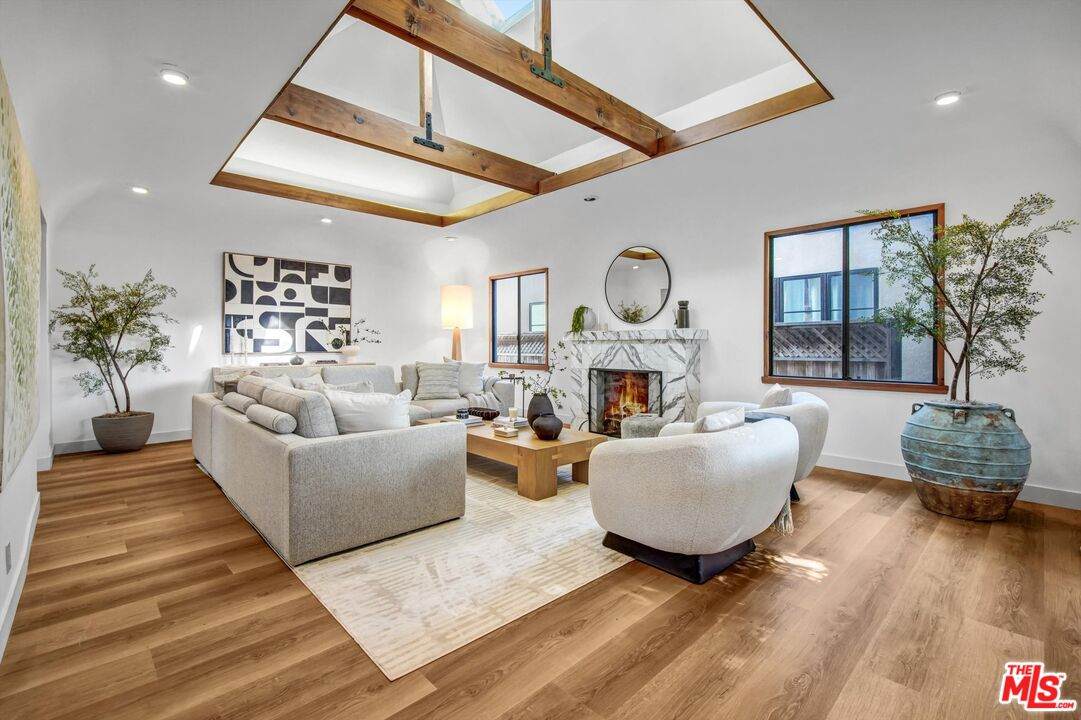
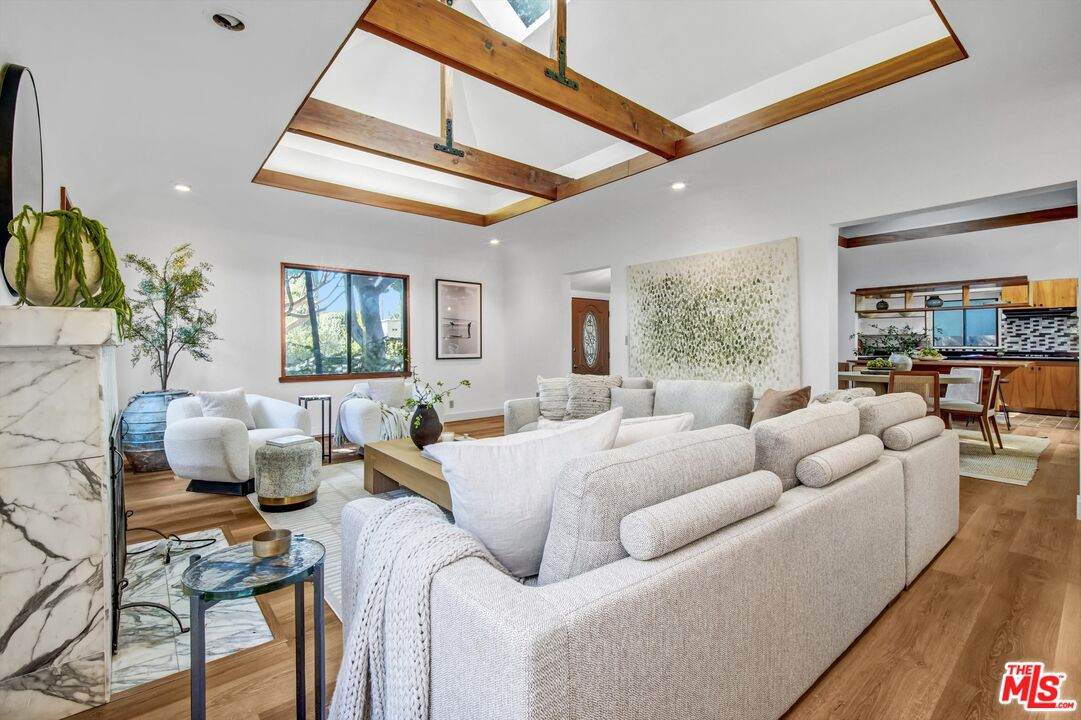
Bathroom Features Shower and TubRemodeled Common Walls Detached/No Common Walls Cooking Appliances MicrowaveCooktop - GasOven Cooling None Den No Dining Room No Eating Areas Breakfast AreaDining AreaIn Kitchen Equipment DishwasherMicrowaveRange/OvenRefrigeratorWasherDryer Family Room Yes Fireplace Rooms GasLiving Room Flooring Vinyl Furnished Unfurnished Heating Central Interior Features Storage Space Kitchen Features Pantry Laundry Laundry Area One Quarter Baths 0 Rooms Breakfast BarEntryFamily RoomJack And JillPrimary Bedroom

Property Features

Available For Lease No Disclosures None Hoa Yn No Lease Option No Planned Urban Development No Property Sub Type Single Family Residence Sale Type Standard Source Living Area Vendor Enhanced Source Lot Size Area Vendor Enhanced Year Built Source Vendor Enhanced Zoning SMR2*

Listing provided courtesy of Isabella Lutzi Luthje DRE# of Sotheby's International Realty: 310-454-0080.


Based on information from the Combined LA/Westside Multiple Listing Service as of 2026-10-07T11:42:55.767. All data, including all measurements and calculations of area, is obtained from various sources and has not been, and will not be, verified by broker or MLS. All information should be independently reviewed and verified for accuracy. Properties may or may not be listed by the office/agent presenting the information.
 
https://bt-photos.global.ssl.fastly.net/carets/orig_boomver_1_26995429-2.jpg https://bt-photos.global.ssl.fastly.net/carets/orig_boomver_1_26995429-2.jpg https://bt-photos.global.ssl.fastly.net/carets/orig_boomver_1_26995429-2.jpg
Logo
The John Jay Group - Bennion Deville Homes
74996 Highway 111
Indian Wells CA, 92210