Skip To Content

10 Porto Cielo Court

Rancho Mirage, CA 92270
  • $1,295,000
  • STATUS: Active
  • ON SITE: 16 Days
  • MLS #: 219153251
UPDATED: 166 min ago
$1,295,000
  • 3
    BEDS
  • 0.23
    ACRES
  • 3
    BATHS
  • 1
    1/2 BATHS
  • 2,630
    SQFT
  • $492
    $/SQFT
Neighborhood:
Type:
Single-Family Home
Built:
2003
County:

School Ratings & Info

Description

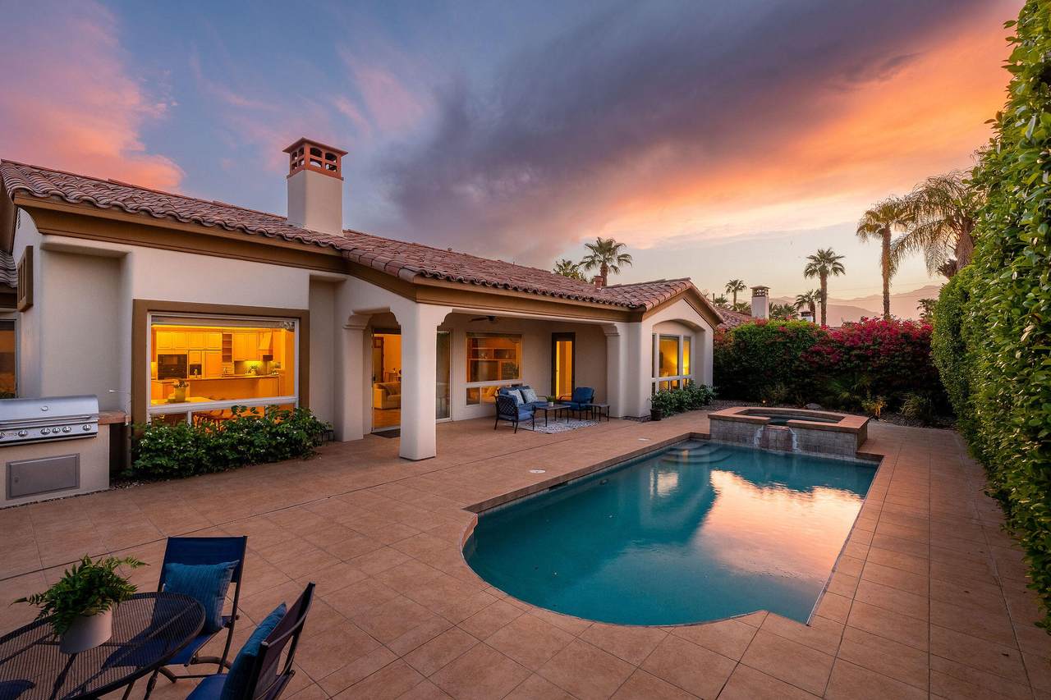
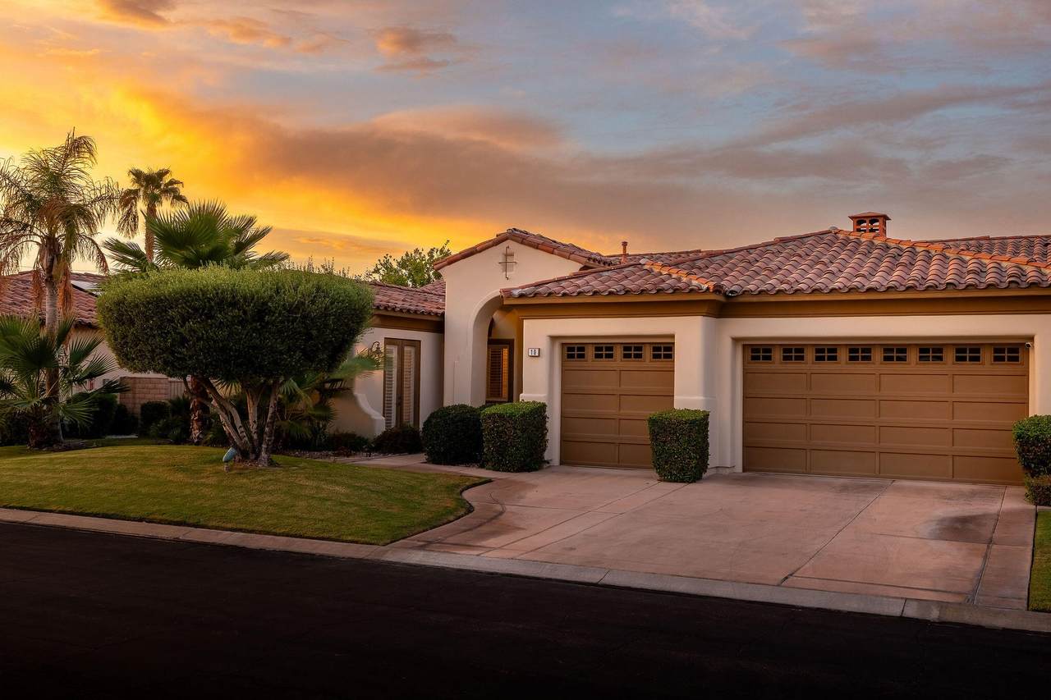
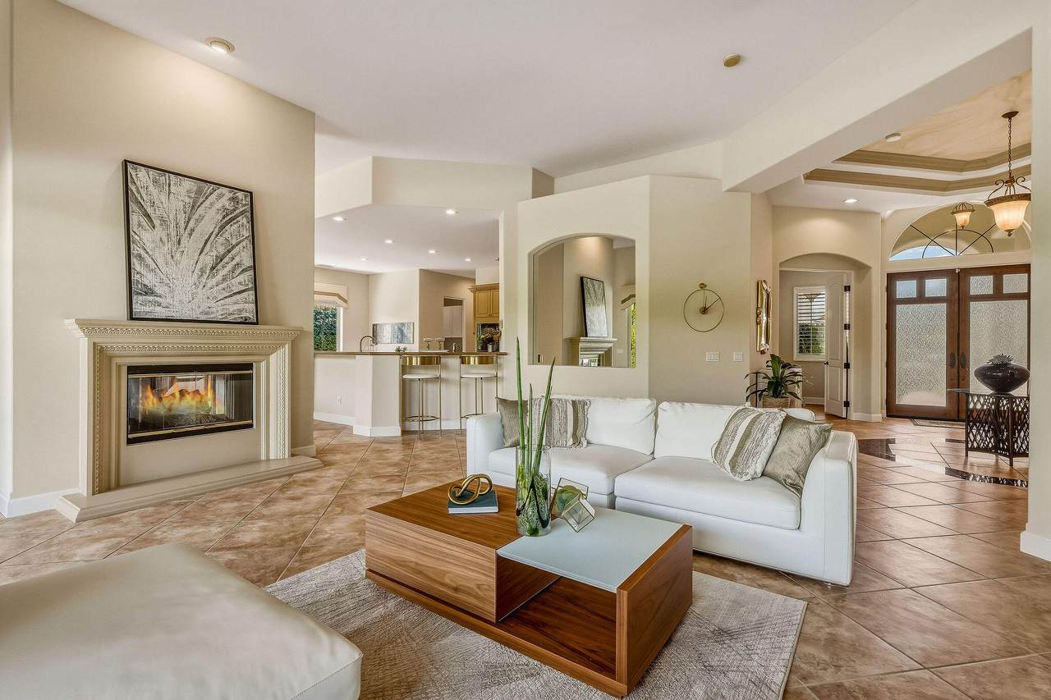
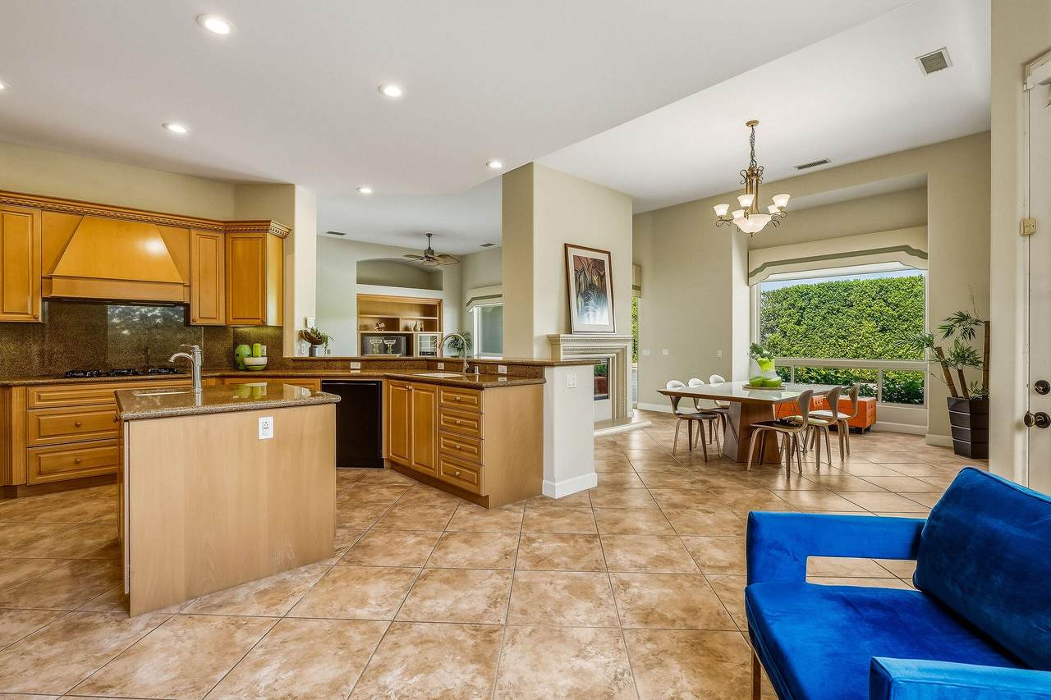
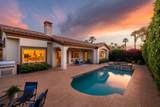
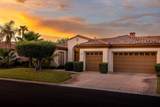
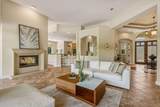
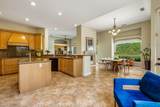
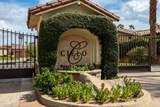
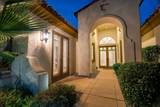
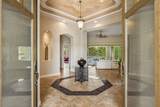
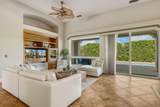
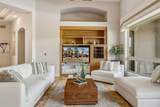
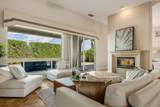
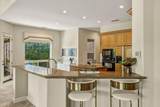
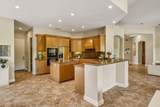
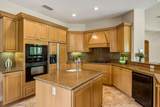
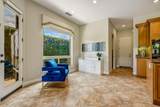
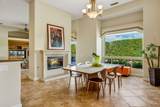
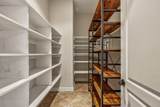
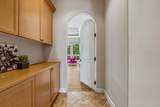
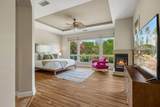
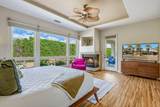
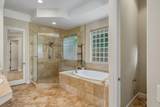
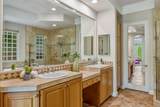
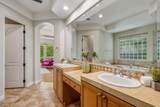
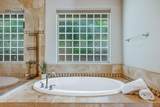
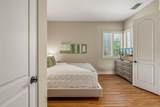
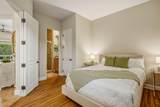
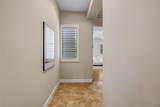
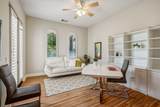
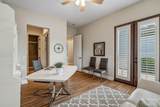
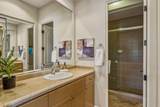
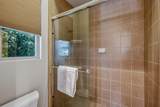
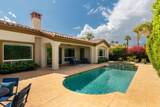
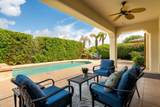
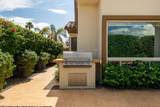
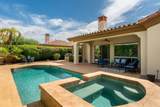
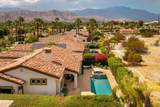
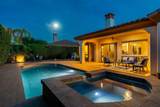
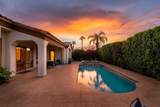
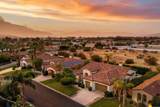
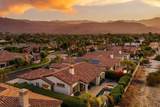
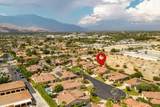
Welcome to Cielo, an intimate gated enclave of just 15 residences, ideally situated in the heart of Rancho Mirage. Offering exceptional privacy and a coveted location, this beautifully maintained home presents an outstanding opportunity for those seeking either a full-time Desert residence or a seasonal retreat.Spanning approximately 2,630 square feet, this thoughtfully designed 3-bedroom, 4-bathroom home blends generous living spaces with timeless comfort. The open-concept floor plan is perfectly suited for both everyday living and entertaining, with a striking double-sided fireplace creating a warm connection between the great room and dining area. The adjacent kitchen and breakfast bar serve as the natural gathering place for family and friends.The spacious primary suite offers a peaceful sanctuary, complete with its own fireplace, abundant natural light, and direct access to the private backyard. Warm wood cabinetry, hard-surface flooring, and custom window treatments provide a sophisticated, neutral backdrop that can easily complement a variety of design styles.Outside, your own desert oasis awaits. Surrounded by mature landscaping and framed by mountain vistas, the backyard features a salt water pool and spa, built-in grilling station, and multiple areas for lounging, dining, and enjoying Rancho Mirage's celebrated indoor-outdoor lifestyle. An attached three-car garage offers ample space for vehicles, storage, hobbies, or a golf cart. Residents of Cielo enjoy the rare combination of privacy and convenience, just minutes from premier golf courses, acclaimed dining, luxury shopping on El Paseo, Eisenhower Medical Center, entertainment venues, and Palm Springs International Airport.Whether you're seeking a serene year-round residence or a lock-and-leave Desert getaway, this move-in ready home delivers comfort, privacy, and an enviable Rancho Mirage lifestyle in one of the area's most exclusive boutique communities. Schedule your private showing today.

Monthly Payment Calculator

©2026 California Desert Association of Realtors. All rights reserved. IDX information is provided exclusively for consumers' personal, non-commercial use and may not be used for any purpose other than to identify prospective properties consumers may be interested in purchasing. Information is deemed reliable but is not guaranteed accurate by the MLS or The John Jay Group - Bennion Deville Homes. Based on information from the California Desert Association of Realtors as of 2026-10-11T23:35:36.95. All data, including all measurements and calculations of area, is obtained from various sources and has not been, and will not be, verified by broker of MLS. All information should be independently reviewed and verified for accuracy. Properties may or may not be listing by the office/agent presenting the information.

Licensed in the State of California, USA
www.searchdesertrealestate.com/homes/181564687
Print Image

10 Porto Cielo Court Rancho Mirage, CA 92270

  • Price: $1,295,000
  • Status: Active
  • On Site: 16 Days
  • Updated: 166 min ago
  • MLS #: 219153251
3
Beds
3
Baths
1
½ Baths
0.23
Acres
2,630
SQFT
$492
$/SQFT
2003
Built
Neighborhood:
Cielo
County:
Riverside
Area:
321 - Rancho Mirage
Property Description
Welcome to Cielo, an intimate gated enclave of just 15 residences, ideally situated in the heart of Rancho Mirage. Offering exceptional privacy and a coveted location, this beautifully maintained home presents an outstanding opportunity for those seeking either a full-time Desert residence or a seasonal retreat.Spanning approximately 2,630 square feet, this thoughtfully designed 3-bedroom, 4-bathroom home blends generous living spaces with timeless comfort. The open-concept floor plan is perfectly suited for both everyday living and entertaining, with a striking double-sided fireplace creating a warm connection between the great room and dining area. The adjacent kitchen and breakfast bar serve as the natural gathering place for family and friends.The spacious primary suite offers a peaceful sanctuary, complete with its own fireplace, abundant natural light, and direct access to the private backyard. Warm wood cabinetry, hard-surface flooring, and custom window treatments provide a sophisticated, neutral backdrop that can easily complement a variety of design styles.Outside, your own desert oasis awaits. Surrounded by mature landscaping and framed by mountain vistas, the backyard features a salt water pool and spa, built-in grilling station, and multiple areas for lounging, dining, and enjoying Rancho Mirage's celebrated indoor-outdoor lifestyle. An attached three-car garage offers ample space for vehicles, storage, hobbies, or a golf cart. Residents of Cielo enjoy the rare combination of privacy and convenience, just minutes from premier golf courses, acclaimed dining, luxury shopping on El Paseo, Eisenhower Medical Center, entertainment venues, and Palm Springs International Airport.Whether you're seeking a serene year-round residence or a lock-and-leave Desert getaway, this move-in ready home delivers comfort, privacy, and an enviable Rancho Mirage lifestyle in one of the area's most exclusive boutique communities. Schedule your private showing today.
Exterior Features

Building Style Traditional Doors Double Door Entry Entry Floor Number 1 Entry Location Ground Level - No Steps Exterior Construction Stucco Fencing Block Foundation Slab Garage Yes Garage Description Attached Irrigation Sprinkler System Levels One Lot Description Front YardUtilities UndergroundPrivateLandscaped Parking Direct EntranceGarage Door Opener Parking Total Covered Spaces 0.00 Patio Features Covered Pool Yes Pool Construction In Ground Pool Description HeatedSalt Water Property Orientation Faces Front Door Faces South Roofing Clay Tile Rv Parking None Spa Hot Tub Construction Hot Tub Spa Hot Tub Description Heated - GasPrivate Total Carport Spaces 0.00 Total Parking Spaces 3.00 View Yes View Type Mountain(s) Window Treatments Custom Window Covering

Interior Features

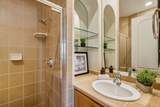
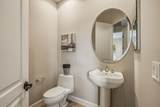
Appliances DryerGas CooktopMicrowave OvenElectric OvenExhaust FanWater SoftenerWasherRefrigeratorDisposalDishwasher Bathroom Features Powder RoomMarble CountersShower StallShower & Tub Bedroom Features Main Floor Primary BedroomWalk In Closet Cooling Type Air ConditioningCentral Air Eating Areas Breakfast Counter/BarDining Area Fireplace Yes Fireplace Features Gas Flooring OtherTile Furnished Unfurnished Heating CentralForced Air Interior Features High Ceilings (9 Ft+)Open Floorplan Kitchen Features IslandGranite Slab CountersPantry Laundry Individual Room Rooms Formal EntryDining AreaBreakfastWalk In PantryUtilityGreat Room Total Fireplaces 1

Property Features

Association Total Monthly Fees 253.00 Cross Streets Country Club and Vista Del Sol Gated Community Yes Golf Course Within Development No Land Lease Type Fee Listing Terms Conventional1031 ExchangeCash to New LoanCash Lot Location Cul-De-Sac Pool Location Private Property Attached Detached No Property Sub Type Single Family Residence Sale Type Standard Security Gated Community Senior Community No Sewer InConnected and Paid Short Term Rentals No Spa Hot Tub Yes Sprinklers Yes Tax Mello Roos No Will Consider Lease No

Listing information © 2026 California Desert Association of Realtors.
Listing provided courtesy of Sally Stewart of Surterre Properties, Inc.: ( ) -.
©2026 California Desert Association of Realtors. All rights reserved. IDX information is provided exclusively for consumers' personal, non-commercial use and may not be used for any purpose other than to identify prospective properties consumers may be interested in purchasing. Information is deemed reliable but is not guaranteed accurate by the MLS or The John Jay Group - Bennion Deville Homes. Based on information from the California Desert Association of Realtors as of 2026-10-11T23:35:36.95. All data, including all measurements and calculations of area, is obtained from various sources and has not been, and will not be, verified by broker of MLS. All information should be independently reviewed and verified for accuracy. Properties may or may not be listing by the office/agent presenting the information.

Licensed in the State of California, USA
 
https://bt-photos.global.ssl.fastly.net/damls/1280_boomver_3_219153251-2.jpg https://bt-photos.global.ssl.fastly.net/damls/1280_boomver_3_219153251-2.jpg https://bt-photos.global.ssl.fastly.net/damls/1280_boomver_3_219153251-2.jpg
Logo
The John Jay Group - Bennion Deville Homes
74996 Highway 111
Indian Wells CA, 92210