
Skip To Content

10 Clancy Lane

Rancho Mirage, CA 92270
  • $2,700,000
  • STATUS: Active
  • ON SITE: 13 Days
  • MLS #: 219153497
Open House
UPDATED: 30 min ago
$2,700,000
  • 4
    BEDS
  • 0.86
    ACRES
  • 4
    BATHS
  • 1
    1/2 BATHS
  • 4,134
    SQFT
  • $653
    $/SQFT
Neighborhood:
Type:
Single-Family Home
Built:
1979
County:

School Ratings & Info

School District:

Description

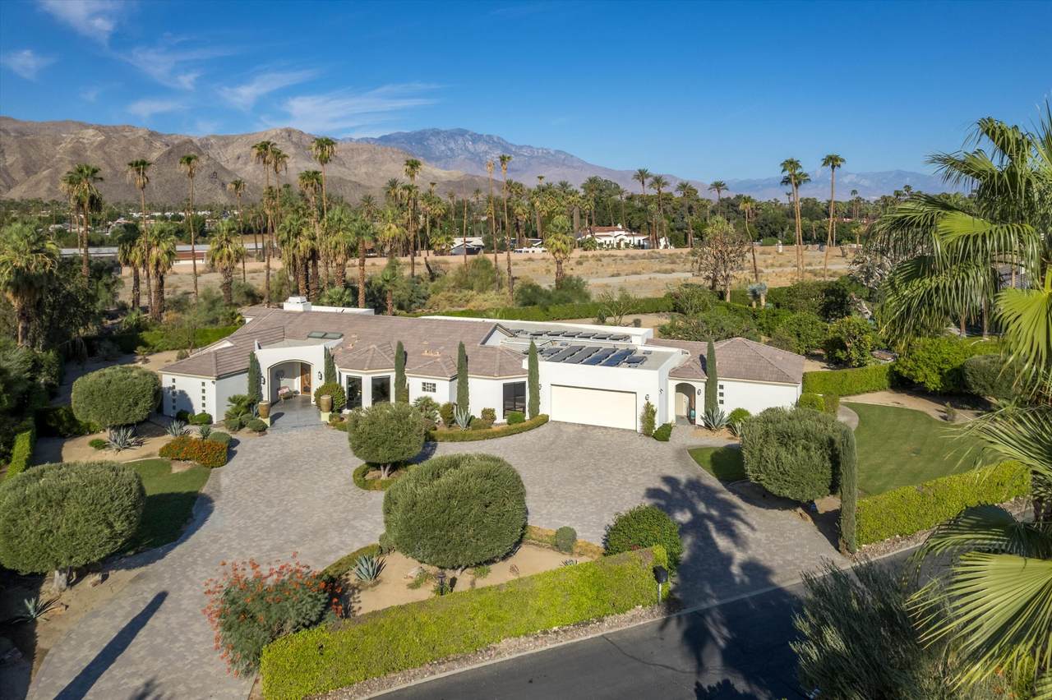
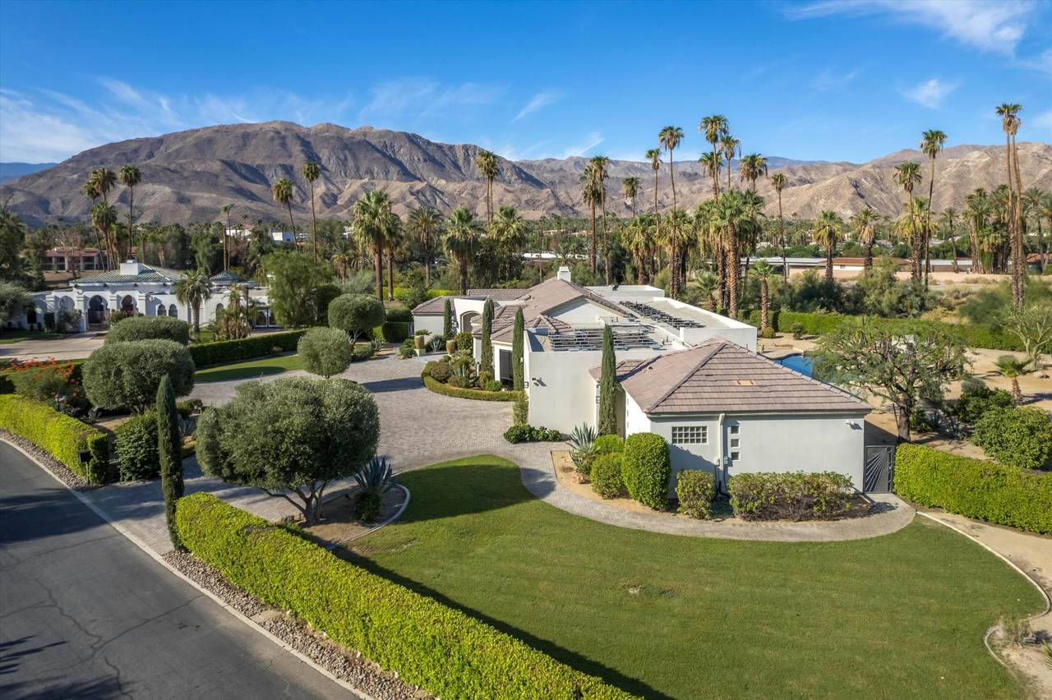
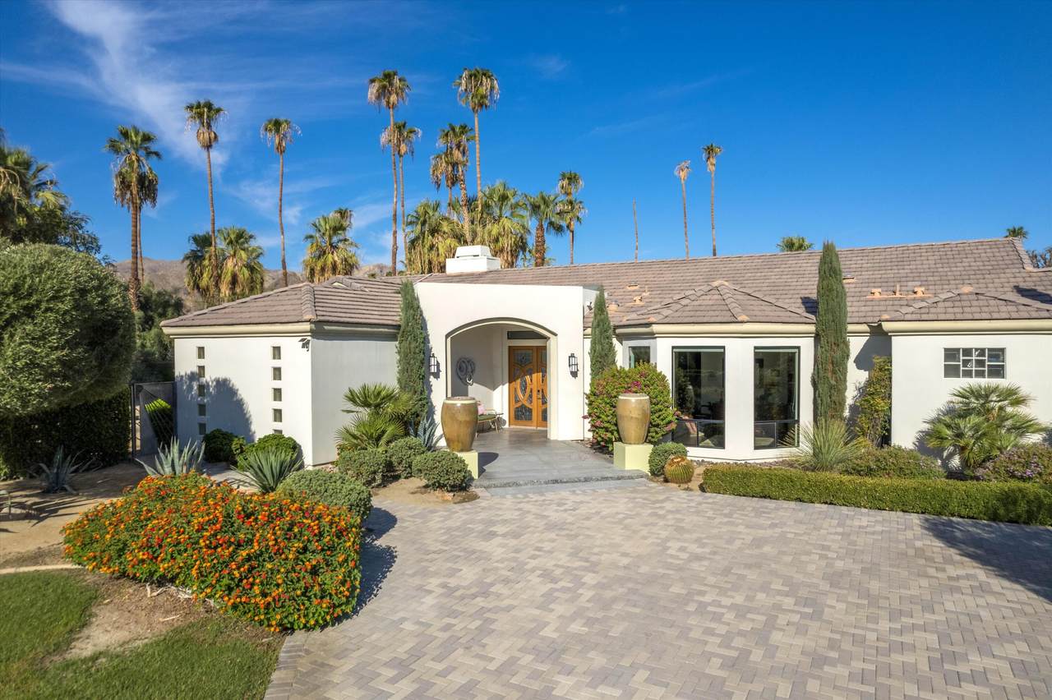
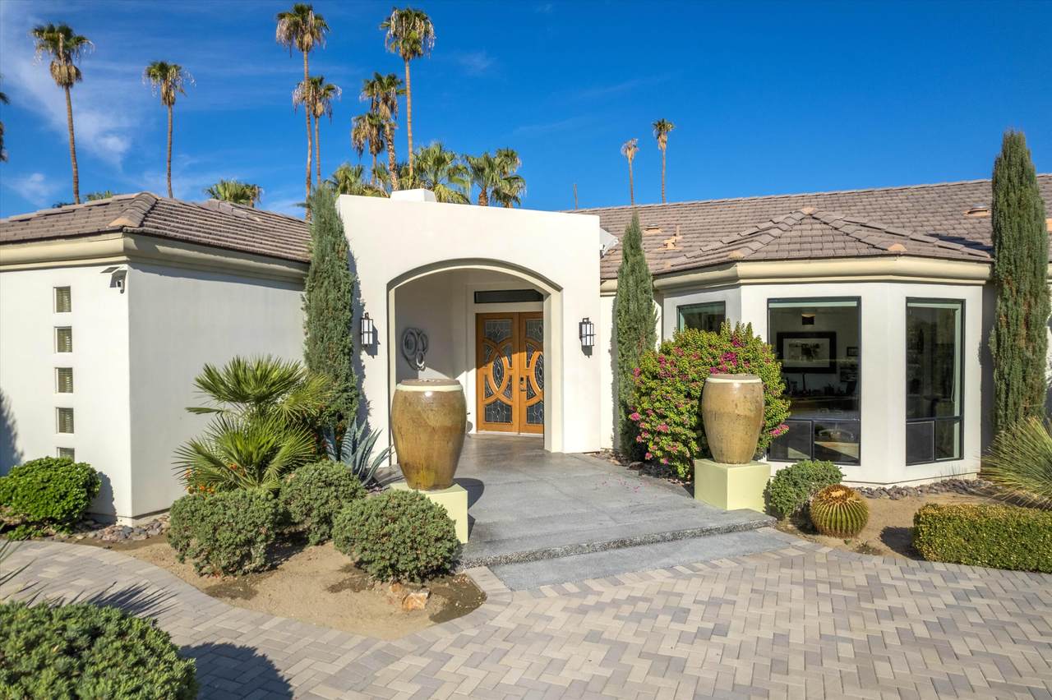
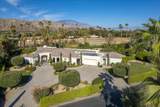
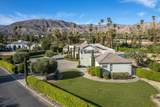
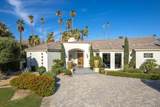
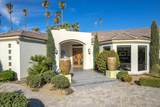
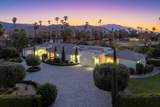
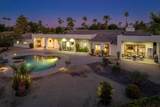
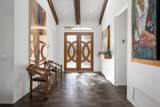
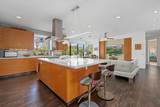
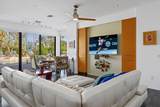
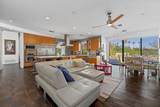
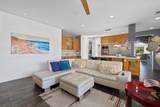
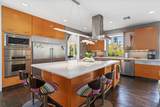
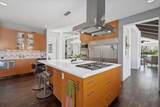
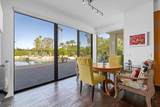
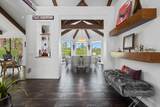
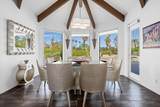
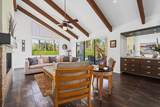
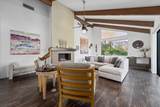
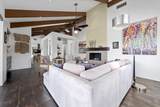
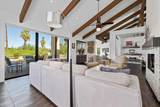
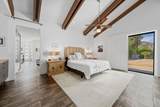
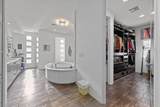
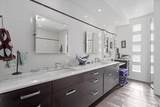
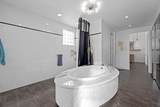
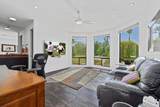
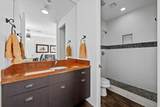
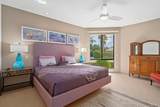
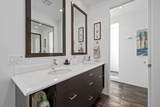
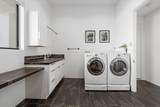
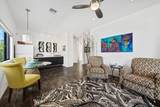
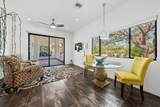
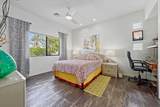
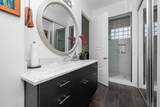
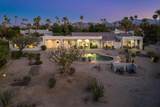
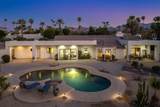
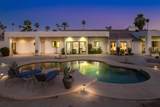
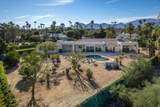
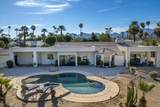
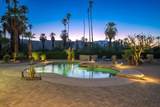
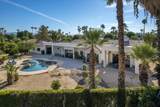
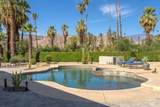
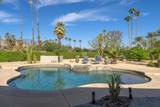
One of the largest lot in Prestigious Clancy Lane South! This custom-built Mediterranean home shows amazing. Beautiful modern design throughout. Gated community. Very quiet cul-de-sac location. Low monthly HOA of only $300.00. The home offers 3 ensuites and a casita. Formal entry, formal dining and formal living room. Family room and breakfast nook open to the kitchen. SOLAR OWNED system with generator! Impressive circular driveway with interlocking pavers; perfect for parking multiple vehicles for parties. 3 HVAC systems. Gourmet kitchen features: Wolf/Bosch appliances, brand new sub zero refrigerator, 2 dishwashers, warmer drawer, large island, wine fridge, wet bar, custom cabinetry, quartz counters and large walk-in pantry. Master suite features built in dresser, 2 closets, soaking tub, large frameless walk-in shower. Additional features include high ceilings with beams, porcelain tiled flooring, marble counters, custom window coverings and security cameras. Casita has its own private entrance and offers a bedroom, living and kitchen areas Oversized garage has an insulated door and built in storage. Large laundry room with a sink and storage. The rear yard offers a pebble-tech saltwater pool/spa with water feature. Multiple seating areas for relaxing and entertaining. Fruit trees. This resort style estate is ideal for hosting large gatherings. Located in the heart of the Desert with close proximity to golf, tennis, world-class dining and shopping! Desert Living at its BEST!

Monthly Payment Calculator

©2026 California Desert Association of Realtors. All rights reserved. IDX information is provided exclusively for consumers' personal, non-commercial use and may not be used for any purpose other than to identify prospective properties consumers may be interested in purchasing. Information is deemed reliable but is not guaranteed accurate by the MLS or The John Jay Group - Bennion Deville Homes. Based on information from the California Desert Association of Realtors as of 2026-10-14T20:35:50.357. All data, including all measurements and calculations of area, is obtained from various sources and has not been, and will not be, verified by broker of MLS. All information should be independently reviewed and verified for accuracy. Properties may or may not be listing by the office/agent presenting the information.

Licensed in the State of California, USA
www.searchdesertrealestate.com/homes/181689001
Print Image

10 Clancy Lane Rancho Mirage, CA 92270

  • Price: $2,700,000
  • Status: Active
  • On Site: 13 Days
  • Updated: 30 min ago
  • MLS #: 219153497
4
Beds
4
Baths
1
½ Baths
0.86
Acres
4,134
SQFT
$653
$/SQFT
1979
Built
Neighborhood:
Clancy Lane South
County:
Riverside
Area:
321 - Rancho Mirage
School District:
Desert Sands Unified
Property Description
One of the largest lot in Prestigious Clancy Lane South! This custom-built Mediterranean home shows amazing. Beautiful modern design throughout. Gated community. Very quiet cul-de-sac location. Low monthly HOA of only $300.00. The home offers 3 ensuites and a casita. Formal entry, formal dining and formal living room. Family room and breakfast nook open to the kitchen. SOLAR OWNED system with generator! Impressive circular driveway with interlocking pavers; perfect for parking multiple vehicles for parties. 3 HVAC systems. Gourmet kitchen features: Wolf/Bosch appliances, brand new sub zero refrigerator, 2 dishwashers, warmer drawer, large island, wine fridge, wet bar, custom cabinetry, quartz counters and large walk-in pantry. Master suite features built in dresser, 2 closets, soaking tub, large frameless walk-in shower. Additional features include high ceilings with beams, porcelain tiled flooring, marble counters, custom window coverings and security cameras. Casita has its own private entrance and offers a bedroom, living and kitchen areas Oversized garage has an insulated door and built in storage. Large laundry room with a sink and storage. The rear yard offers a pebble-tech saltwater pool/spa with water feature. Multiple seating areas for relaxing and entertaining. Fruit trees. This resort style estate is ideal for hosting large gatherings. Located in the heart of the Desert with close proximity to golf, tennis, world-class dining and shopping! Desert Living at its BEST!
Exterior Features

Building Style Mediterranean Doors Double Door Entry Exterior Construction Plaster Fencing Block Garage Yes Garage Description Attached Irrigation Drip SystemSprinkler System Levels One Other Structural Features Custom BuiltSolar System Owned Other Structures Guest House Attached Parking Circular DrivewayGarage Door OpenerDirect Entrance Parking Total Covered Spaces 0.00 Patio Features CoveredConcrete Slab Pool Yes Pool Construction In GroundPebble Pool Description HeatedSalt WaterPrivateIn Ground Roofing Tile Spa Hot Tub Construction In GroundPebble Spa Hot Tub Description HeatedPrivate Total Carport Spaces 0.00 Total Parking Spaces 2.00 View Yes View Type Mountain(s) Window Treatments Custom Window CoveringShutters

Interior Features

Appliances DryerGas CooktopMicrowave OvenGas OvenExhaust FanWasherRefrigeratorDisposalDishwasher Bathroom Features Double Vanity(s)Marble CountersRemodeled Bedroom Features Walk In Closet Cooling Type Air ConditioningCentral AirCeiling Fan(s) Eating Areas Breakfast NookKitchen IslandFormal Dining Room Fireplace Yes Fireplace Features TileGasElectric Flooring CarpetTile Furnished Furnished Heating CentralForced Air Heating Fuel Natural Gas Interior Features High Ceilings (9 Ft+)Wet BarRecessed LightingOpen Floorplan Kitchen Features Gourmet KitchenQuartz CountersPantryIsland Laundry Individual Room Rooms Den - StudyWalk In PantryLiving RoomCasita - Guest HouseFormal EntryFamily RoomDining Room Total Fireplaces 1

Property Features

Association Total Monthly Fees 300.00 Cross Streets Clancy Lane Disability Access Grab Bars in Bath(s) Gated Community Yes Golf Course Within Development No Land Lease Type Fee Listing Terms CashCash to New Loan Pool Location Private Property Attached Detached No Property Condition Updated/Remodeled Property Sub Type Single Family Residence Sale Type Standard Security Gated CommunitySecurity System Owned Senior Community No Sewer InConnected and Paid Short Term Rentals No Spa Hot Tub Yes Sprinklers Yes Tax Mello Roos No Tv Services Cable TV Water Water District Water District Name CVWD Water Heater Feature GasTankless Will Consider Lease Yes

Listing information © 2026 California Desert Association of Realtors.
Listing provided courtesy of Denise Francis of Coldwell Banker Realty: (760) 776-9898.
©2026 California Desert Association of Realtors. All rights reserved. IDX information is provided exclusively for consumers' personal, non-commercial use and may not be used for any purpose other than to identify prospective properties consumers may be interested in purchasing. Information is deemed reliable but is not guaranteed accurate by the MLS or The John Jay Group - Bennion Deville Homes. Based on information from the California Desert Association of Realtors as of 2026-10-14T20:35:50.357. All data, including all measurements and calculations of area, is obtained from various sources and has not been, and will not be, verified by broker of MLS. All information should be independently reviewed and verified for accuracy. Properties may or may not be listing by the office/agent presenting the information.

Licensed in the State of California, USA
 
https://bt-photos.global.ssl.fastly.net/damls/1280_boomver_1_219153497-2.jpg https://bt-photos.global.ssl.fastly.net/damls/1280_boomver_1_219153497-2.jpg https://bt-photos.global.ssl.fastly.net/damls/1280_boomver_1_219153497-2.jpg
Logo
The John Jay Group - Bennion Deville Homes
74996 Highway 111
Indian Wells CA, 92210