





Description
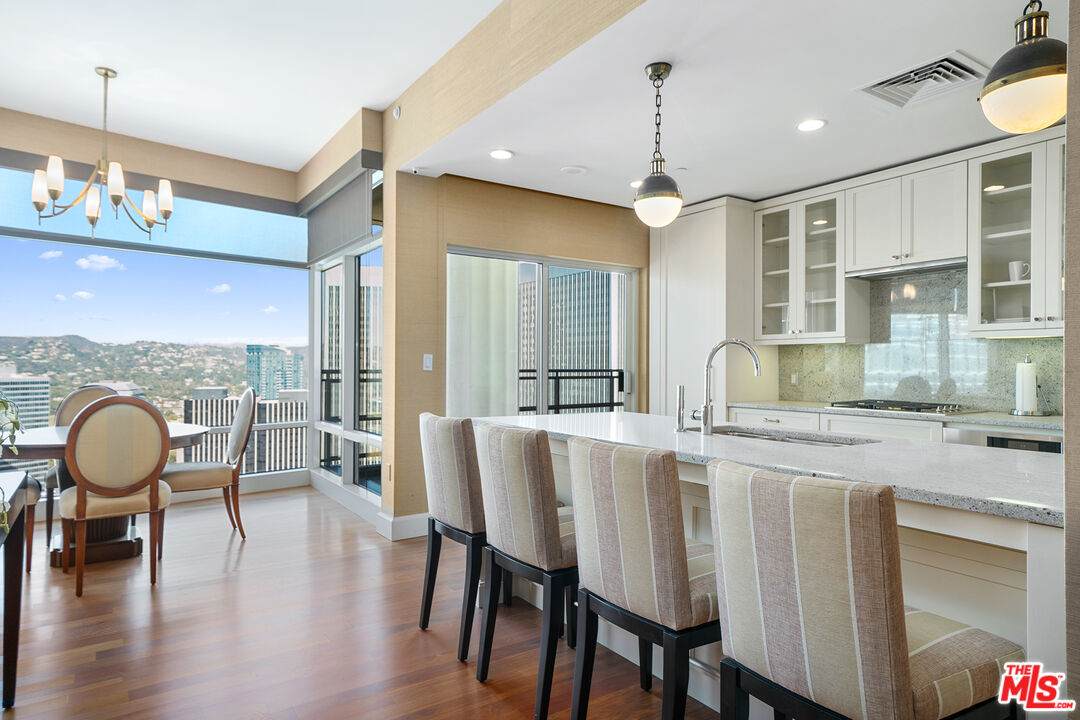
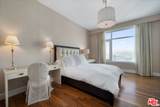
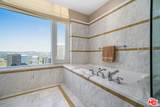
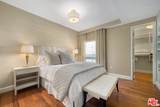
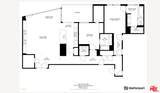
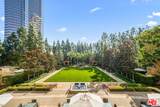
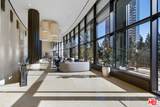
The Century is one of Los Angeles' most distinguished full-service residential buildings, designed by renowned architect Robert A.M. Stern and set on nearly 4 acres in the heart of Century City. The property offers beautifully landscaped gardens, outdoor dining areas, two BBQ areas, fire-pit seating areas, a 75-foot resort-style pool, and exceptional amenities designed for privacy, comfort, and resort-style living. Residence 35D is a professionally designed 2-bedroom, 2.5-bath home with direct elevator access into a private foyer. Expansive windows capture sweeping mountain, city, and golf course views, while the open living and dining areas create an elegant setting for both everyday living and entertaining. The residence also features a fireplace and a large private patio. The chef's kitchen is appointed with marble countertops, modern pendant lighting, bar seating, top-of-the-line appliances, and floor-to-ceiling cabinetry. Additional features include in-unit laundry, a service entrance, a service elevator, wine storage, and a private storage room. Residents enjoy The Century's premier services and amenities, including a guard-gated entrance, valet parking, security, doormen, concierge, a fitness center, screening room, spa treatment room, wine storage, and more. Ideally located near Westfield Century City, Beverly Hills, and Westwood, Residence 35D offers refined high-rise living with exceptional privacy, convenience, and panoramic views in one of Los Angeles' most prestigious addresses.
-
2BEDS
-
3.71ACRES
-
2BATHS
-
11/2 BATHS
-
2,250SQFT
-
$1,769$/SQFT
School Ratings & Info
Description
The Century is one of Los Angeles' most distinguished full-service residential buildings, designed by renowned architect Robert A.M. Stern and set on nearly 4 acres in the heart of Century City. The property offers beautifully landscaped gardens, outdoor dining areas, two BBQ areas, fire-pit seating areas, a 75-foot resort-style pool, and exceptional amenities designed for privacy, comfort, and resort-style living. Residence 35D is a professionally designed 2-bedroom, 2.5-bath home with direct elevator access into a private foyer. Expansive windows capture sweeping mountain, city, and golf course views, while the open living and dining areas create an elegant setting for both everyday living and entertaining. The residence also features a fireplace and a large private patio. The chef's kitchen is appointed with marble countertops, modern pendant lighting, bar seating, top-of-the-line appliances, and floor-to-ceiling cabinetry. Additional features include in-unit laundry, a service entrance, a service elevator, wine storage, and a private storage room. Residents enjoy The Century's premier services and amenities, including a guard-gated entrance, valet parking, security, doormen, concierge, a fitness center, screening room, spa treatment room, wine storage, and more. Ideally located near Westfield Century City, Beverly Hills, and Westwood, Residence 35D offers refined high-rise living with exceptional privacy, convenience, and panoramic views in one of Los Angeles' most prestigious addresses.
Based on information from the Combined LA/Westside Multiple Listing Service as of 2026-11-08T23:42:34.07. All data, including all measurements and calculations of area, is obtained from various sources and has not been, and will not be, verified by broker or MLS. All information should be independently reviewed and verified for accuracy. Properties may or may not be listed by the office/agent presenting the information.